Stunning lake views define this gorgeous home on a premier cul-de-sac lot, completely renovated with luxury finishes and an open floor plan in the desirable Colony Lake community with access to highly rated Chapel Hill schools. A rare floor plan features 4 bedrooms plus a home office or private dining area. The newly redesigned kitchen captures natural light and lake views, featuring a center island, new slim shaker custom cabinetry, and elegant quartz countertops, creating a bright, modern space ideal for entertaining. The main-level primary suite serves as a private retreat with a spa-inspired bath featuring a walk-in shower, soaking tub, and dual vanity. Recent improvements include a new roof (2024), fully renovated bathrooms with quartz countertops (2024), new LVP flooring (2026), new carpet in all bedrooms (2026), six new windows and a new sliding glass door (2026), and an HVAC system (2016). Situated on one of the largest premium lots in the community, residents enjoy access to a private lake, playgrounds, tennis and basketball courts, and scenic green space. Located just 13 minutes from UNC and Duke, walk to Wegmans, with quick access to I-40, restaurants, cinemas, and entertainment. Open House this Saturday and Sunday from 1:00 to 3:00 PM.
Pending
Price cut: $10K (6/19)
$539,900
105 Colby Pl, Chapel Hill, NC 27517
4beds
1,992sqft
:
Get pre-qualified$3,366/mo
Single Family Residence, Residential
Built in 1993
8,276 Square Feet Lot
$529,300 Zestimate®
$271/sqft
$92/mo HOA
What's special
Elegant quartz countertopsStunning lake viewsOpen floor planCenter islandPremier cul-de-sac lotNewly redesigned kitchen
- 63 days |
- 193 |
- 7 |
Zillow last checked:
Listing updated:
Listed by:
Francisco Javier Duque Villegas 919-519-2374,
The Insight Group
Source: Doorify MLS,MLS#: 10169134
Facts & features
Interior
Bedrooms & bathrooms
- Bedrooms: 4
- Bathrooms: 3
- Full bathrooms: 2
- 1/2 bathrooms: 1
Heating
- Central, Electric
Cooling
- Ceiling Fan(s), Central Air, Electric
Appliances
- Included: Dishwasher, Dryer, Electric Range, Gas Water Heater, Ice Maker, Microwave, Plumbed For Ice Maker, Refrigerator, Self Cleaning Oven, Stainless Steel Appliance(s), Washer
- Laundry: Laundry Closet
Features
- Bathtub/Shower Combination, Ceiling Fan(s), Double Vanity, High Ceilings, Kitchen Island, Open Floorplan, Pantry, Master Downstairs, Quartz Counters, Recessed Lighting, Separate Shower, Smooth Ceilings, Storage, Walk-In Closet(s), Walk-In Shower
- Flooring: Carpet, Vinyl, Tile
- Number of fireplaces: 1
- Common walls with other units/homes: No Common Walls
Interior area
- Total structure area: 1,992
- Total interior livable area: 1,992 sqft
- Finished area above ground: 1,992
- Finished area below ground: 0
Property
Parking
- Total spaces: 3
- Parking features: Open
- Uncovered spaces: 3
Features
- Levels: Bi-Level
- Stories: 2
- Patio & porch: Patio
- Exterior features: Playground, Private Yard, Rain Gutters, Storage, Tennis Court(s)
- Has view: Yes
- View description: Lake
- Has water view: Yes
- Water view: Lake
- Waterfront features: Lake, Waterfront
- Body of water: Colony Lake
Lot
- Size: 8,276 Square Feet
- Features: Back Yard, Cul-De-Sac, Front Yard, Lake on Lot, Near Public Transit, Views
Details
- Parcel number: 9799769252
- Zoning: R-2
- Special conditions: Seller Licensed Real Estate Professional
Construction
Type & style
- Home type: SingleFamily
- Architectural style: Traditional
- Property subtype: Single Family Residence, Residential
Materials
- Brick, Vinyl Siding
- Foundation: Slab
- Roof: Shingle
Condition
- New construction: No
- Year built: 1993
Utilities & green energy
- Sewer: Public Sewer
- Water: Public
Community & HOA
Community
- Features: Lake, Playground, Street Lights, Tennis Court(s)
- Subdivision: Colony Lake
HOA
- Has HOA: Yes
- Amenities included: Picnic Area, Playground, Tennis Court(s)
- Services included: Maintenance Grounds
- HOA fee: $92 monthly
Location
- Region: Chapel Hill
Financial & listing details
- Price per square foot: $271/sqft
- Tax assessed value: $361,000
- Annual tax amount: $4,861
- Date on market: 5/22/2026
Estimated market value
$529,300
$503,000 - $556,000
$2,658/mo
Price history
| Date | Event | Price |
|---|---|---|
| 6/25/2026 | Pending sale | $539,900$271/sqft |
Source:  Doorify MLS #10169134 Report a problem Doorify MLS #10169134 Report a problem | ||
| 6/19/2026 | Price change | $539,900-1.8%$271/sqft |
Source: Doorify MLS #10169134 Report a problem | ||
| 5/22/2026 | Listed for sale | $549,900+124.4%$276/sqft |
Source: Doorify MLS #10169134 Report a problem | ||
| 6/5/2017 | Sold | $245,000+45.1%$123/sqft |
Source: Public Record Report a problem | ||
| 5/5/2000 | Sold | $168,900$85/sqft |
Source: Doorify MLS #544178 Report a problem | ||
Public tax history
| Year | Property taxes | Tax assessment |
|---|---|---|
| 2025 | $4,862 +6.6% | $361,000 +37.1% |
| 2024 | $4,560 +2.7% | $263,300 |
| 2023 | $4,439 +4.3% | $263,300 |
| 2022 | $4,257 +1.3% | $263,300 |
| 2021 | $4,203 +5.7% | $263,300 +12.9% |
| 2020 | $3,977 | $233,300 |
| 2018 | $3,977 +2.4% | $233,300 +1.9% |
| 2017 | $3,883 -10.5% | $229,000 -11.7% |
| 2016 | $4,337 | $259,435 |
| 2015 | $4,337 +1.4% | $259,435 |
| 2014 | $4,278 | $259,435 |
| 2013 | -- | $259,435 |
| 2012 | -- | $259,435 |
| 2011 | -- | $259,435 |
| 2010 | -- | $259,435 |
| 2009 | -- | $259,435 +26.6% |
| 2008 | $3,433 | $204,917 |
| 2007 | -- | $204,917 |
| 2006 | $3,173 | $204,917 |
| 2005 | $3,173 +10.3% | $204,917 +17.9% |
| 2004 | $2,877 +6.8% | $173,866 +3.2% |
| 2003 | $2,693 +1.5% | $168,542 |
| 2002 | $2,655 +4.2% | $168,542 |
| 2001 | $2,547 | $168,542 +17.2% |
| 2000 | -- | $143,855 |
Find assessor info on the county website
Monthly payment
Est. payment
Payment breakdown
Explore the cost of this home by adjusting the details. Changes won't be saved.Climate risks
Neighborhood: Colony Lake
Nearby schools
GreatSchools rating
- 6/10Ephesus Road Elementary SchoolGrades: PK-5Distance: 0.6 mi
- 9/10Guy Phillips Middle SchoolGrades: 6-8Distance: 2.3 mi
- 9/10East Chapel Hill High SchoolGrades: 9-12Distance: 2 mi
Schools provided by the listing agent
- Elementary: Chapel Hill Carrboro - Ephesus Road Elementary School
- Middle: Chapel Hill Carrboro - Guy B Phillips Middle School
- High: Chapel Hill Carrboro - East Chapel Hill High School
Source: Doorify MLS. This data may not be complete. We recommend contacting the local school district to confirm school assignments for this home.
- $418,9003 bd2 ba1.7k sqft103 Colby Pl, Chapel Hill, NC 27517Off Market
- $434,5003 bd2 ba1.5k sqft106 Colby Pl, Chapel Hill, NC 27517Off Market
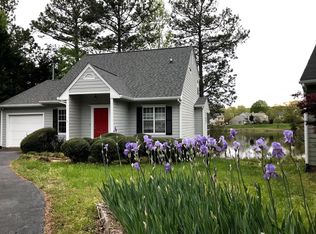
- $458,5004 bd3 ba1.8k sqft308 Saint Thomas Dr, Chapel Hill, NC 27517Off Market
- $361,6003 bd2 ba1k sqft306 Saint Thomas Dr, Chapel Hill, NC 27517Off Market
- $446,0003 bd2 ba1.5k sqft104 Colby Pl, Chapel Hill, NC 27517Off Market
- $379,5003 bd3 ba1.4k sqft302 Saint Thomas Dr, Chapel Hill, NC 27517Off Market
- $418,1003 bd2 ba1.8k sqft101 Colby Pl, Chapel Hill, NC 27517Off Market
- $420,0003 bd3 ba1.7k sqft304 Saint Thomas Dr, Chapel Hill, NC 27517Off Market
A local agent can set up tours, give advice and negotiate with sellers.
Similar homes
- $599,9004 bd2 ba2k sqft505 Long Leaf Dr, Chapel Hill, NC 27517For Sale
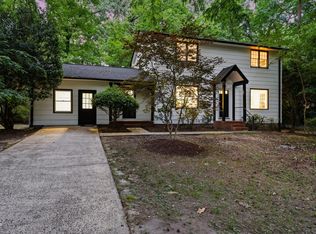
 MLS ID #10173234, Olumide Olurinmade. Doorify MLS
 - $640,0004 bd3 ba2.2k sqft2117 Carriage Way, Chapel Hill, NC 27517For Sale
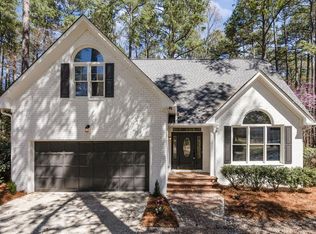 MLS ID #10153525, Alyssa Grace Upchurch. Doorify MLS
 - $589,0004 bd3 ba2.5k sqft4705 Carlton Crossing Dr, Durham, NC 27713For Sale
 MLS ID #10178689, Carmelina Rose Hall. Doorify MLS
 - $534,9994 bd3 ba2.1k sqft100 Riverbirch Point, Carrboro, NC 27510For Sale
 MLS ID #10173834, Jeb Powell. Doorify MLS
 - $595,0003 bd2 ba1.8k sqft9021 Collins Creek Dr, Chapel Hill, NC 27516For SaleMLS ID #10179519, Terri Turner. Doorify MLS
- $524,9003 bd3 ba1.9k sqft8424 Eagle View Dr, Durham, NC 27713For SaleMLS ID #10160381, Natalia Santos. Doorify MLS
- $699,9004 bd4 ba2.4k sqft107 Callard Run, Chapel Hill, NC 27514For SaleMLS ID #10162077, Lenny Nguyen. Doorify MLS
- $698,0004 bd3 ba2.2k sqft603 N Estes Dr, Chapel Hill, NC 27514For SaleMLS ID #10178156, Colin Anderson. Doorify MLS
- $619,0003 bd3 ba2k sqft1615 Meadow Ln, Chapel Hill, NC 27516For SaleMLS ID #10175406, Inna Shapiro. Doorify MLS
- $539,9004 bd4 ba1.9k sqft1406 South St, Durham, NC 27707For SaleMLS ID #10156682, Martin Verdi. Doorify MLS
- $575,0003 bd3 ba1.8k sqft2102 Meade Ln, Durham, NC 27707For SaleMLS ID #10175028, Michele Burris. Doorify MLS
- $538,0004 bd3 ba1.8k sqft112 Huntersville Rd, Morrisville, NC 27560For SaleMLS ID #10175897, Samara Presley. Doorify MLS
- $569,9953 bd3 ba2.4k sqft369 River Rd, Pittsboro, NC 27312For SaleMLS ID #10176704, Virginia Ferguson. Doorify MLS
- $549,9004 bd3 ba2.4k sqft1710 Woodsdale Dr, Durham, NC 27703For SaleMLS ID #10179317, Phillip DeMuth. Doorify MLS
- $450,0003 bd3 ba1.6k sqft3308 Silver Star Dr, Durham, NC 27713For SaleMLS ID #10178665, Stacey Horowitz. Doorify MLS
- $525,0003 bd3 ba2.2k sqft450 Stallings Rd, Durham, NC 27703For SaleMLS ID #10166171, Ellen P Bell. Doorify MLS
- $600,0004 bd3 ba1.9k sqft217 Old Dock Trl, Cary, NC 27519For SaleMLS ID #10178697, Rob Bone. Doorify MLS
- $550,0004 bd4 ba2.9k sqft507 Phar Lap Ln, Bahama, NC 27503For SaleMLS ID #10173935, Jennifer Edwards. Doorify MLS
- $539,9004 bd3 ba2.4k sqft1204 Nichols Creek Rd, Durham, NC 27703For SaleMLS ID #10170755, Madan Khatri. Doorify MLS
- $410,0002 bd3 ba2k sqft104 Homewood Dr, Chapel Hill, NC 27514For SaleMLS ID #10178838, Steve Gardner. Doorify MLS
