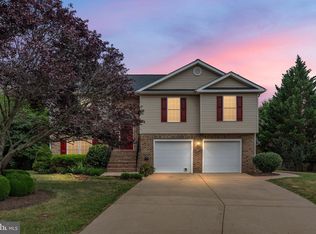
Located in sought-after Wakeland Manor, this Colonial-style home is set on a generous corner lot of 0.33 acres. The property features front and rear yards, providing a backdrop for outdoor gatherings or quiet moments. Sidewalks meander through the community, enhancing the neighborhood's walkability and charm. Step inside to discover a thoughtfully designed interior that spans 2,790 square feet. The fully finished basement, complete with a full bathroom and bedroom and walkout access, offers endless possibilities for entertainment or relaxation. The main living area features a gas fireplace with glass doors, perfect for creating a welcoming ambiance during cooler evenings. The spacious deck and patio invite you to enjoy outdoor living. The community pool, complete with a fenced-in area, provides a refreshing escape on warm days, while the nearby tennis and pickleball courts cater to the active lifestyle. Wakeland Manor is not just a home; it's a lifestyle. The community amenities include a clubhouse, basketball courts, and tot lots, fostering a sense of camaraderie among residents. With common area maintenance, snow removal, and trash services included in the association fee, you can spend more time enjoying the finer things in life. This residence features five bedrooms and three and a half bathrooms, ensuring comfort and privacy for all. The upper-floor laundry adds convenience, while the laminate plank flooring enhances the home's aesthetic appeal. $5,000 buyer closing credit for acceptable offers. Selling As-Is. HVAC replaced in 2021.
Under contract
$485,000
105 Collington Ct, Stephens City, VA 22655
5beds
2,790sqft
:
Get pre-qualified$2,942/mo
Single Family Residence
Built in 2010
0.33 Acres Lot
$487,900 Zestimate®
$174/sqft
$88/mo HOA
What's special
Fully finished basementLaminate plank flooringFront and rear yardsSpacious deck and patioUpper-floor laundry
- 23 days |
- 720 |
- 46 |
Likely to sell faster than
Zillow last checked:
Listing updated:
Listed by:
Eric Kronenwetter 540-533-3627,
RE/MAX Roots (540) 686-7362
Source: Bright MLS,MLS#: VAFV2042472
Facts & features
Interior
Bedrooms & bathrooms
- Bedrooms: 5
- Bathrooms: 4
- Full bathrooms: 3
- 1/2 bathrooms: 1
- Main level bathrooms: 1
Rooms
- Room types: Living Room, Dining Room, Primary Bedroom, Bedroom 2, Bedroom 3, Bedroom 4, Bedroom 5, Kitchen, Family Room, Foyer, Laundry, Bathroom 2, Bathroom 3, Primary Bathroom, Half Bath
Primary bedroom
- Level: Upper
Bedroom 2
- Level: Upper
Bedroom 3
- Level: Upper
Bedroom 4
- Level: Upper
Bedroom 5
- Level: Lower
Primary bathroom
- Level: Upper
Bathroom 2
- Level: Upper
Bathroom 3
- Level: Lower
Dining room
- Level: Main
Family room
- Level: Lower
Foyer
- Level: Main
Half bath
- Level: Main
Kitchen
- Level: Main
Laundry
- Level: Upper
Living room
- Level: Main
Heating
- Central, Forced Air, Programmable Thermostat, Natural Gas
Cooling
- Central Air, Ceiling Fan(s), Electric
Appliances
- Included: Microwave, Dishwasher, Disposal, Dryer, Exhaust Fan, Oven/Range - Gas, Refrigerator, Washer, Water Conditioner - Owned, Water Heater, Water Treat System, Gas Water Heater
- Laundry: Upper Level, Washer In Unit, Dryer In Unit, Laundry Room
Features
- Soaking Tub, Bathroom - Walk-In Shower, Ceiling Fan(s), Primary Bath(s), Recessed Lighting, Upgraded Countertops, Walk-In Closet(s)
- Flooring: Laminate, Carpet
- Basement: Full,Finished,Heated,Interior Entry,Exterior Entry,Rear Entrance,Walk-Out Access,Windows
- Number of fireplaces: 1
- Fireplace features: Glass Doors, Gas/Propane
Interior area
- Total structure area: 2,790
- Total interior livable area: 2,790 sqft
- Finished area above ground: 2,034
- Finished area below ground: 756
Property
Parking
- Total spaces: 6
- Parking features: Garage Faces Front, Garage Door Opener, Inside Entrance, Asphalt, Attached, Driveway, On Street
- Attached garage spaces: 2
- Uncovered spaces: 4
Accessibility
- Accessibility features: None
Features
- Levels: Three
- Stories: 3
- Patio & porch: Deck, Patio, Porch
- Exterior features: Sidewalks
- Pool features: Community
- Fencing: Back Yard,Wood,Privacy
Lot
- Size: 0.33 Acres
- Features: Corner Lot, Front Yard, Rear Yard, SideYard(s), Corner Lot/Unit
Details
- Additional structures: Above Grade, Below Grade
- Parcel number: 75O47278
- Zoning: RP
- Zoning description: Residential
- Special conditions: Third Party Approval
Construction
Type & style
- Home type: SingleFamily
- Architectural style: Colonial
- Property subtype: Single Family Residence
Materials
- Vinyl Siding
- Foundation: Active Radon Mitigation
- Roof: Asphalt
Condition
- Good
- New construction: No
- Year built: 2010
Utilities & green energy
- Sewer: Public Sewer
- Water: Public
- Utilities for property: Underground Utilities, Cable
Community & HOA
Community
- Features: Pool
- Subdivision: Wakeland Manor
HOA
- Has HOA: Yes
- Amenities included: Basketball Court, Clubhouse, Common Grounds, Pool, Tennis Court(s), Tot Lots/Playground
- Services included: Common Area Maintenance, Pool(s), Reserve Funds, Snow Removal, Trash, Recreation Facility
- HOA fee: $88 monthly
- HOA name: WAKELAND MANOR HOA
Location
- Region: Stephens City
Financial & listing details
- Price per square foot: $174/sqft
- Tax assessed value: $458,700
- Annual tax amount: $2,202
- Date on market: 7/3/2026
- Listing agreement: Exclusive Right To Sell
- Ownership: Fee Simple
- Road surface type: Paved
Estimated market value
$487,900
$464,000 - $512,000
$2,903/mo
Price history
| Date | Event | Price |
|---|---|---|
| 7/7/2026 | Contingent | $485,000$174/sqft |
Source:  Bright MLS #VAFV2042472 Report a problem Bright MLS #VAFV2042472 Report a problem | ||
| 7/3/2026 | Listed for sale | $485,000+74.1%$174/sqft |
Source: Bright MLS #VAFV2042472 Report a problem | ||
| 10/31/2014 | Sold | $278,650-2.2%$100/sqft |
Source: Public Record Report a problem | ||
| 8/15/2014 | Listed for sale | $284,900$102/sqft |
Source: RE/MAX TEAM REALTY #FV8350463 Report a problem | ||
| 5/21/2014 | Listing removed | $284,900$102/sqft |
Source: RE/MAX TEAM REALTY #FV8350463 Report a problem | ||
| 5/17/2014 | Listed for sale | $284,900+10.7%$102/sqft |
Source: RE/MAX TEAM REALTY #FV8350463 Report a problem | ||
| 7/27/2010 | Sold | $257,460$92/sqft |
Source: Public Record Report a problem | ||
Public tax history
| Year | Property taxes | Tax assessment |
|---|---|---|
| 2025 | $2,202 +7.6% | $458,700 +14.3% |
| 2024 | $2,047 | $401,400 |
| 2023 | $2,047 +100% | $401,400 +19.6% |
| 2022 | $1,024 | $335,600 |
| 2021 | $1,024 -44.9% | $335,600 +10.2% |
| 2020 | $1,857 -50% | $304,400 |
| 2019 | $3,714 +108.4% | $304,400 +4.2% |
| 2018 | $1,782 +1.7% | $292,100 |
| 2017 | $1,753 +8.5% | $292,100 +8.5% |
| 2016 | $1,615 +8.3% | $269,200 +1.1% |
| 2015 | $1,491 +114.7% | $266,300 +5.3% |
| 2014 | $695 | $252,800 |
| 2013 | -- | $252,800 +6.4% |
| 2012 | -- | $237,500 |
| 2011 | -- | $237,500 +265.4% |
| 2010 | -- | $65,000 |
| 2009 | -- | $65,000 |
| 2008 | -- | $65,000 |
| 2007 | -- | $65,000 |
Find assessor info on the county website
Monthly payment
Est. payment
Payment breakdown
Explore the cost of this home by adjusting the details. Changes won't be saved.Climate risks
Neighborhood: 22655
Nearby schools
GreatSchools rating
- 5/10Armel Elementary SchoolGrades: PK-5Distance: 0.7 mi
- 5/10Admiral Richard E. Byrd Middle SchoolGrades: 6-8Distance: 1.9 mi
- 4/10Sherando High SchoolGrades: 9-12Distance: 2.3 mi
Schools provided by the listing agent
- Elementary: Armel
- Middle: Admiral Richard E Byrd
- High: Sherando
- District: Frederick County Public Schools
Source: Bright MLS. This data may not be complete. We recommend contacting the local school district to confirm school assignments for this home.
- $508,6003 bd3 ba1.5k sqft103 Collington Ct, Stephens City, VA 22655Off Market
- $485,4003 bd3 ba1.7k sqft100 Brigatine Dr, Stephens City, VA 22655Off Market
- $528,4003 bd3 ba1.6k sqft109 Collington Ct, Stephens City, VA 22655Off Market
- $498,3003 bd3 ba1.5k sqft106 Collington Ct, Stephens City, VA 22655Off Market
- $501,0004 bd3 ba2k sqft445 Talamore Dr, Stephens City, VA 22655Off Market
- $479,0004 bd3 ba2.7k sqft108 Collington Ct, Stephens City, VA 22655Sold
- $494,1003 bd4 ba2.7k sqft439 Talamore Dr, Stephens City, VA 22655Off Market
- $513,4004 bd3 ba3k sqft101 Collington Ct, Stephens City, VA 22655Off Market
A local agent can set up tours, give advice and negotiate with sellers.
A local lender can help you make sure your offer is ready when you are.
Similar homes
- $440,0004 bd3 ba1.6k sqft112 Welsh Ct, Stephens City, VA 22655For Sale
 MLS ID #VAFV2043240, Tana Hoffman, Sager Real Estate. Bright MLS
 - $485,0003 bd2 ba1.8k sqft206 Ivy Hill Ct, Stephens City, VA 22655For Sale
 MLS ID #VAFV2043028, Leah Clowser, RE/MAX Roots. Bright MLS
 - $485,0004 bd3 ba1.9k sqft109 Kabardin Ct, Stephens City, VA 22655For Sale
 MLS ID #VAFV2041138, Matthew Bradley, Coldwell Banker Premier. Bright MLS
 - $565,0004 bd3 ba3.3k sqft108 Glasgow Ct, Stephens City, VA 22655For Sale
 MLS ID #VAFV2043080, Bailey Cooper, RE/MAX Gateway. Bright MLS
 - $525,0004 bd3 ba2.2k sqft107 Norwich Ct, Stephens City, VA 22655For SaleMLS ID #VAFV2043094, Sheila Pack, RE/MAX Roots. Bright MLS
- $469,9003 bd4 ba3k sqft100 Half Penny Ct, Stephens City, VA 22655For SaleMLS ID #VAFV2041232, Larry DeMarco, Century 21 Modern Realty Results. Bright MLS
- $474,9004 bd3 ba1.9k sqft115 Nathan Dr, Stephens City, VA 22655For SaleMLS ID #VAFV2041760, Robin Gebhardt, EXP Realty, LLC. Bright MLS
- $535,0005 bd4 ba3.5k sqft151 Travis Ct, Winchester, VA 22602For SaleMLS ID #VAFV2043280, Tracie Clawson, ERA Oakcrest Realty, Inc.. Bright MLS
- $524,9004 bd3 ba2.3k sqft105 Travis Ct, Winchester, VA 22602For SaleMLS ID #VAFV2042124, Tina Nichols, Samson Properties. Bright MLS
- $539,0004 bd4 ba2.8k sqft111 Sovereign Ct, Winchester, VA 22602For SaleMLS ID #VAFV2043442, Kerry Stinson, Berkshire Hathaway HomeServices PenFed Realty. Bright MLS
- $574,9004 bd3 ba2k sqft112 Fringetree Ct, Lake Frederick, VA 22630For SaleMLS ID #VAFV2043328, Iftikhar Khan, RE/MAX Galaxy. Bright MLS
- $625,0006 bd3 ba3.7k sqft207 Decatur Cir, Stephens City, VA 22655For SaleMLS ID #VAFV2042756, Bailey Cooper, RE/MAX Gateway. Bright MLS
- $550,0004 bd3 ba2.3k sqft219 Bentley Ave, Winchester, VA 22602For SaleMLS ID #VAFV2041884, Tiffany Hunter, ERA Oakcrest Realty, Inc.. Bright MLS
- $514,0003 bd2 ba1.8k sqft121 Grasmere St, Stephens City, VA 22655For SaleMLS ID #VAFV2042642, Tiffany Hunter, ERA Oakcrest Realty, Inc.. Bright MLS
- $575,0005 bd3 ba2.3k sqft440 Canyon Rd, Winchester, VA 22602For SaleMLS ID #VAFV2042994, Tami Woerl, ERA Oakcrest Realty, Inc.. Bright MLS
- $475,0003 bd3 ba2.1k sqft266 Riverside Dr, Front Royal, VA 22630For SaleMLS ID #VAWR2014974, Sherry Santmyer, Hunt Country Sotheby's International Realty. Bright MLS
- $525,0004 bd3 ba2.3k sqft938 Wayne Dr, Winchester, VA 22601For SaleMLS ID #VAWI2010474, Kira Grubb, Realty ONE Group Old Towne. Bright MLS
- $499,9003 bd3 ba2.2k sqft569 Triple J Rd, Berryville, VA 22611For SaleMLS ID #VACL2006980, Lindsay Potter, Real Broker, LLC. Bright MLS
- $559,9004 bd3 ba2.4k sqft104 Monet Ter, Winchester, VA 22602For SaleMLS ID #VAFV2043058, Janet M Jackson, MarketPlace REALTY. Bright MLS
- $579,9005 bd6 ba3.5k sqft146 Blackford Dr, Stephenson, VA 22656For SaleMLS ID #VAFV2043436, Heather North, North Real Estate LLC. Bright MLS
