Welcome to 105 Corbin Close, a beautifully crafted home nestled in the charming, small community of Corbins Close. Situated on a 0.52-acre lot, this impressive home offers 4 bedrooms, 4.5 bathrooms, and a thoughtfully designed floor plan ideal for modern living. The open-concept main level features soaring 10-foot ceilings, abundant natural light, and a stunning kitchen with white cabinetry, granite countertops, stainless steel appliances, and a large peninsula that flows seamlessly into the dining and family rooms. A first-floor primary suite with a private bath and walk-in closet adds convenience and flexibility. Upstairs, you'll find three generously sized bedrooms, including a second primary suite with a private bath and dual walk-in closets. Additional highlights include a 2-car garage, rear Trex deck, and five-zone irrigation system. Offering quality craftsmanship, modern finishes, and the welcoming feel of a close-knit neighborhood, this exceptional home will surely impress! Schedule your tour! Professional photos will be coming soon!
For sale
$649,000
105 Corbins Close, Camden Wyoming, DE 19934
4beds
3,647sqft
:
Get pre-qualified$4,089/mo
Single Family Residence
Built in 2024
0.52 Acres Lot
$-- Zestimate®
$178/sqft
$75/mo HOA
What's special
Open-concept main levelThoughtfully designed floor planFive-zone irrigation systemAbundant natural lightStainless steel appliancesGranite countertopsWhite cabinetry
- 54 days |
- 197 |
- 4 |
Zillow last checked:
Listing updated:
Listed by:
Shalini Sawhney 302-331-8569,
Burns & Ellis Realtors 3026744220
Source: Bright MLS,MLS#: DEKT2047990
Facts & features
Interior
Bedrooms & bathrooms
- Bedrooms: 4
- Bathrooms: 5
- Full bathrooms: 4
- 1/2 bathrooms: 1
- Main level bathrooms: 2
- Main level bedrooms: 1
Rooms
- Room types: Living Room, Dining Room, Primary Bedroom, Bedroom 2, Bedroom 3, Kitchen, Laundry, Bathroom 2, Bathroom 3, Primary Bathroom, Half Bath
Primary bedroom
- Level: Main
Primary bedroom
- Level: Upper
Bedroom 2
- Level: Upper
Bedroom 3
- Level: Upper
Primary bathroom
- Level: Main
Primary bathroom
- Level: Upper
Bathroom 2
- Level: Upper
Bathroom 3
- Level: Upper
Dining room
- Level: Main
Half bath
- Level: Main
Kitchen
- Level: Main
Laundry
- Level: Main
Living room
- Level: Main
Mud room
- Level: Main
Heating
- Forced Air, Natural Gas
Cooling
- Central Air, Electric
Appliances
- Included: Gas Water Heater
- Laundry: Laundry Room, Mud Room
Features
- Has basement: No
- Number of fireplaces: 1
Interior area
- Total structure area: 3,647
- Total interior livable area: 3,647 sqft
- Finished area above ground: 3,647
- Finished area below ground: 0
Property
Parking
- Total spaces: 2
- Parking features: Garage Faces Side, Inside Entrance, Attached, Driveway
- Attached garage spaces: 2
- Has uncovered spaces: Yes
Accessibility
- Accessibility features: None
Features
- Levels: Two
- Stories: 2
- Pool features: None
Lot
- Size: 0.52 Acres
- Dimensions: 271.98 x 190.85
Details
- Additional structures: Above Grade, Below Grade
- Parcel number: NM0009300015203000
- Zoning: AC
- Special conditions: Standard
Construction
Type & style
- Home type: SingleFamily
- Architectural style: Colonial
- Property subtype: Single Family Residence
Materials
- HardiPlank Type, Brick
- Foundation: Block
Condition
- New construction: No
- Year built: 2024
Utilities & green energy
- Sewer: Septic Pump
- Water: Well
Community & HOA
Community
- Subdivision: Corbins Close
HOA
- Has HOA: Yes
- HOA fee: $900 annually
Location
- Region: Camden Wyoming
Financial & listing details
- Price per square foot: $178/sqft
- Tax assessed value: $480,700
- Annual tax amount: $2,000
- Date on market: 6/12/2026
- Listing agreement: Exclusive Right To Sell
- Listing terms: Cash,Conventional,FHA,VA Loan
- Ownership: Fee Simple
Estimated market value
Not available
Estimated sales range
Not available
Not available
Price history
| Date | Event | Price |
|---|---|---|
| 6/12/2026 | Listed for sale | $649,000-7.3%$178/sqft |
Source:  Bright MLS #DEKT2047990 Report a problem Bright MLS #DEKT2047990 Report a problem | ||
| 5/1/2025 | Listing removed | $699,900$192/sqft |
Source: Bright MLS #DEKT2034800 Report a problem | ||
| 3/11/2025 | Price change | $699,900-1.4%$192/sqft |
Source: Bright MLS #DEKT2034800 Report a problem | ||
| 2/15/2025 | Listed for sale | $709,900+1.4%$195/sqft |
Source: Bright MLS #DEKT2034800 Report a problem | ||
| 2/4/2025 | Listing removed | $699,900$192/sqft |
Source: Bright MLS #DEKT2032532 Report a problem | ||
| 11/25/2024 | Price change | $699,900-2.8%$192/sqft |
Source: Bright MLS #DEKT2032532 Report a problem | ||
| 11/4/2024 | Listed for sale | $719,900+2.9%$197/sqft |
Source: Bright MLS #DEKT2032532 Report a problem | ||
| 10/16/2024 | Listing removed | $699,900$192/sqft |
Source: Bright MLS #DEKT2029924 Report a problem | ||
| 9/6/2024 | Price change | $699,900-2.8%$192/sqft |
Source: Bright MLS #DEKT2029924 Report a problem | ||
| 7/26/2024 | Listed for sale | $720,000+860%$197/sqft |
Source: Bright MLS #DEKT2029924 Report a problem | ||
| 8/30/2021 | Sold | $75,000-5.7%$21/sqft |
Source: Public Record Report a problem | ||
| 3/19/2020 | Sold | $79,500$22/sqft |
Source: Public Record Report a problem | ||
Public tax history
| Year | Property taxes | Tax assessment |
|---|---|---|
| 2025 | $1,910 | $480,700 +384.1% |
| 2024 | -- | $99,300 +14085.7% |
| 2023 | $21 +5% | $700 |
| 2022 | $20 +0.7% | $700 |
| 2021 | $20 +1.5% | $700 |
| 2020 | $19 +3.5% | $700 |
| 2019 | $19 +3.1% | $700 |
| 2018 | $18 | $700 |
| 2017 | $18 +4.3% | $700 |
| 2016 | $17 | $700 |
| 2015 | -- | $700 |
| 2014 | -- | $700 |
| 2012 | -- | $700 |
| 2011 | -- | $700 |
| 2010 | -- | $700 |
| 2009 | -- | $700 |
| 2008 | -- | $700 |
| 2007 | -- | $700 |
| 2005 | -- | $700 |
| 2004 | -- | $700 |
Find assessor info on the county website
Monthly payment
Est. payment
Payment breakdown
Explore the cost of this home by adjusting the details. Changes won't be saved.Climate risks
Neighborhood: 19934
Nearby schools
GreatSchools rating
- 8/10Simpson (W.B.) Elementary SchoolGrades: 1-5Distance: 1.6 mi
- 4/10Fifer (Fred) Middle SchoolGrades: 6-8Distance: 1.6 mi
- 6/10Caesar Rodney High SchoolGrades: 9-12Distance: 2 mi
Schools provided by the listing agent
- High: Caesar Rodney
- District: Caesar Rodney
Source: Bright MLS. This data may not be complete. We recommend contacting the local school district to confirm school assignments for this home.
- $485,5003 bd2 ba2.4k sqft69 Corbins Close, Camden Wyoming, DE 19934Sold

- $143,4003 bd2 ba924 sqft71 Bruceter Ln, Camden Wyoming, DE 19934Off Market
- $643,6003 bd2 ba5.7k sqft98 Corbins Close, Camden Wyoming, DE 19934Off Market
- $200,5003 bd2 ba1.2k sqft79 Bruceter Ln, Camden Wyoming, DE 19934Off Market

- $32,0003 bd2 ba1.6k sqft10157 Westville Rd, Camden Wyoming, DE 19934Off Market
- $347,3003 bd2 ba1.8k sqft10157 Westville Rd, Camden Wyoming, DE 19934Off Market
- $705,5003 bd3 ba3.3k sqft161 Corbins Close, Camden Wyoming, DE 19934Off Market
- $701,6004 bd3 ba3.7k sqft120 Corbins Close, Camden Wyoming, DE 19934Off Market
A local agent can set up tours, give advice and negotiate with sellers.
A local lender can help you make sure your offer is ready when you are.
Similar homes
- $549,9004 bd3 ba3.4k sqftNone, Camden Wyoming, DE 19934For Sale
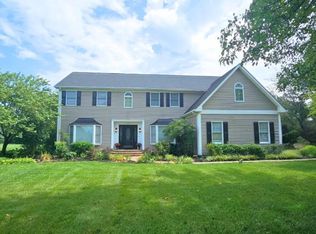
 MLS ID #DEKT2046878, Andrew Bryan, Bryan Realty Group. Bright MLS
 - $539,9994 bd3 ba3.5k sqftNone Available, Camden Wyoming, DE 19934For Sale
 MLS ID #DEKT2047342, Ryan Mullins, Real Broker LLC. Bright MLS
 - $639,0004 bd3 ba3.2k sqftNone Available, Magnolia, DE 19962For Sale
 MLS ID #DEKT2048400, Marcia Rostien, Woodburn Realty. Bright MLS
 - $744,0005 bd5 ba3.3k sqftNone, Camden Wyoming, DE 19934For Sale
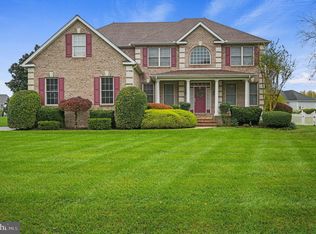 MLS ID #DEKT2042482, Charlie Rodriguez, Pennington Chase Realty. Bright MLS
 - $462,5004 bd3 ba2.7k sqftNone, Camden Wyoming, DE 19934For SaleMLS ID #DEKT2047842, Tracey Vega, Keller Williams Realty Central-Delaware. Bright MLS
- $399,9994 bd3 ba2.8k sqftNone, Camden Wyoming, DE 19934For SaleMLS ID #DEKT2048898, Allison Layton, Bryan Realty Group. Bright MLS
- $439,9004 bd3 ba1.8k sqftNone, Camden Wyoming, DE 19934For SaleMLS ID #DEKT2048224, Elizabeth Johnson, Keller Williams Realty Central-Delaware. Bright MLS
- $500,0004 bd3 ba2.5k sqftNone, Dover, DE 19904For SaleMLS ID #DEKT2049130, Cynthia Chubb, RE/MAX Associates-Wilmington. Bright MLS
- $524,9994 bd3 ba3k sqftNone Available, Dover, DE 19901For SaleMLS ID #DEKT2048280, Daniel Richardson, Crown Homes Real Estate. Bright MLS
- $485,0004 bd3 ba2.6k sqftNone, Magnolia, DE 19962For SaleMLS ID #DEKT2049322, Jennifer Gallagher, Burns & Ellis Realtors. Bright MLS
- $445,0004 bd3 ba2.9k sqftNone Available, Dover, DE 19904For SaleMLS ID #DEKT2049304, Christian Webb, Sky Realty. Bright MLS
- $489,9004 bd3 ba2.4k sqft2-sty Colonial, Dover, DE 19904For SaleMLS ID #DEKT2049018, Carole Kisner, Keller Williams Realty Central-Delaware. Bright MLS
- $429,9004 bd3 ba2k sqftNone, Camden Wyoming, DE 19934New ConstructionMLS ID #DEKT2047978, Ryan Fitzwater, RE/MAX Advantage Realty. Bright MLS
- $479,0004 bd3 ba2.6k sqftNone Available, Dover, DE 19904For SaleMLS ID #DEKT2049134, Pete Shade, Burns & Ellis Realtors. Bright MLS
- $599,4004 bd3 ba2.5k sqftNone, Dover, DE 19904For SaleMLS ID #DEKT2045742, Karyn Stant, Keller Williams Realty Central-Delaware. Bright MLS
- $675,0003 bd3 ba3k sqftNone, Milford, DE 19963For SaleMLS ID #DEKT2049050, Nancy Nechay-Johns, Keller Williams Realty Central-Delaware. Bright MLS
- $670,0004 bd4 ba3.4k sqftNone, Felton, DE 19943New ConstructionMLS ID #DEKT2048038, Jenna LaFermine, Burns & Ellis Realtors. Bright MLS
- $600,9904 bd3 ba3k sqft2 Story, Smyrna, DE 19977New ConstructionMLS ID #DEKT2044472, Liz Page-Kramer, EXP Realty, LLC. Bright MLS
- $447,5004 bd3 ba2.4k sqftNone Available, Dover, DE 19904For SaleMLS ID #DEKT2049116, AMY KELLENBERGER, Berkshire Hathaway HomeServices PenFed Realty. Bright MLS
- $659,9004 bd3 ba3.3k sqftNone, Smyrna, DE 19977For SaleMLS ID #DEKT2047584, Andy Whitescarver, RE/MAX Realty Group Rehoboth. Bright MLS
