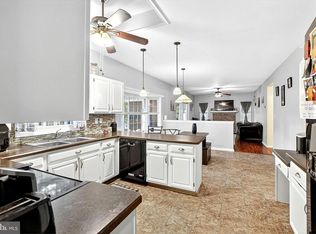
Welcome to this beautifully maintained 4-bedroom, 3-bathroom Amish-built home, offering 2,537 square feet of comfortable living space in the quiet, friendly community of Planters Woods. Built in 2001, this home is situated on a spacious 0.82-acre wooded cul-de-sac lot, providing both privacy and a peaceful setting. Enjoy relaxing on the inviting wraparound front porch with tranquil pond views or entertain family and friends on the expansive rear deck overlooking the mature trees. The home features an open-concept layout that seamlessly connects the kitchen, breakfast area and living room, highlighted by a cozy fireplace. A separate private office provides an ideal space for working from home, while the formal dining room offers an elegant setting for entertaining and special occasions Also is a versatile bonus room above the attached two-car garage—perfect for a playroom, man cave or guest space. This home has been thoughtfully updated with a new roof, HVAC system, luxury vinyl plank flooring, remodeled showers, and a new sliding glass door, offering modern comfort and peace of mind. Conveniently located just minutes from Route 1 and Route 13, you'll enjoy easy access to shopping, dining, beaches, and commuter routes. With a remarkably low HOA fee of just $11.25 per month, this exceptional property combines space, quality craftsmanship, recent updates, and an ideal location.
Under contract
$447,500
234 Tall Tree Ct, Dover, DE 19904
4beds
2,438sqft
Single Family Residence
Built in 2001
0.8 Acres Lot
$447,000 Zestimate®
$184/sqft
$11/mo HOA
What's special
Separate private officeNew roofRemodeled showersCozy fireplaceNew sliding glass doorLuxury vinyl plank flooring
- 56 days
- 104
- 1
Zillow last checked:
Listing updated:
Listed by:
AMY KELLENBERGER 302-381-7901,
Berkshire Hathaway HomeServices PenFed Realty 3026456661,
Co-Listing Agent: Sheila Setzer 302-542-7046,
Berkshire Hathaway HomeServices PenFed Realty
Source: Bright MLS,MLS#: DEKT2049116
Facts & features
Interior
Bedrooms & bathrooms
- Bedrooms: 4
- Bathrooms: 3
- Full bathrooms: 3
- Main level bathrooms: 1
- Main level bedrooms: 1
Basement
- Area: 0
Heating
- Forced Air, Natural Gas
Cooling
- Central Air, Electric
Appliances
- Included: Oven/Range - Gas, Range Hood, Refrigerator, Ice Maker, Dishwasher, Electric Water Heater
- Laundry: Main Level
Features
- Breakfast Area, Ceiling Fan(s), Dining Area, Entry Level Bedroom, Floor Plan - Traditional, Formal/Separate Dining Room, Bathroom - Walk-In Shower, Walk-In Closet(s)
- Flooring: Luxury Vinyl, Laminate, Carpet
- Has basement: No
- Number of fireplaces: 1
- Fireplace features: Gas/Propane, Mantel(s)
Interior area
- Total structure area: 2,438
- Total interior livable area: 2,438 sqft
- Finished area above ground: 2,438
- Finished area below ground: 0
Video & virtual tour
Property
Parking
- Total spaces: 6
- Parking features: Garage Faces Front, Inside Entrance, Asphalt, Attached, Driveway
- Attached garage spaces: 2
- Uncovered spaces: 4
Accessibility
- Accessibility features: None
Features
- Levels: Two
- Stories: 2
- Pool features: None
- Has spa: Yes
- Spa features: Bath
- Has view: Yes
- View description: Trees/Woods
Lot
- Size: 0.8 Acres
- Dimensions: 90.38 x 277.51
Details
- Additional structures: Above Grade, Below Grade, Outbuilding
- Parcel number: ED0006601013200000
- Zoning: AR
- Special conditions: Standard
Construction
Type & style
- Home type: SingleFamily
- Architectural style: Colonial
- Property subtype: Single Family Residence
Materials
- Vinyl Siding, Stick Built
- Foundation: Crawl Space
- Roof: Architectural Shingle
Condition
- New construction: No
- Year built: 2001
Utilities & green energy
- Electric: 200+ Amp Service
- Sewer: Gravity Sept Fld
- Water: Private/Community Water
Community & HOA
Community
- Subdivision: Planters Woods
HOA
- Has HOA: Yes
- HOA fee: $135 annually
Location
- Region: Dover
Financial & listing details
- Price per square foot: $184/sqft
- Tax assessed value: $382,200
- Annual tax amount: $2,265
- Date on market: 7/24/2026
- Listing agreement: Exclusive Right To Sell
- Listing terms: Cash,Conventional,FHA,USDA Loan,VA Loan
- Ownership: Fee Simple
Estimated market value
$447,000
$425,000 - $469,000
$2,692/mo
Price history
| Date | Event | Price |
|---|---|---|
| 8/19/2026 | Contingent | $447,500$184/sqft |
Source:  Bright MLS #DEKT2049116 Report a problem Bright MLS #DEKT2049116 Report a problem | ||
| 8/4/2026 | Listed for sale | $447,500$184/sqft |
Source: Bright MLS #DEKT2049116 Report a problem | ||
| 7/30/2026 | Contingent | $447,500$184/sqft |
Source: Bright MLS #DEKT2049116 Report a problem | ||
| 7/24/2026 | Listed for sale | $447,500$184/sqft |
Source: Bright MLS #DEKT2049116 Report a problem | ||
Public tax history
| Year | Property taxes | Tax assessment |
|---|---|---|
| 2025 | $2,757 +4.9% | $382,200 |
| 2024 | $2,629 +13.7% | $382,200 +510.5% |
| 2023 | $2,312 +4% | $62,600 |
| 2022 | $2,223 +3.4% | $62,600 |
| 2021 | $2,150 +3.6% | $62,600 |
| 2020 | $2,075 +4.7% | $62,600 |
| 2019 | $1,982 +6.6% | $62,600 |
| 2018 | $1,859 | $62,600 |
| 2017 | $1,859 +6.6% | $62,600 |
| 2016 | $1,743 0% | $62,600 |
| 2015 | $1,744 0% | $62,600 |
| 2014 | $1,744 | $62,600 |
| 2012 | -- | $62,600 |
| 2011 | -- | $62,600 |
| 2010 | -- | $62,600 -0.8% |
| 2009 | -- | $63,100 |
| 2008 | -- | $63,100 |
| 2007 | -- | $63,100 |
| 2005 | -- | $63,100 |
| 2004 | -- | $63,100 +1.8% |
| 2002 | -- | $62,000 |
Find assessor info on the county website
Monthly payment
Est. payment
Payment breakdown
Explore the cost of this home by adjusting the details. Changes won't be saved.Climate risks
Neighborhood: 19904
Nearby schools
Schools provided by the listing agent
- District: Capital
Source: Bright MLS. This data may not be complete. We recommend contacting the local school district to confirm school assignments for this home.
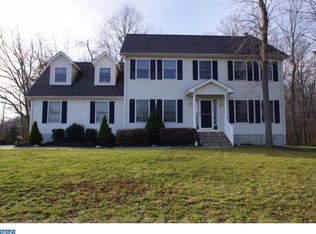
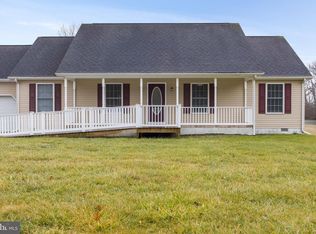
Similar homes
- $435,0004 bd3 ba2.8k sqftNone, Dover, DE 19904For Sale
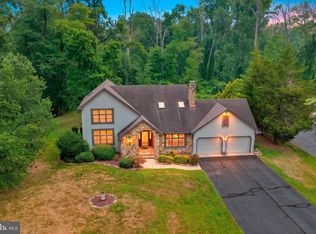
 MLS ID #DEKT2049894, Jenna LaFermine, Burns & Ellis Realtors. Bright MLS
 - $464,9004 bd3 ba2.8k sqftNone Available, Dover, DE 19904For Sale
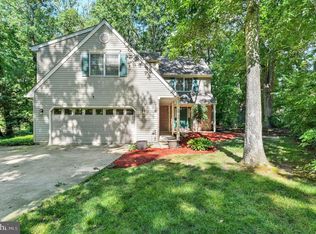 MLS ID #DEKT2048346, Shonda Kelly, Empower Real Estate, LLC. Bright MLS
 - $399,0004 bd3 ba2k sqftNone Available, Dover, DE 19904For Sale
 MLS ID #DEKT2050256, David Sordelet, Real Broker, LLC. Bright MLS
 - $455,0004 bd3 ba2.8k sqftNone Available, Dover, DE 19904For Sale
 MLS ID #DEKT2047778, Mr. Paul Heck, EveryHome Realtors. Bright MLS
 - $445,0003 bd3 ba2.1k sqftNone Available, Dover, DE 19904For SaleMLS ID #DEKT2047330, Erin Fortney, Tri-County Realty. Bright MLS
- $438,0003 bd3 ba2.5k sqftNone Available, Dover, DE 19904For SaleMLS ID #DEKT2047600, Carol Daniels, Samson Properties of DE, LLC. Bright MLS
- $409,9004 bd4 ba3.2k sqftNone Available, Dover, DE 19904For SaleMLS ID #DEKT2048502, Joe Walker, Century 21 Gold Key Realty. Bright MLS
- $365,0004 bd3 ba1.7k sqftNone, Dover, DE 19904For SaleMLS ID #DEKT2049844, Aaron Layton, Bryan Realty Group. Bright MLS
- $400,0003 bd3 ba2.2k sqftNone Available, Dover, DE 19904For SaleMLS ID #DEKT2048308, Michael Lenoir, Keller Williams Realty Central-Delaware. Bright MLS
- $414,9994 bd3 ba2.2k sqftNone Available, Dover, DE 19904For SaleMLS ID #DEKT2048730, Kathy Ieradi, Keller Williams Realty. Bright MLS
- $465,0004 bd3 ba2.4k sqftNone, Dover, DE 19901For SaleMLS ID #DEKT2050044, Nick MacDonald, Iron Valley Real Estate Premier. Bright MLS
- $379,9994 bd3 ba2.1k sqftNone, Dover, DE 19904For SaleMLS ID #DEKT2048082, Stacey Hudson, Keller Williams Realty Central-Delaware. Bright MLS
- $485,0003 bd4 ba2.7k sqftNone, Dover, DE 19901For SaleMLS ID #DEKT2049136, Dillyn Golden, Bryan Realty Group. Bright MLS
- $489,0004 bd3 ba3k sqftNone Available, Dover, DE 19901For SaleMLS ID #DEKT2048280, Daniel Richardson, Crown Homes Real Estate. Bright MLS
- $355,0003 bd3 ba1.9k sqftNone Available, Dover, DE 19904For SaleMLS ID #DEKT2049350, Tracey Ann Amore, BHHS Fox & Roach-Greenville. Bright MLS
- $479,0003 bd3 ba2.9k sqftNone Available, Dover, DE 19904For SaleMLS ID #DEKT2048076, Jemimah Chuks, EXP Realty, LLC. Bright MLS
- $515,0004 bd3 ba2.9k sqft2-sty Colonial, Dover, DE 19901For SaleMLS ID #DEKT2048162, Brandon Waterman, Empower Real Estate, LLC. Bright MLS
- $432,5003 bd3 ba2.1k sqft2-sty Colonial, Clayton, DE 19938For SaleMLS ID #DEKT2050466, Reid White, RE/MAX Point Realty. Bright MLS
- $419,0003 bd3 ba2k sqftNone Available, Smyrna, DE 19977For SaleMLS ID #DEKT2050198, Jennifer Hewitt, RE/MAX Town & Country. Bright MLS
