Spacious and versatile 5-bedroom, 2-bath home offering comfort, functionality, and room to grow. The open living areas provide a welcoming space for everyday living and entertaining, while the well-sized bedrooms allow flexibility for guests, a home office, or hobbies. The kitchen flows seamlessly into the main living space, making gatherings effortless. Outside, enjoy a generous yard with plenty of space for outdoor activities, future improvements, or relaxing evenings. Conveniently located near schools, shopping, and major roadways, this home presents an excellent opportunity for buyers seeking space, value, and potential.
For sale
$335,000
105 Driftoak Dr, Boyd, TX 76023
5beds
2,133sqft
Single Family Residence
Built in 2023
8,755 Square Feet Lot
$329,200 Zestimate®
$157/sqft
$42/mo HOA
What's special
Well-sized bedroomsSpacious and versatile
- 192 days |
- 133 |
- 13 |
Zillow last checked:
Listing updated:
Listed by:
Alondra Duran 0733447,
Realty Of America, LLC 512-788-9495
Source: NTREIS,MLS#: 21175012
Facts & features
Interior
Bedrooms & bathrooms
- Bedrooms: 5
- Bathrooms: 2
- Full bathrooms: 2
Primary bedroom
- Level: First
- Dimensions: 1 x 1
Living room
- Level: First
- Dimensions: 1 x 1
Appliances
- Included: Dishwasher, Gas Cooktop, Microwave
Features
- Eat-in Kitchen, Kitchen Island, Pantry
- Has basement: No
- Has fireplace: No
Interior area
- Total interior livable area: 2,133 sqft
Video & virtual tour
Property
Parking
- Total spaces: 2
- Parking features: Concrete, Garage
- Attached garage spaces: 2
Features
- Levels: One
- Stories: 1
- Pool features: None
Lot
- Size: 8,755 Square Feet
Details
- Parcel number: 201100160
Construction
Type & style
- Home type: SingleFamily
- Architectural style: Detached
- Property subtype: Single Family Residence
Condition
- Year built: 2023
Utilities & green energy
- Sewer: Public Sewer
- Water: Public
- Utilities for property: Sewer Available, Water Available
Community & HOA
Community
- Subdivision: Springhill Add Ph 1
HOA
- Has HOA: Yes
- Services included: All Facilities, Association Management
- HOA fee: $500 annually
- HOA name: Vision Community Management
- HOA phone: 972-612-2303
Location
- Region: Boyd
Financial & listing details
- Price per square foot: $157/sqft
- Tax assessed value: $329,299
- Annual tax amount: $6,320
- Date on market: 2/11/2026
- Cumulative days on market: 192 days
Estimated market value
$329,200
$313,000 - $346,000
$2,424/mo
Price history
| Date | Event | Price |
|---|---|---|
| 2/11/2026 | Listed for sale | $335,000$157/sqft |
Source: NTREIS #21175012 Report a problem | ||
Public tax history
| Year | Property taxes | Tax assessment |
|---|---|---|
| 2025 | $6,072 -19.1% | $329,299 -3.8% |
| 2024 | $7,509 +159.3% | $342,130 +838.6% |
| 2023 | $2,896 | $36,450 |
Find assessor info on the county website
Monthly payment
Est. payment
Payment breakdown
Explore the cost of this home by adjusting the details. Changes won't be saved.Climate risks
Neighborhood: 76023
Nearby schools
GreatSchools rating
- 4/10Boyd Intermediate SchoolGrades: 5-6Distance: 0.6 mi
- 4/10Boyd Middle SchoolGrades: 7-8Distance: 0.6 mi
- 7/10Boyd High SchoolGrades: 9-12Distance: 0.6 mi
Schools provided by the listing agent
- Elementary: Boyd
- Middle: Boyd
- High: Boyd
- District: Boyd ISD
Source: NTREIS. This data may not be complete. We recommend contacting the local school district to confirm school assignments for this home.
- $301,900-- bd-- ba1.8k sqft106 Driftoak Dr, Boyd, TX 76023Off Market
- $376,200-- bd-- ba2.5k sqft109 Driftoak Dr, Boyd, TX 76023Off Market
- $319,700-- bd-- ba2.3k sqft113 Driftoak Dr, Boyd, TX 76023Off Market
- $--4 bd3 ba2.3k sqft113 Driftoak Dr, Boyd, TX 76023Sold
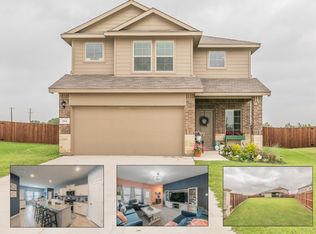
- $329,6005 bd2 ba2k sqft110 Driftoak Dr, Boyd, TX 76023Off Market
- $308,500-- bd-- ba2k sqft117 Driftoak Dr, Boyd, TX 76023Off Market
- $324,100-- bd2 ba1.8k sqft114 Driftoak Dr, Boyd, TX 76023Off Market
- $255,700-- bd-- ba1.4k sqft121 Driftoak Dr, Boyd, TX 76023Off Market
A local agent can set up tours, give advice and negotiate with sellers.
Similar homes
- $335,0004 bd3 ba2.3k sqft224 Running River Dr, Boyd, TX 76023For Sale
 MLS ID #21338618, James Santiago. NTREIS
 - $250,0003 bd2 ba1.3k sqft137 Running River Dr, Boyd, TX 76023For Sale
 MLS ID #21357986, Isabel Caraveo. NTREIS
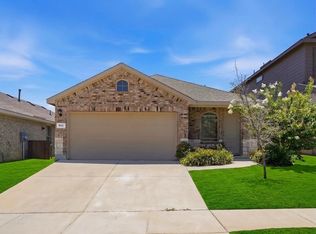
 - $260,0003 bd2 ba1.5k sqft112 Running River Dr, Boyd, TX 76023For Sale
 MLS ID #43761644, Christopher Dahl, Stag & Stone Realty LLC. HAR
 - $245,0003 bd2 ba1.3k sqft136 Greengate Dr, Boyd, TX 76023For Sale
 MLS ID #21295552, Tricia Gonzales. NTREIS
 - $260,0004 bd2 ba1.8k sqft116 Birch St, Boyd, TX 76023For SaleMLS ID #21285266, Dawn Lawrence. NTREIS
- $325,0004 bd2 ba1.6k sqft1012 Scenic Dr, Justin, TX 76247For SaleMLS ID #21365717, Andrew Clark. NTREIS
- $315,0004 bd2 ba1.7k sqft613 Whitecomb Ln, Justin, TX 76247For SaleMLS ID #21362665, Raquel Harbin. NTREIS
- $330,0004 bd2 ba1.8k sqft448 Regatta Ln, Azle, TX 76020For SaleMLS ID #21198942, Rosa Avitia. NTREIS
- $349,9004 bd2 ba1.9k sqft620 Bronze Forest Dr, Fort Worth, TX 76131For SaleMLS ID #21361194, Qiuni Yang. NTREIS
- $339,9005 bd3 ba2.6k sqft16036 Crews Ave, Haslet, TX 76052For SaleMLS ID #21274197, Tanya Lang. NTREIS
- $355,0004 bd2 ba2k sqft540 Dunmore Dr, Haslet, TX 76052For SaleMLS ID #21352341, Erica Coleman. NTREIS
- $359,0004 bd2 ba2k sqft16733 Portage St, Justin, TX 76247For SaleMLS ID #21158579, Paige Miranda. NTREIS
- $335,0003 bd2 ba2.1k sqft808 Feather Edge Dr, Springtown, TX 76082For SaleMLS ID #21197696, Carrie Behm. NTREIS
- $364,9905 bd3 ba2.7k sqft218 Banjo Trl, Newark, TX 76071For SaleMLS ID #21314300, Joseph Felling. NTREIS
- $331,9904 bd2 ba1.8k sqft113 Tumbleweed Dr, Newark, TX 76071New ConstructionMLS ID #21268363, Stephen Kahn. NTREIS
- $300,0004 bd2 ba1.7k sqft1393 Beach Dr, Azle, TX 76020For SaleMLS ID #21204578, Will Harris. NTREIS
- $350,0003 bd2 ba1.8k sqft1936 Gill Star Dr, Haslet, TX 76052For SaleMLS ID #21349941, Sarrah Hooshmand. NTREIS
- $335,0004 bd2 ba2k sqft11500 Starlight Ranch Trl, Haslet, TX 76052For SaleMLS ID #21228893, Jeremy Smith. NTREIS
- $375,0003 bd2 ba1.8k sqft100 Gardenia Dr, Azle, TX 76020For SaleMLS ID #21325781, Gre'Nessa Dillard. NTREIS
- $299,9993 bd2 ba1.5k sqft204 Asheville St, Azle, TX 76020For SaleMLS ID #21358451, Maria Gonzalez. NTREIS
