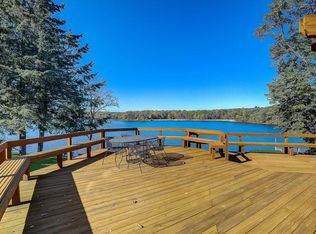
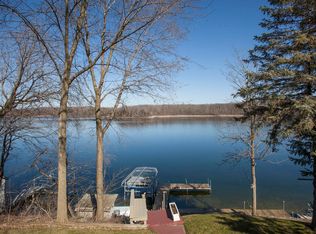
Experience the ultimate lakeside escape in this newly renovated ranch on Lake Five. Relax in a layout featuring open concept main level with an abundance of windows facing idyllic water, shoreland & woodland views of the sprawling conservancy on the north shore. Large outdoor spaces for soaking up the sunshine or hanging with friends include the upper deck (425 SF), back yard patio areas (over 1000 SF) & dock (400 SF). Lake Five is a full recreation lake with no public boat launch, so it never feels crowded - it's just you and the other lakefront owners. A tranquil setting perfect for a slower pace of life with fishing, birdwatching, kayaks, paddle boards & pontoon boats. Feels secluded but dining & shopping options are just a short drive away. See Documents Tab for renovations detail.
Active
Price cut: $100K (10/3)
$1,375,000
105 E Lake LANE, Colgate, WI 53017
3beds
2,380sqft
Single Family Residence
Built in 1989
0.33 Acres Lot
$1,337,400 Zestimate®
$578/sqft
$4/mo HOA
What's special
Newly renovated ranchOpen concept main level
- 10 days
- 650
- 22
Zillow last checked:
Listing updated:
Listed by:
Lori Foulke 414-712-4112,
Modern Living Realty
Source: WIREX MLS,MLS#: 1982770 Originating MLS: Metro MLS
Originating MLS: Metro MLSFacts & features
Interior
Bedrooms & bathrooms
- Bedrooms: 3
- Bathrooms: 3
- Full bathrooms: 3
- Main level bedrooms: 2
Primary bedroom
- Level: Main
- Area: 156
- Dimensions: 13 x 12
Bedroom 2
- Level: Main
- Area: 130
- Dimensions: 13 x 10
Bedroom 3
- Level: Lower
- Area: 156
- Dimensions: 13 x 12
Bathroom
- Features: Shower on Lower, Tub Only, Ceramic Tile, Master Bedroom Bath: Walk-In Shower, Master Bedroom Bath, Shower Over Tub, Shower Stall
Family room
- Level: Lower
- Area: 400
- Dimensions: 25 x 16
Kitchen
- Level: Main
- Area: 234
- Dimensions: 18 x 13
Living room
- Level: Main
- Area: 130
- Dimensions: 13 x 10
Heating
- Natural Gas, Forced Air
Cooling
- Central Air
Appliances
- Included: Dishwasher, Dryer, Microwave, Other, Oven, Refrigerator, Washer
Features
- High Speed Internet, Pantry, Walk-In Closet(s), Wet Bar, Kitchen Island
- Windows: Skylight(s)
- Basement: 8'+ Ceiling,Block,Full,Full Size Windows,Partially Finished,Radon Mitigation System,Sump Pump,Walk-Out Access,Exposed
Interior area
- Total structure area: 2,380
- Total interior livable area: 2,380 sqft
- Finished area above ground: 1,652
- Finished area below ground: 728
Video & virtual tour
Property
Parking
- Total spaces: 2.5
- Parking features: Garage Door Opener, Attached, 2 Car
- Attached garage spaces: 2.5
Features
- Levels: One
- Stories: 1
- Patio & porch: Deck, Patio
- Has spa: Yes
- Spa features: Private
- Has view: Yes
- View description: Water
- Has water view: Yes
- Water view: Water
- Waterfront features: Deeded Water Access, Water Access/Rights, Waterfront, Boat Ramp/Lift, Lake, Pier, 51-100 feet
- Body of water: Lake Five
Lot
- Size: 0.33 Acres
- Dimensions: 67' x 223' x 66' x 211'
Details
- Parcel number: V10 128800A
- Zoning: RES
Construction
Type & style
- Home type: SingleFamily
- Architectural style: Other,Ranch
- Property subtype: Single Family Residence
Materials
- Aluminum Siding, Aluminum/Steel
Condition
- 21+ Years
- New construction: No
- Year built: 1989
Utilities & green energy
- Sewer: Septic Tank
- Water: Well
- Utilities for property: Cable Available
Community & HOA
HOA
- Has HOA: Yes
- HOA fee: $50 annually
Location
- Region: Colgate
- Municipality: Richfield
Financial & listing details
- Price per square foot: $578/sqft
- Tax assessed value: $499,300
- Annual tax amount: $7,621
- Date on market: 10/1/2026
- Inclusions: Refrigerator, Dishwasher, Beverage Cooler, Gas Cooktop, Microwave/Oven Combo, Washer, Dryer, Whole House Dehumidifier. Patio Grill, Weight Machine/Bench In Basement, Hot Tub. See Document Listing Additional Personal Property Inclusions
- Exclusions: Seller's Personal Property (Although Seller Is Willing To Include Much Of The Furniture & Beds If Buyer Is Interested In Them)
Estimated market value
$1,337,400
$1.27M - $1.40M
$2,953/mo
Price history
| Date | Event | Price |
|---|---|---|
| 10/3/2026 | Price change | $1,375,000-6.8%$578/sqft |
Source:  WIREX MLS #1982770 Report a problem WIREX MLS #1982770 Report a problem | ||
| 10/1/2026 | Listed for sale | $1,475,000+44%$620/sqft |
Source: WIREX MLS #1982770 Report a problem | ||
| 8/6/2025 | Sold | $1,024,550-2.4%$430/sqft |
Source: WIREX MLS #1925300 Report a problem | ||
| 8/5/2025 | Pending sale | $1,050,000$441/sqft |
Source: WIREX MLS #1925300 Report a problem | ||
| 7/16/2025 | Contingent | $1,050,000$441/sqft |
Source: WIREX MLS #1925300 Report a problem | ||
| 7/15/2025 | Listed for sale | $1,050,000+196.6%$441/sqft |
Source: WIREX MLS #1925300 Report a problem | ||
| 10/25/2013 | Sold | $354,000-5.6%$149/sqft |
Source: Public Record Report a problem | ||
| 7/25/2013 | Listed for sale | $375,000-1.3%$158/sqft |
Source: Star Properties, Inc. #1322668 Report a problem | ||
| 10/16/2012 | Sold | $380,000-10.5%$160/sqft |
Source: Public Record Report a problem | ||
| 6/28/2012 | Listing removed | $424,500$178/sqft |
Source: Shorewest Realtors Report a problem | ||
| 6/26/2012 | Listed for sale | $424,500-5.5%$178/sqft |
Source: Shorewest Realtors Report a problem | ||
| 4/8/2012 | Listing removed | $449,000$189/sqft |
Source: Shorewest Realtors Report a problem | ||
| 11/23/2011 | Price change | $449,000-3.4%$189/sqft |
Source: Shorewest Realtors Report a problem | ||
| 9/8/2011 | Listed for sale | $465,000+22.1%$195/sqft |
Source: Shorewest Realtors #1213203 Report a problem | ||
| 12/21/2006 | Sold | $380,900$160/sqft |
Source: Public Record Report a problem | ||
Public tax history
| Year | Property taxes | Tax assessment |
|---|---|---|
| 2025 | $7,621 +5% | $499,300 |
| 2024 | $7,260 +9.7% | $499,300 |
| 2023 | $6,620 | $499,300 |
| 2022 | -- | $499,300 |
| 2021 | $6,308 +0.5% | $499,300 +19.4% |
| 2020 | $6,273 +3.4% | $418,100 |
| 2019 | $6,065 +5.6% | $418,100 |
| 2018 | $5,741 +8% | $418,100 |
| 2017 | $5,314 +6.6% | $418,100 +7.3% |
| 2016 | $4,983 -1% | $389,500 +0.9% |
| 2015 | $5,031 -3% | $385,900 |
| 2014 | $5,187 -27.6% | $385,900 -22.9% |
| 2013 | $7,161 -4.8% | $500,200 |
| 2012 | $7,519 -1.9% | $500,200 |
| 2011 | $7,661 +7.9% | $500,200 +3.2% |
| 2010 | $7,100 +1.6% | $484,900 |
| 2009 | $6,991 +5.3% | $484,900 |
| 2008 | $6,636 +0.5% | $484,900 |
| 2007 | $6,604 -2.1% | $484,900 |
| 2006 | $6,746 -0.6% | $484,900 +27.3% |
| 2005 | $6,786 +1.9% | $380,900 |
| 2004 | $6,661 +1.5% | $380,900 |
| 2003 | $6,562 +5.6% | $380,900 +22.4% |
| 2002 | $6,214 +8.6% | $311,200 |
| 2001 | $5,724 -1.3% | $311,200 |
| 2000 | $5,799 +19.6% | $311,200 +39.1% |
| 1999 | $4,850 | $223,700 |
Find assessor info on the county website
Monthly payment
Est. payment
Payment breakdown
Explore the cost of this home by adjusting the details. Changes won't be saved.Climate risks
Neighborhood: 53017
Nearby schools
Schools provided by the listing agent
- Elementary: Amy Belle
- Middle: Kennedy
- High: Germantown
- District: Germantown
Source: WIREX MLS. This data may not be complete. We recommend contacting the local school district to confirm school assignments for this home.
Similar homes
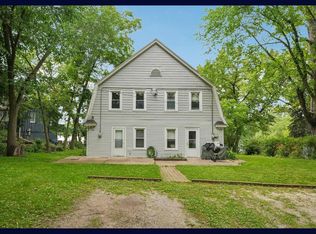
- $690,0004 bd2 ba2k sqft115 E Lake LANE, Colgate, WI 53017Active
 MLS ID #1972053, Emma Vodenlich. WIREX MLS
 - $849,9904 bd3 ba2.6k sqft553 Wickland WAY, Colgate, WI 53017ActiveMLS ID #1982891, Jordan Kaerek. WIREX MLS
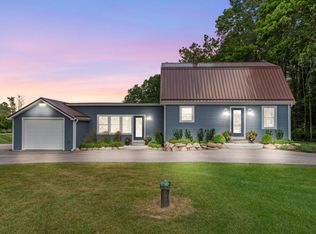
- $1,150,0003 bd2 ba1.5k sqftN96W20978 County Line ROAD, Colgate, WI 53017Active
 MLS ID #1962315, Leslie Boyea. WIREX MLS
 - $1,375,0005 bd4 ba2.2k sqft794 Emerald DRIVE #794A, Hartford, WI 53027Active
 MLS ID #1954261, John Zakrzewski. WIREX MLS
