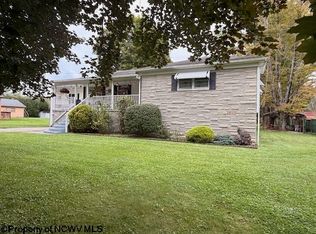
Check out this inviting 3-bedroom, 2 bath split-level home conveniently located in town! Featuring a cozy fireplace, spacious deck perfect for relaxing or entertaining, and a fenced-in backyard offering room to enjoy the outdoors. A storage building provides extra space for tools, hobbies, and outdoor equipment. A new roof is coming soon, adding more appeal to this great property. Don't miss the opportunity to make this home your own!
For sale
$249,000
105 Evans Dr, Elkins, WV 26241
3beds
1,762sqft
Single Family Residence
Built in 1978
7,405 Square Feet Lot
$234,700 Zestimate®
$141/sqft
$4/mo HOA
What's special
Cozy fireplace
- 5 days
- 392
- 21
Likely to sell faster than
Zillow last checked:
Listing updated:
Listed by:
RHONDA HARRIS 304-439-4546,
HOUSE HUNTERS REAL ESTATE & LAND
Source: NCWV REIN,MLS#: 10167417
Facts & features
Interior
Bedrooms & bathrooms
- Bedrooms: 3
- Bathrooms: 2
- Full bathrooms: 2
Primary bedroom
- Level: Second
- Area: 192
- Dimensions: 16 x 12
Bedroom 2
- Features: Ceiling Fan(s)
- Level: Second
- Area: 192
- Dimensions: 16 x 12
Bedroom 3
- Features: Ceiling Fan(s)
- Level: Second
- Area: 222.75
- Dimensions: 16.5 x 13.5
Family room
- Level: Basement
- Area: 315
- Dimensions: 22.5 x 14
Kitchen
- Features: Ceiling Fan(s), Dining Area, Pantry, Balcony/Deck
- Level: First
- Area: 208.8
- Dimensions: 17.4 x 12
Living room
- Features: Ceiling Fan(s)
- Level: First
- Area: 210
- Dimensions: 17.5 x 12
Basement
- Level: Basement
Heating
- Baseboard, Electric, Wood, Other
Cooling
- Window Unit(s), Ceiling Fan(s)
Appliances
- Included: Range, Dishwasher
- Laundry: Washer Hookup
Features
- High Speed Internet
- Flooring: Carpet, Tile, Concrete, Other
- Doors: Storm Door(s)
- Basement: Partial,Finished,Interior Entry,Concrete
- Attic: Storage Only
- Number of fireplaces: 1
- Fireplace features: Stove Insert
Interior area
- Total structure area: 1,762
- Total interior livable area: 1,762 sqft
- Finished area above ground: 1,362
- Finished area below ground: 400
Property
Parking
- Total spaces: 3
- Parking features: On Street, Off Street, 3+ Cars
Features
- Levels: Split Level
- Stories: 2
- Patio & porch: Porch, Deck
- Exterior features: Private Yard
- Fencing: Chain Link
- Has view: Yes
- View description: Neighborhood
Lot
- Size: 7,405 Square Feet
- Dimensions: .17
- Features: Level, Cleared
Details
- Additional structures: Storage Shed/Outbuilding
- Parcel number: 4205002701750000
Construction
Type & style
- Home type: SingleFamily
- Architectural style: Split Level
- Property subtype: Single Family Residence
Materials
- Frame, Aluminum Siding, Brick
- Foundation: Block
- Roof: Shingle
Condition
- Year built: 1978
Utilities & green energy
- Electric: 200 Amps
- Sewer: Public Sewer
- Water: Public
Community & HOA
Community
- Features: Park, Playground, Pool, Golf, Health Club, Medical Facility
- Security: Smoke Detector(s), Security System
- Subdivision: Riverview
HOA
- Has HOA: Yes
- Services included: Common Areas
- HOA fee: $50 annually
Location
- Region: Elkins
Financial & listing details
- Price per square foot: $141/sqft
- Tax assessed value: $126,800
- Annual tax amount: $363
- Date on market: 10/15/2026
- Electric utility on property: Yes
Estimated market value
$234,700
$223,000 - $246,000
$1,537/mo
Price history
| Date | Event | Price |
|---|---|---|
| 10/15/2026 | Listed for sale | $249,000+58.7%$141/sqft |
Source:  NCWV REIN #10167417 Report a problem | ||
| 7/14/2016 | Listing removed | $156,900$89/sqft |
Source: ALL SEASONS REAL ESTATE SERVICE #10108451 Report a problem | ||
| 5/18/2016 | Pending sale | $156,900$89/sqft |
Source: ALL SEASONS REAL ESTATE SERVICE #10108451 Report a problem | ||
| 5/1/2016 | Listed for sale | $156,900+106.4%$89/sqft |
Source: ALL SEASONS REAL ESTATE SERVICE #10108451 Report a problem | ||
| 10/22/1997 | Sold | $76,000$43/sqft |
Source: Agent Provided Report a problem | ||
Public tax history
| Year | Property taxes | Tax assessment |
|---|---|---|
| 2025 | $707 +5.8% | $76,080 +5.2% |
| 2024 | $668 +3.3% | $72,300 +3.3% |
| 2023 | $647 +6.5% | $69,960 +6.5% |
| 2022 | $607 | $65,700 +6.5% |
| 2021 | -- | $61,680 +3.1% |
| 2020 | -- | $59,820 +1.5% |
| 2019 | $545 +0.8% | $58,920 +0.8% |
| 2018 | $540 +3.1% | $58,440 +3.1% |
| 2017 | $524 +104.8% | $56,700 +2.4% |
| 2016 | $256 -57.7% | $55,380 +1.8% |
| 2015 | $606 +3.1% | $54,420 +3.1% |
| 2014 | $588 +4% | $52,800 +1% |
| 2013 | $565 | $52,260 +2.2% |
| 2012 | $565 | $51,120 +1.8% |
| 2011 | -- | $50,220 +1% |
| 2010 | $461 +6.3% | $49,740 +5.1% |
| 2009 | $434 +1.4% | $47,340 +2.3% |
| 2008 | $428 +2.7% | $46,260 +2.4% |
| 2007 | $417 +3.8% | $45,180 +3.2% |
| 2006 | $401 -3.2% | $43,800 -1.7% |
| 2005 | $415 | $44,580 +5.8% |
| 2004 | -- | $42,120 +4.2% |
| 2003 | -- | $40,440 +1.4% |
| 2002 | -- | $39,900 +8.5% |
| 2001 | -- | $36,780 |
Find assessor info on the county website
Monthly payment
Est. payment
Payment breakdown
Explore the cost of this home by adjusting the details. Changes won't be saved.Climate risks
Neighborhood: 26241
Nearby schools
Schools provided by the listing agent
- Elementary: Jennings Randolph Elementary
- Middle: Elkins Middle
- High: Elkins High
- District: Randolph
Source: NCWV REIN. This data may not be complete. We recommend contacting the local school district to confirm school assignments for this home.
Similar homes
- $275,0003 bd3 ba2.4k sqft43 Gwendolyn Dr, Elkins, WV 26241For Sale
 MLS ID #10167349, RHONDA HARRIS. NCWV REIN
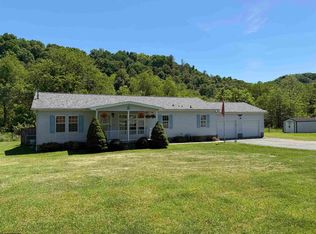
- $225,0003 bd2 ba2k sqft106 Lough Ln, Elkins, WV 26241For Sale
 MLS ID #10167164, PATTI RECKART. NCWV REIN
- $247,5002 bd3 ba2.6k sqft112 16th St, Elkins, WV 26241For Sale
 MLS ID #10165756, STACY WILSON. NCWV REIN
- $248,9003 bd2 ba1.4k sqft28 Fields Ln, Elkins, WV 26241For Sale
 MLS ID #10165259, PENNY GADD. NCWV REIN
