Sought after Fairways subdivision located near Lakewood Golf and Country Club features this amazing home with stunning architectural appeal and thoughtfully designed floor plan: soaring ceiling heights, exceptional two-story entrance foyer, amazing downstairs primary suite with tall ceilings, formal living and dining rooms, large kitchen with island and breakfast area, den with fireplace, separate stairs off the kitchen to the second story. Upstairs features 2nd large bedroom with en-suite, two walk-in closet; 3rd bedroom with access to hall bath and 2 closets; 4th bedroom currently used as an office; amazing bonus/media room. Lots of recent updates: 2026 Refrigerator, Upstairs HVAC; 2025 Downstairs HVAC, Roof and Flashing; 2023 New upstairs carpet, tile in hall bath; 2019 Wrought iron fencing in back yard. Additional amenities include: 3 car garage, storm shelter, gas connection on patio, outdoor fire pit and floored attic space. Must see!
Active
Price cut: $5K (10/21)
$779,000
105 Fairways Blvd N, Tullahoma, TN 37388
4beds
3,920sqft
Single Family Residence, Residential
Built in 1995
0.77 Acres Lot
$-- Zestimate®
$199/sqft
$5/mo HOA
What's special
Den with fireplaceStunning architectural appealGas connection on patioFloored attic spaceExceptional two-story entrance foyerOutdoor fire pitSoaring ceiling heights
- 31 days
- 283
- 10
Zillow last checked:
Listing updated:
Listed by:
Connie Brown 931-247-5625,
1st Choice REALTOR 931-455-8000
Source: RealTracs MLS as distributed by MLS GRID,MLS#: 3597530
Facts & features
Interior
Bedrooms & bathrooms
- Bedrooms: 4
- Bathrooms: 4
- Full bathrooms: 3
- 1/2 bathrooms: 1
- Main level bedrooms: 1
Bedroom 1
- Features: Suite
- Level: Suite
- Area: 252 Square Feet
- Dimensions: 18x14
Bedroom 2
- Features: Walk-In Closet(s)
- Level: Walk-In Closet(s)
- Area: 180 Square Feet
- Dimensions: 15x12
Bedroom 3
- Features: Extra Large Closet
- Level: Extra Large Closet
- Area: 143 Square Feet
- Dimensions: 13x11
Bedroom 4
- Area: 144 Square Feet
- Dimensions: 12x12
Primary bathroom
- Features: Double Vanity
- Level: Double Vanity
Den
- Features: Separate
- Level: Separate
- Area: 288 Square Feet
- Dimensions: 18x16
Dining room
- Features: Formal
- Level: Formal
- Area: 208 Square Feet
- Dimensions: 16x13
Kitchen
- Features: Eat-in Kitchen
- Level: Eat-in Kitchen
- Area: 315 Square Feet
- Dimensions: 21x15
Living room
- Features: Formal
- Level: Formal
- Area: 208 Square Feet
- Dimensions: 16x13
Other
- Features: Utility Room
- Level: Utility Room
- Area: 49 Square Feet
- Dimensions: 7x7
Recreation room
- Features: Other
- Level: Other
- Area: 390 Square Feet
- Dimensions: 26x15
Heating
- Central, Natural Gas
Cooling
- Central Air, Electric
Appliances
- Included: Built-In Electric Oven, Cooktop, Dishwasher, Disposal, Microwave, Refrigerator, Stainless Steel Appliance(s)
- Laundry: Electric Dryer Hookup, Washer Hookup
Features
- Ceiling Fan(s), Entrance Foyer, Extra Closets, High Ceilings, Pantry, Redecorated, Walk-In Closet(s), High Speed Internet
- Flooring: Carpet, Wood, Tile
- Basement: Crawl Space
- Number of fireplaces: 1
- Fireplace features: Family Room
Interior area
- Total structure area: 3,920
- Total interior livable area: 3,920 sqft
- Finished area above ground: 3,920
Property
Parking
- Total spaces: 3
- Parking features: Garage Door Opener, Garage Faces Side
- Garage spaces: 3
Features
- Levels: Two
- Stories: 2
- Patio & porch: Porch, Covered, Patio
- Fencing: Back Yard
Lot
- Size: 0.77 Acres
- Dimensions: 122.42 x 217.21 IRR
- Features: Level
- Topography: Level
Details
- Additional structures: Storm Shelter
- Parcel number: 109G B 01700 000
- Special conditions: Standard
Construction
Type & style
- Home type: SingleFamily
- Architectural style: Traditional
- Property subtype: Single Family Residence, Residential
Materials
- Brick
- Roof: Shingle
Condition
- New construction: No
- Year built: 1995
Utilities & green energy
- Sewer: Public Sewer
- Water: Public
- Utilities for property: Electricity Available, Natural Gas Available, Water Available, Cable Connected
Community & HOA
Community
- Security: Security System
- Subdivision: Fairways
HOA
- Has HOA: Yes
- HOA fee: $60 annually
Location
- Region: Tullahoma
Financial & listing details
- Price per square foot: $199/sqft
- Tax assessed value: $470,500
- Annual tax amount: $4,951
- Date on market: 9/22/2026
- Electric utility on property: Yes
Estimated market value
Not available
Estimated sales range
Not available
Not available
Price history
| Date | Event | Price |
|---|---|---|
| 10/21/2026 | Price change | $779,000-0.6%$199/sqft |
Source:  RealTracs MLS as distributed by MLS GRID #3597530 Report a problem RealTracs MLS as distributed by MLS GRID #3597530 Report a problem | ||
| 9/22/2026 | Listed for sale | $784,000+117.2%$200/sqft |
Source: RealTracs MLS as distributed by MLS GRID #3597530 Report a problem | ||
| 5/31/2019 | Sold | $361,000-9.7%$92/sqft |
Source: RealTracs MLS as distributed by MLS GRID #2017381 Report a problem | ||
| 3/15/2019 | Listed for sale | $399,900$102/sqft |
Source: 1st Choice REALTOR #2017381 Report a problem | ||
Public tax history
| Year | Property taxes | Tax assessment |
|---|---|---|
| 2025 | $4,951 +5% | $117,625 |
| 2024 | $4,716 | $117,625 |
| 2023 | $4,716 | $117,625 |
| 2022 | $4,716 +1.8% | $117,625 +27.3% |
| 2021 | $4,631 | $92,400 |
| 2020 | $4,631 | $92,400 |
| 2019 | $4,631 | $92,400 |
| 2018 | $4,631 0% | $92,400 +6.5% |
| 2017 | $4,632 +85.9% | $86,800 |
| 2016 | $2,492 -47.5% | $86,800 |
| 2015 | $4,748 0% | $86,800 0% |
| 2014 | $4,749 | $86,810 |
| 2013 | -- | $86,810 -1.1% |
| 2012 | $4,273 -0.1% | $87,734 |
| 2011 | $4,275 | $87,734 |
| 2010 | $4,275 | $87,734 |
| 2009 | -- | $87,734 +2.8% |
| 2008 | $4,181 +1.9% | $85,328 |
| 2007 | $4,104 +1.5% | $85,328 |
| 2006 | $4,045 +3.3% | $85,328 +17% |
| 2005 | $3,916 | $72,918 |
| 2004 | $3,916 +8.5% | $72,918 |
| 2002 | $3,609 | $72,918 |
| 2001 | -- | $72,918 -72.4% |
| 2000 | -- | $264,283 |
Find assessor info on the county website
Monthly payment
Est. payment
Payment breakdown
Explore the cost of this home by adjusting the details. Changes won't be saved.Climate risks
Neighborhood: 37388
Nearby schools
Schools provided by the listing agent
- Elementary: Robert E Lee Elementary
- Middle: East Middle School
- High: Tullahoma High School
Source: RealTracs MLS as distributed by MLS GRID. This data may not be complete. We recommend contacting the local school district to confirm school assignments for this home.
Similar homes
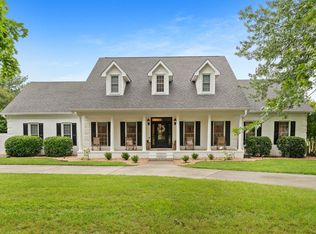
- $779,0005 bd4 ba3.7k sqft106 Fairways Blvd N, Tullahoma, TN 37388For Sale
 MLS ID #3245895, Dustyn Reed. RealTracs MLS as distributed by MLS GRID
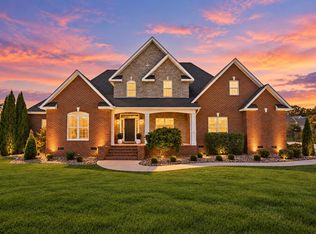
 - $779,9004 bd5 ba4.1k sqft113 Stagecoach Pass, Tullahoma, TN 37388For Sale
 MLS ID #3610091, Jessica London. RealTracs MLS as distributed by MLS GRID
 - $825,0005 bd3 ba3.2k sqft104 Saint Andrews Pl, Tullahoma, TN 37388For Sale
 MLS ID #3190481, JENNY ORR. RealTracs MLS as distributed by MLS GRID
 - $865,0004 bd5 ba5.4k sqft111 Lakewood Dr, Tullahoma, TN 37388For Sale
 MLS ID #3602581, JOE ORR. RealTracs MLS as distributed by MLS GRID
 - $625,0005 bd4 ba3.2k sqft108 Fairways Blvd N, Tullahoma, TN 37388For SaleMLS ID #3287562, Kelly Sanders. RealTracs MLS as distributed by MLS GRID
- $709,0004 bd3 ba3.2k sqft413 Settlers Trce, Tullahoma, TN 37388For SaleMLS ID #3529156, Ron H. Wheeler. RealTracs MLS as distributed by MLS GRID
- $629,9005 bd4 ba3.3k sqft105 Kingsridge Blvd, Tullahoma, TN 37388For SaleMLS ID #3547187, William (Luke) Van Winkle. RealTracs MLS as distributed by MLS GRID
- $849,9004 bd4 ba3.2k sqft2108 Country Club Dr, Tullahoma, TN 37388New ConstructionMLS ID #3530833, Jessica London. RealTracs MLS as distributed by MLS GRID
- $430,0003 bd3 ba2.2k sqft1809 Country Club Dr, Tullahoma, TN 37388For SaleMLS ID #2887864, Robert Boswell. RealTracs MLS as distributed by MLS GRID
- $650,0004 bd3 ba3.3k sqft904 Westside Dr, Tullahoma, TN 37388For SaleMLS ID #3592076, Lyndon LaFevers. RealTracs MLS as distributed by MLS GRID
- $539,9004 bd4 ba2.8k sqft1804 Country Club Dr, Tullahoma, TN 37388For SaleMLS ID #3319206, Elizabeth Banks. RealTracs MLS as distributed by MLS GRID
- $678,9003 bd3 ba2.3k sqft121 Settlers Trce, Tullahoma, TN 37388For SaleMLS ID #3624574, Elisa Chessor. RealTracs MLS as distributed by MLS GRID
- $765,9003 bd3 ba2.4k sqft2343 Davenport Rd, Tullahoma, TN 37388For SaleMLS ID #3612854, Robert Boswell. RealTracs MLS as distributed by MLS GRID
- $399,9004 bd3 ba2.4k sqft213 Regwood Dr, Tullahoma, TN 37388For SaleMLS ID #3529022, Vicki Thoma. RealTracs MLS as distributed by MLS GRID
- $579,9004 bd4 ba3.6k sqft114 Courtside Ln, Tullahoma, TN 37388For SaleMLS ID #3251954, Renee Keene. RealTracs MLS as distributed by MLS GRID
- $795,0005 bd4 ba3.8k sqft76 Ledford Mill Ln, Normandy, TN 37360For SaleMLS ID #3597322, DARIN E. HASTY. RealTracs MLS as distributed by MLS GRID
- $738,9004 bd3 ba2.6k sqft831 Ovoca Lake Rd, Tullahoma, TN 37388New ConstructionMLS ID #3620222, Susan Baker, Broker. GRI. RealTracs MLS as distributed by MLS GRID
- $780,0004 bd5 ba2.8k sqft933 Ovoca Lake Rd Lot 2, Tullahoma, TN 37388New ConstructionMLS ID #3233937, Susan Baker, Broker. GRI. RealTracs MLS as distributed by MLS GRID
- $645,0004 bd4 ba3.6k sqft102 Highpoint Blvd, Tullahoma, TN 37388For SaleMLS ID #3213701, Leah Dickert. RealTracs MLS as distributed by MLS GRID
