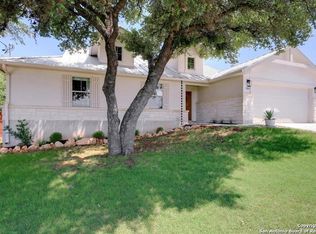
This bright well appointed modern farmhouse combines timeless style with thoughtful functionality. Located inside the highly desirable golf community of Rockin J Ranch, this recently built home is located near the community pool, clubhouse and pro shop. The moment you walk into this home you are greeted by the light open floor plan and custom upgrades throughout. The gourmet kitchen boasts abundant cabinetry with beautiful brass hardware accents, under-cabinet lighting and thoughtful upgrades that just make life a little easier; a pot filler over the stove, a glass rinser at kitchen sink, pullout trash bin in island, to name a few. Just off the kitchen leading into the dining room is a spacious butler's pantry with wet bar and space for a wine cooler along with a large walk-in pantry with custom built-ins. The private primary suite is tucked away on one side of the home, featuring direct patio access, dual walk-in closets, and a luxurious bathroom with separate vanities and large custom tile shower. The oversized laundry/utility room includes upper and lower cabinets plus room for an additional refrigerator. On the opposite side, two generously sized bedrooms each offer walk-in closets and share a full bath with dual sinks. Wood-look tile floors are featured throughout the home, complementing the inviting living room with its electric fireplace. Enjoy a fully fenced backyard from the oversized covered porch-perfect for entertaining. Full irrigation in both front & back yards. Enjoy the lifestyle of Rockin J Ranch...3 free rounds of golf a month, catch & release pond, Ranger Park with hiking trails and large pond, Junior Olympic size pool and TONS of Community events; Christmas Golf Cart Light Parade, Golf Cart "Trunk or Treat" and Costume contest for Halloween, Food Trucks and many more social clubs & planned activities throughout the year.
Active under contract
$499,500
105 Jacob Dearing St, Blanco, TX 78606
3beds
2,179sqft
Single Family Residence
Built in 2022
0.32 Acres Lot
$495,300 Zestimate®
$229/sqft
$28/mo HOA
What's special
- 427 days
- 5
- 0
Zillow last checked:
Listing updated:
Listed by:
Bethany Sammons (737) 932-2917,
LPT Realty, LLC (877) 366-2213
Source: Unlock MLS,MLS#: 1043204
Facts & features
Interior
Bedrooms & bathrooms
- Bedrooms: 3
- Bathrooms: 2
- Full bathrooms: 2
- Main level bedrooms: 3
Primary bedroom
- Features: Ceiling Fan(s), Full Bath, Two Primary Closets, Walk-In Closet(s), Walk-in Shower
- Level: Main
Bedroom
- Features: Ceiling Fan(s), Walk-In Closet(s)
- Level: Main
Bedroom
- Features: Ceiling Fan(s), Walk-In Closet(s)
- Level: Main
Primary bathroom
- Features: Double Vanity, Full Bath, Walk-in Shower
- Level: Main
Dining room
- Features: Kitchn - Breakfast Area, Chandelier, Dining Area
- Level: Main
Kitchen
- Features: Bar, Pantry, Kitchen Island, Eat-in Kitchen, Open to Family Room, Pocket Doors, Storage, Wet Bar
- Level: Main
Living room
- Features: Ceiling Fan(s), High Ceilings, Recessed Lighting
- Level: Main
Heating
- Central, Electric
Cooling
- Ceiling Fan(s), Central Air, Electric
Appliances
- Included: Dishwasher, Disposal, Electric Range, Microwave, RNGHD
Features
- Breakfast Bar, Built-in Features, Ceiling Fan(s), High Ceilings, Chandelier, Granite Counters, Double Vanity, Electric Dryer Hookup, Kitchen Island, No Interior Steps, Open Floorplan, Pantry, Primary Bedroom on Main, Recessed Lighting, Walk-In Closet(s), Washer Hookup
- Flooring: Tile
- Windows: Blinds, Double Pane Windows, Screens, Window Coverings
- Number of fireplaces: 1
- Fireplace features: Electric, Living Room
Interior area
- Total interior livable area: 2,179 sqft
Video & virtual tour
Property
Parking
- Total spaces: 2
- Parking features: See Remarks
- Garage spaces: 2
Accessibility
- Accessibility features: See Remarks
Features
- Levels: One
- Stories: 1
- Patio & porch: Covered, Patio, Rear Porch
- Exterior features: See Remarks, Lighting, Private Yard, Restricted Access
- Pool features: None
- Fencing: Back Yard, Fenced, Wood
- Has view: Yes
- View description: Hill Country
- Waterfront features: None
Lot
- Size: 0.32 Acres
- Features: Back Yard, Close to Clubhouse, Level, Near Golf Course, Sprinkler - Automatic, Sprinkler - Back Yard, Sprinklers In Front, Sprinkler - In-ground
Details
- Additional structures: None
- Parcel number: 88100244700004
- Special conditions: Standard
Construction
Type & style
- Home type: SingleFamily
- Property subtype: Single Family Residence
Materials
- Foundation: Slab
- Roof: Composition
Condition
- Resale
- New construction: No
- Year built: 2022
Utilities & green energy
- Sewer: See Remarks, Private Sewer, Shared Septic
- Water: Public
- Utilities for property: Electricity Available, Electricity Connected, Sewer Available, Sewer Connected, Water Available, Water Connected
Community & HOA
Community
- Features: Clubhouse, Cluster Mailbox, Common Grounds, Controlled Access, Dog Park, Fishing, Gated, Golf, Park, Planned Social Activities, Playground, Pool, Putting Green
- Subdivision: Rockin J Ranch
HOA
- Has HOA: Yes
- Services included: See Remarks
- HOA fee: $330 annually
- HOA name: Rockin J Ranch
Location
- Region: Blanco
Financial & listing details
- Price per square foot: $229/sqft
- Tax assessed value: $487,890
- Annual tax amount: $6,470
- Date on market: 8/15/2025
- Listing terms: Cash,Conventional,FHA,VA Loan
- Electric utility on property: Yes
Estimated market value
$495,300
Estimated sales range
Not available
$2,683/mo
Price history
| Date | Event | Price |
|---|---|---|
| 9/24/2025 | Contingent | $499,500$229/sqft |
Source:  LERA MLS #1893033 Report a problem LERA MLS #1893033 Report a problem | ||
| 8/15/2025 | Listed for sale | $499,500-0.1%$229/sqft |
Source: LERA MLS #1893033 Report a problem | ||
| 8/11/2023 | Sold | -- |
Source:  Central Texas MLS #502617 Report a problem Central Texas MLS #502617 Report a problem | ||
| 7/17/2023 | Pending sale | $500,000$229/sqft |
Source: LERA MLS #1677194 Report a problem | ||
| 7/10/2023 | Contingent | $500,000$229/sqft |
Source:  Unlock MLS #7851723 Report a problem Unlock MLS #7851723 Report a problem | ||
| 7/10/2023 | Pending sale | $500,000$229/sqft |
Source: Central Texas MLS #502617 Report a problem | ||
| 7/7/2023 | Contingent | $500,000$229/sqft |
Source: LERA MLS #1677194 Report a problem | ||
| 6/30/2023 | Price change | $500,000-3.8%$229/sqft |
Source: LERA MLS #1677194 Report a problem | ||
| 5/17/2023 | Price change | $520,000-1%$239/sqft |
Source: LERA MLS #1677194 Report a problem | ||
| 4/2/2023 | Listed for sale | $525,000$241/sqft |
Source: LERA MLS #1677194 Report a problem | ||
| 4/1/2023 | Listing removed | -- |
Source: Central Texas MLS #489644 Report a problem | ||
| 9/17/2022 | Listed for sale | $525,000$241/sqft |
Source: LERA MLS #1638651 Report a problem | ||
Public tax history
| Year | Property taxes | Tax assessment |
|---|---|---|
| 2025 | -- | $487,890 -2.1% |
| 2024 | $6,470 +4.1% | $498,250 +2.4% |
| 2023 | $6,213 +580.3% | $486,640 +668.1% |
| 2022 | $913 | $63,360 +103.1% |
| 2021 | -- | $31,190 +11.1% |
| 2020 | -- | $28,070 -10% |
| 2017 | -- | $31,190 |
| 2016 | -- | $31,190 |
| 2015 | -- | $31,190 +4.7% |
| 2014 | -- | $29,790 -6.9% |
| 2010 | -- | $32,000 |
| 2009 | -- | $32,000 -2.3% |
| 2008 | -- | $32,770 +631.5% |
| 2007 | -- | $4,480 |
Find assessor info on the county website
Monthly payment
Est. payment
Payment breakdown
Explore the cost of this home by adjusting the details. Changes won't be saved.Climate risks
Neighborhood: 78606
Nearby schools
Schools provided by the listing agent
- Elementary: Blanco
- Middle: Blanco
- High: Blanco
- District: Blanco ISD
Source: Unlock MLS. This data may not be complete. We recommend contacting the local school district to confirm school assignments for this home.
Similar homes
- $444,9004 bd2 ba1.8k sqft101 N Jerry Gray, Blanco, TX 78606For Sale

 MLS ID #2020813, Sandra Castillo TREC #776858, eXp Realty. LERA MLS
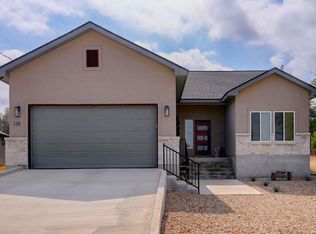
 - $399,0003 bd3 ba1.8k sqft135 West Pat Dolan, Blanco, TX 78606For Sale
 MLS ID #2007208, Janet Harper TREC #737903, Keller Williams Heritage. LERA MLS
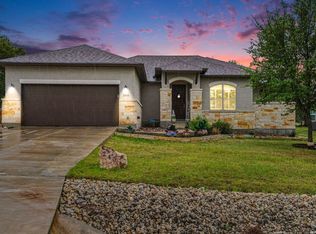
 - $410,7034 bd3 ba2k sqft240 Roy Nichols Dr, Blanco, TX 78606For Sale
 MLS ID #1962411, Sheree Hamilton TREC #653291, Orchard Brokerage. LERA MLS
 - $439,0004 bd3 ba2k sqft100 S Micah Andrews, Blanco, TX 78606New Construction
 MLS ID #1918089, Stephanie Bezinque TREC #631972, Magnolia Realty. LERA MLS
 - $439,0004 bd3 ba2k sqft101 N John Bird, Blanco, TX 78606New ConstructionMLS ID #1918366, Stephanie Bezinque TREC #631972, Magnolia Realty. LERA MLS
- $399,9003 bd3 ba2.2k sqft1299 OAKRIDGE DR, Blanco, TX 78606For SaleMLS ID #2013717, Mindy Romero TREC #739177, Central Metro Realty. LERA MLS
- $575,0003 bd2 ba2k sqft1312 Greenlawn Pkwy, Blanco, TX 78606Active
 MLS ID #4370784, Heather Jones, Magnolia Realty Austin Hill Co. Unlock MLS
 - $729,9003 bd2 ba1.9k sqft202 Falling Oak Dr, Blanco, TX 78606ActiveMLS ID #4495285, Shalyn McCumber, Bramlett Partners. Unlock MLS
- $364,9903 bd2 ba1.8k sqft108 W Eli Chandler, Blanco, TX 78606For SaleMLS ID #2011048, Christopher Marti TREC #628996, Keller Williams City-View. LERA MLS
- $650,0003 bd3 ba2.4k sqft136 VISTA VIEW PL, Spring Branch, TX 78070For SaleMLS ID #1973102, Teresita Arenivar-Garcia TREC #611559, JB Goodwin, REALTORS. LERA MLS
- $459,9003 bd2 ba1.8k sqft1174 DESIREE ST, Canyon Lake, TX 78133For SaleMLS ID #2010128, Patty Hardy TREC #716551, Sheridan Realty. LERA MLS
- $499,0003 bd3 ba1.7k sqft1361 PRIMROSE PATH, Canyon Lake, TX 78133New ConstructionMLS ID #1958770, Erin Rodriguez TREC #587889, Rodriguez Collective. LERA MLS
- $499,0003 bd3 ba1.7k sqft265 MAGNOLIA MDW, Canyon Lake, TX 78133New ConstructionMLS ID #2014188, Maria Martinez TREC #423841, Premier Realty Group Platinum. LERA MLS
- $519,0003 bd2 ba1.9k sqft3 Cripple Creek Ct, Wimberley, TX 78676ActiveMLS ID #8959077, Judith Thompson, Daybreak Real Estate, LLC. Unlock MLS
- $675,0003 bd4 ba2.6k sqft186 SCOUT LN, Spring Branch, TX 78070For SaleMLS ID #2021329, Heather Eason-Pilkington TREC #689577, Keller Williams Heritage. LERA MLS
- $465,0003 bd2 ba2.6k sqft748 CANYON OAKS DR, Canyon Lake, TX 78133For SaleMLS ID #1971258, Meghan Pelley TREC #527085, All City San Antonio Registered Series. LERA MLS
- $538,9003 bd3 ba2.2k sqft26 Persimmon Dr, Wimberley, TX 78676ActiveMLS ID #6619210, Jayna Love, Keller Williams Realty. Unlock MLS
- $425,0003 bd2 ba1.7k sqft1039 Primrose Path, Canyon Lake, TX 78133For SaleMLS ID #2002380, Erin Rodriguez TREC #587889, Rodriguez Collective. LERA MLS
- $477,4003 bd2 ba1.9k sqft333 EAGLE ROCK RD, Spring Branch, TX 78070New ConstructionMLS ID #1999509, Kapila Zielinski TREC #663455, Coldwell Banker Realty. LERA MLS
- $477,4003 bd2 ba2k sqft355 EAGLE ROCK RD, Spring Branch, TX 78070New ConstructionMLS ID #1999510, Kapila Zielinski TREC #663455, Coldwell Banker Realty. LERA MLS
