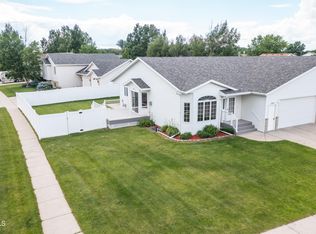
Welcome to this well-maintained split-level home in a desirable Bismarck location with convenient access to shopping, dining, schools, and a multitude of amenities. Backing directly to a walking path with no home immediately behind, this property offers a wonderful combination of privacy and outdoor enjoyment.
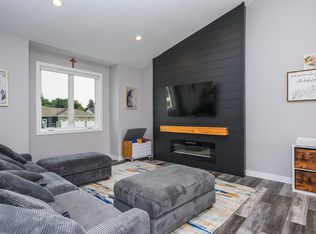
The spacious entryway features DuraCeramic flooring, a convenient coat closet, and attractive lighted wall niches that create a warm first impression. Upstairs, the open main living area showcases vaulted ceilings and beautiful wood flooring, creating a bright and inviting atmosphere. A sliding glass door leads to the deck, where you can relax while overlooking the backyard and the scenic walking path beyond.
The spacious kitchen offers a large center island, pantry, abundant cabinetry and counter space, stainless-steel appliances, and peaceful views of the backyard.
The daylight lower level provides a comfortable family room filled with natural light from large daylight windows. Just off the bottom of the stairs is a dedicated office featuring decorative interior window cutouts, providing flexible space for working from home, hobbies, guests, or a or non-conforming bedroom.
The lower level also includes 2 additional generously sized bedrooms with walk-in closets, a convenient laundry room, and exceptional storage, including under-stair storage and additional space in the mechanical/laundry room.
Outside, you'll appreciate the concrete landscape curbing, underground sprinklers, a fire pit area, and direct access to the walking path. With no home directly behind the property, you'll enjoy open space and views year-round.
Included with the home are the refrigerator, range, dishwasher, microwave, washer, dryer, and garbage disposal.
Additional features: new dishwasher, Anderson windows, decorative niches, outlets above cabinets, under-stairs storage, stackable washer & dryer hookup in main-level bathroom, rough-in for gas fireplace in basement, larger 3-stall garage, walking trail access / view in backyard.
If you're looking for a beautiful home with functional living spaces, excellent storage, and a fantastic location, this one is ready to welcome you home!
Pending
$510,000
105 Marietta Dr, City Of Bismarck, ND 58504
5beds
2,782sqft
Single Family Residence
Built in 2014
9,583 Square Feet Lot
$-- Zestimate®
$183/sqft
$-- HOA
What's special
Under-stairs storageVaulted ceilingsSpacious kitchenLarge center islandConvenient laundry roomDecorative nichesAttractive lighted wall niches
- 36 days
- 162
- 0
Zillow last checked:
Listing updated:
Listed by:
LONNA QUAST 701-471-5351,
BIANCO REALTY, INC. 701-224-1100,
Michael Quast 701-471-5350,
BIANCO REALTY, INC.
Source: Great North MLS,MLS#: 4026808
Facts & features
Interior
Bedrooms & bathrooms
- Bedrooms: 5
- Bathrooms: 3
- Full bathrooms: 1
- 3/4 bathrooms: 2
Primary bedroom
- Level: Main
Bedroom 1
- Level: Main
Bedroom 2
- Level: Lower
Bedroom 3
- Features: Walk-In Closet(s)
- Level: Lower
Bedroom 4
- Features: Walk-In Closet(s)
- Level: Lower
Bedroom 5
- Description: Non-conforming bedroom with decorative cutout wall.
- Level: Lower
Primary bathroom
- Level: Main
Bathroom 1
- Description: Full bathroom
- Level: Main
Bathroom 2
- Description: 3/4 bathroom
- Level: Lower
Other
- Description: Spacious entryway with Duraceramic flooring, coat closet, decorative lighted wall insets
Family room
- Description: Spacious room with daylight windows
Kitchen
- Features: Breakfast Bar, Pantry, Vaulted Ceiling(s)
- Level: Main
Laundry
- Level: Lower
Living room
- Description: Wood flooring
- Features: Vaulted Ceiling(s)
- Level: Main
Heating
- Forced Air
Cooling
- Central Air
Appliances
- Included: Dishwasher, Disposal, Dryer, Microwave, Range, Refrigerator, Washer
Features
- Main Floor Bedroom, Pantry, Primary Bath, Vaulted Ceiling(s), Walk-In Closet(s)
- Flooring: Wood, Carpet
- Basement: Daylight,Finished,Full
- Has fireplace: No
Interior area
- Total structure area: 2,782
- Total interior livable area: 2,782 sqft
- Finished area above ground: 1,400
- Finished area below ground: 1,382
Property
Parking
- Total spaces: 3
- Parking features: Attached
- Attached garage spaces: 3
Features
- Levels: Two,Multi/Split
- Stories: 2
- Exterior features: Rain Gutters, Fire Pit, Garden
Lot
- Size: 9,583 Square Feet
- Dimensions: 70' x 135'
- Features: Sprinklers In Rear, Sprinklers In Front, See Remarks, Landscaped, Lot - Owned
Details
- Parcel number: 1530002115
Construction
Type & style
- Home type: SingleFamily
- Property subtype: Single Family Residence
Materials
- Vinyl Siding
- Foundation: Concrete Perimeter
- Roof: Shingle,Asphalt
Condition
- New construction: No
- Year built: 2014
Utilities & green energy
- Sewer: Public Sewer
- Water: Public
- Utilities for property: Sewer Connected, Water Connected
Community & HOA
Community
- Security: Smoke Detector(s)
- Subdivision: SOUTHLAND ADDITION
HOA
- Services included: None
Location
- Region: City Of Bismarck
Financial & listing details
- Price per square foot: $183/sqft
- Tax assessed value: $437,500
- Annual tax amount: $2,025
- Date on market: 7/28/2026
- Road surface type: Paved
Estimated market value
Not available
Estimated sales range
Not available
Not available
Price history
| Date | Event | Price |
|---|---|---|
| 7/29/2026 | Pending sale | $510,000$183/sqft |
Source: Great North MLS #4026808 Report a problem | ||
| 7/28/2026 | Listed for sale | $510,000$183/sqft |
Source: Great North MLS #4026808 Report a problem | ||
| 1/13/2015 | Sold | -- |
Source: Public Record Report a problem | ||
Public tax history
| Year | Property taxes | Tax assessment |
|---|---|---|
| 2025 | $5,074 -0.6% | $218,750 +4.2% |
| 2024 | $5,102 +7% | $209,950 +3.7% |
| 2023 | $4,770 +9.4% | $202,500 +5.4% |
| 2022 | $4,360 +8.4% | $192,050 +10.6% |
| 2021 | $4,023 | $173,600 +5.7% |
| 2020 | -- | $164,250 -2.3% |
| 2019 | $3,869 +9.8% | $168,050 |
| 2018 | $3,523 | $168,050 |
| 2017 | -- | $168,050 |
| 2016 | $3,180 +955.4% | $168,050 +1020.3% |
| 2014 | $301 | $15,000 |
Find assessor info on the county website
Monthly payment
Est. payment
Payment breakdown
Explore the cost of this home by adjusting the details. Changes won't be saved.Climate risks
Neighborhood: 58504
Similar homes
- $579,9005 bd4 ba2.9k sqft3318 Dortmund Dr, Bismarck, ND 58504For Sale
 MLS ID #4027030, KATHY J FEIST, BIANCO REALTY, INC.. Great North MLS
 - $520,0005 bd3 ba2.6k sqft5417 Hendrickson Dr, Bismarck, ND 58504For Sale
 MLS ID #4027311, KENDALL K VETTER, CORE Real Estate Advisors. Great North MLS
 - $474,9004 bd3 ba3k sqft2314 Santa Barbara Dr, Bismarck, ND 58504For Sale
 MLS ID #4026053, PATRICK KOSKI, Realty One Group - Encore. Great North MLS
 - $559,9003 bd3 ba2.8k sqft205 Lennox Dr, Bismarck, ND 58504For Sale
 MLS ID #4025661, Jenessa M Wickline, Realty One Group - Encore. Great North MLS
