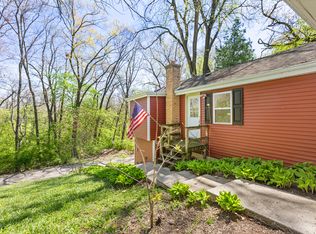
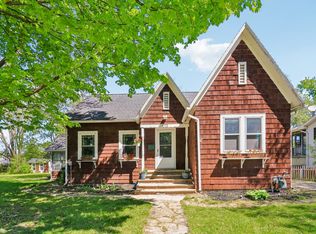
Recently rehabbed property w/large 2.5 detached garage and expansive backyard in great location! Property features new kitchen w/quartz counter tops and breakfast bar. Kitchen also features new flooring, cabinetry, fixtures, and under mount sink. New carpet and canned lighting throughout first level. Large over-sized windows in living room and dining room bring in plenty of light. 2nd floor features full bath, and large master bedroom. Open concept lower level walkout that has an updated full bath w/new soaker tub and tile surround.Expansive 2.5 car garage is ready for your toys or projects. Large driveway w/plenty of parking. Furnace and A/C replaced within the past year. Roof, siding, and windows replaced in 2022. This property is move-in ready. Must see!
Active
$299,000
105 Morningside Dr, Lakemoor, IL 60051
2beds
--sqft
:
Get pre-qualified$2,293/mo
Single Family Residence
Built in 1945
0.28 Acres Lot
$-- Zestimate®
$--/sqft
$-- HOA
What's special
Expansive backyardLarge master bedroom
- --
- on Zillow |
- 1,101
- views |
- 114
- saves |
Zillow last checked:
Listing updated:
Listed by:
Danny Olsen, SFR 847-541-5000,
Coldwell Banker Realty
Source: MRED as distributed by MLS GRID,MLS#: 12685778
Facts & features
Interior
Bedrooms & bathrooms
- Bedrooms: 2
- Bathrooms: 3
- Full bathrooms: 3
Rooms
- Room types: Eating Area
Primary bedroom
- Features: Flooring (Carpet)
- Level: Second
- Area: 264 Square Feet
- Dimensions: 22X12
Bedroom 2
- Features: Flooring (Carpet)
- Level: Second
- Area: 120 Square Feet
- Dimensions: 15X8
Dining room
- Features: Flooring (Vinyl)
- Level: Main
- Area: 120 Square Feet
- Dimensions: 12X10
Eating area
- Features: Flooring (Vinyl)
- Level: Main
- Area: 60 Square Feet
- Dimensions: 10X6
Kitchen
- Features: Flooring (Vinyl)
- Level: Main
- Area: 100 Square Feet
- Dimensions: 10X10
Living room
- Features: Flooring (Carpet)
- Level: Main
- Area: 144 Square Feet
- Dimensions: 12X12
Heating
- Natural Gas
Cooling
- Central Air
Features
- Vaulted Ceiling(s), 1st Floor Full Bath
- Basement: Finished,Full,Walk-Out Access
Interior area
- Total structure area: 0
Property
Parking
- Total spaces: 2.5
- Parking features: Heated Garage, Yes, Garage Owned, Detached, Garage
- Garage spaces: 2.5
Accessibility
- Accessibility features: No Disability Access
Features
- Stories: 2
- Patio & porch: Deck
Lot
- Size: 0.28 Acres
- Dimensions: 101X108X101X109
- Features: Corner Lot
Details
- Additional parcels included: 1505281002,1505281003
- Parcel number: 1505281001
- Special conditions: None
Construction
Type & style
- Home type: SingleFamily
- Architectural style: Traditional
- Property subtype: Single Family Residence
Materials
- Aluminum Siding
- Roof: Asphalt
Condition
- New construction: No
- Year built: 1945
- Major remodel year: 2026
Utilities & green energy
- Electric: Circuit Breakers
- Sewer: Public Sewer
- Water: Well
Community & HOA
Community
- Subdivision: Sampson Sex
HOA
- Services included: None
Location
- Region: Lakemoor
Financial & listing details
- Tax assessed value: $72,270
- Annual tax amount: $5,779
- Date on market: 6/24/2026
- Ownership: Fee Simple
Estimated market value
Not available
Estimated sales range
Not available
Not available
Price history
| Date | Event | Price |
|---|---|---|
| 11/11/2021 | Sold | $75,700-24.2% |
Source:  MRED as distributed by MLS GRID #11244762 Report a problem MRED as distributed by MLS GRID #11244762 Report a problem | ||
| 10/24/2021 | Pending sale | $99,900 |
Source: MRED as distributed by MLS GRID #11244762 Report a problem | ||
| 10/13/2021 | Listed for sale | $99,900+42.7% |
Source: MRED as distributed by MLS GRID #11244762 Report a problem | ||
| 2/26/2016 | Sold | $70,000 |
Source: MRED as distributed by MLS GRID #08951477 Report a problem | ||
| 11/12/2015 | Pending sale | $70,000 |
Source: CENTURY 21 Roberts and Andrews #08951477 Report a problem | ||
| 10/12/2015 | Price change | $70,000-16.7% |
Source: CENTURY 21 Roberts and Andrews #08951477 Report a problem | ||
| 9/20/2015 | Price change | $84,000-2.3% |
Source: CENTURY 21 Roberts and Andrews #08951477 Report a problem | ||
| 7/30/2015 | Price change | $86,000-2.5% |
Source: CENTURY 21 Roberts and Andrews #08951477 Report a problem | ||
| 7/2/2015 | Listed for sale | $88,200 |
Source: CENTURY 21 Roberts and Andrews #08951477 Report a problem | ||
| 6/22/2015 | Pending sale | $88,200 |
Source: CENTURY 21 Roberts and Andrews #08951477 Report a problem | ||
| 6/12/2015 | Listed for sale | $88,200 |
Source: CENTURY 21 Roberts & Andrews #08951477 Report a problem | ||
Public tax history
| Year | Property taxes | Tax assessment |
|---|---|---|
| 2024 | $2,000 +2.4% | $24,090 +11.5% |
| 2023 | $1,953 +52.2% | $21,604 +9.3% |
| 2022 | $1,284 -58.4% | $19,757 -48.3% |
| 2021 | $3,082 -18.2% | $38,212 -14.2% |
| 2020 | $3,768 | $44,535 +5.2% |
| 2019 | -- | $42,342 +6.5% |
| 2018 | $3,774 +2.2% | $39,773 +4.4% |
| 2017 | $3,692 +2.2% | $38,104 +4.8% |
| 2016 | $3,614 | $36,355 +20.7% |
| 2013 | $3,614 | $30,129 -11.5% |
| 2011 | -- | $34,029 -7.2% |
| 2010 | -- | $36,662 -6.1% |
| 2009 | -- | $39,040 |
| 2008 | -- | $39,040 +7.7% |
| 2006 | -- | $36,241 +4.7% |
| 2005 | $1,947 +10.9% | $34,611 +6.3% |
| 2004 | $1,756 +3.6% | $32,554 +9.7% |
| 2003 | $1,695 +38.1% | $29,684 +38.2% |
| 2002 | $1,228 +7.3% | $21,483 +3.9% |
| 2001 | $1,144 +3.1% | $20,671 +4.4% |
| 2000 | $1,110 | $19,796 |
Find assessor info on the county website
Monthly payment
Est. payment
Payment breakdown
Explore the cost of this home by adjusting the details. Changes won't be saved.Climate risks
Neighborhood: 60051
Nearby schools
GreatSchools rating
- 5/10Hilltop Elementary SchoolGrades: K-3Distance: 3 mi
- 6/10Mchenry Middle SchoolGrades: 6-8Distance: 2.8 mi
- NAMcHenry Community High SchoolGrades: 9-12Distance: 3.7 mi
Schools provided by the listing agent
- Elementary: Hilltop Elementary School
- Middle: Mchenry Middle School
- District: 15
Source: MRED as distributed by MLS GRID. This data may not be complete. We recommend contacting the local school district to confirm school assignments for this home.
- $162,300-- bd-- ba720 sqft105 Morningside Dr, Lakemoor, IL 60051Off Market
- $6,159-- bd-- ba-- sqft105 Morningside Dr, Lakemoor, IL 60051Off Market
- $---- bd-- ba-- sqft105 Morningside Dr, McHenry, IL 60051Off Market
- $304,0004 bd-- ba1k sqft336 S Highland Dr, Lakemoor, IL 60051Off Market
- $222,7002 bd1 ba880 sqft337 S Highland Dr, Lakemoor, IL 60051Off Market
- $---- bd-- ba-- sqft337 S Highland Dr, McHenry, IL 60051Off Market
- $249,9003 bd1 ba1.2k sqft333 S Highland Dr, Lakemoor, IL 60051Off Market
- $2,568-- bd-- ba-- sqft337 S Highland Dr, Lakemoor, IL 60051Off Market
A local agent can set up tours, give advice and negotiate with sellers.
Similar homes
- $199,9002 bd1 ba1.2k sqft1010 Osage Dr, McHenry, IL 60051Active
 MLS ID #12709938, Heather Rizzo, ABR,PSA, Bold Faith Real Estate, LLC. MRED as distributed by MLS GRID
 - $280,0003 bd2 ba1.1k sqft502 Monroe Ave, Ingleside, IL 60041New
 MLS ID #12690554, Monika Myers, Stellar Results Realty. MRED as distributed by MLS GRID
 - $300,0002 bd2 ba1k sqft3908 W Kane Ave, McHenry, IL 60050Active
 MLS ID #12691156, Jim Starwalt, ABR,CRS,CSC,GRI, Better Homes and Garden Real Estate Star Homes. MRED as distributed by MLS GRID
 - $224,9003 bd1 ba644 sqft423 Lily Ln, Lakemoor, IL 60051Active
 MLS ID #12689200, Matthew Sean Mason, Worth Clark Realty. MRED as distributed by MLS GRID
 - $319,9002 bd1 ba936 sqft2804 Russett Rd, McHenry, IL 60050ActiveMLS ID #12614772, Dessi Vukov, CSC, Berkshire Hathaway HomeServices Starck Real Estate. MRED as distributed by MLS GRID
- $275,0002 bd3 ba1.3k sqft32492 N Rushmore Ave #0, McHenry, IL 60051ActiveMLS ID #12694031, Bradley Fox, HomeSmart Connect LLC. MRED as distributed by MLS GRID
- $190,0001 bd1 ba1k sqft403 Maplewood Dr, Lakemoor, IL 60051Price ChangeMLS ID #12691835, Richard Toepper, GRI, Keller Williams Success Realty. MRED as distributed by MLS GRID
- $339,7003 bd1 ba1k sqft5301 Pistakee Dr, Johnsburg, IL 60051ActiveMLS ID #12669838, Neil Gates, Chase Real Estate LLC. MRED as distributed by MLS GRID
- $255,0002 bd1 ba700 sqft2622 W Emerald Ct, McHenry, IL 60051ActiveMLS ID #12665102, Nayibe Garces, Prello Realty. MRED as distributed by MLS GRID
- $315,0003 bd1 ba1.8k sqft3314 Washington St, McHenry, IL 60050ActiveMLS ID #12634616, Heather Rasek, RE/MAX Suburban. MRED as distributed by MLS GRID
- $300,0004 bd2 ba2.1k sqft34768 N Oakside Ave, Ingleside, IL 60041ActiveMLS ID #12648674, Daniel Timm, Baird & Warner. MRED as distributed by MLS GRID
- $414,9003 bd3 ba1.7k sqft3315 Riverdale Rd, McHenry, IL 60051Re-activatedMLS ID #12601858, Dena Fischer, SRES, Weichert, Realtors - Homes by Presto. MRED as distributed by MLS GRID
- $425,0003 bd2 ba1.7k sqft816 Black Partridge Rd, McHenry, IL 60051ActiveMLS ID #12686579, Brenna Noble, Keller Williams Inspire. MRED as distributed by MLS GRID
- $296,0003 bd3 ba1.7k sqft246 Rainier Way, Fox Lake, IL 60020NewMLS ID #12679510, Jamie Hering, CSC, Coldwell Banker Realty. MRED as distributed by MLS GRID
- $265,0003 bd1 ba1.1k sqft26814 N Genesee St, Wauconda, IL 60084ActiveMLS ID #12707156, Jim Starwalt, ABR,CRS,CSC,GRI, Better Homes and Garden Real Estate Star Homes. MRED as distributed by MLS GRID
- $295,5003 bd3 ba1.5k sqft492 Donin Dr, Antioch, IL 60002NewMLS ID #12712677, Jodi Cinq-Mars, Keller Williams North Shore West. MRED as distributed by MLS GRID
- $304,9004 bd2 ba1.8k sqft915 Mayfield Dr, Round Lake Beach, IL 60073ActiveMLS ID #12683288, Asaf Arevalo, HomeSmart Connect LLC. MRED as distributed by MLS GRID
- $284,9003 bd1 ba1.8k sqft25462 W Arcade Dr S, Lake Villa, IL 60046Re-activatedMLS ID #12668476, Carrie Nack, CSC, Keller Williams North Shore West. MRED as distributed by MLS GRID
- $389,9004 bd2 ba2.1k sqft2908 Oakwood Ave, McHenry, IL 60051ActiveMLS ID #12698664, Joseph Stith, Hoffman Realtors LLC. MRED as distributed by MLS GRID
- $369,9003 bd2 ba1.9k sqft4220 Ponca St, McHenry, IL 60050ActiveMLS ID #12696625, Arturo Flores, eXp Realty. MRED as distributed by MLS GRID
