Welcome to this Beautifully updated 3-Bed, 2-Bath Ranch Home perfectly situated on a quiet cul-de-sac. NEW HVAC system (2025), Professional interior paint (2025), and NO HOA, a move-in-ready home! Step inside to an inviting Living room featuring vaulted ceilings, Luxury Vinyl Plank flooring, and a cozy Gas Log Fireplace. The formal Dining room flows seamlessly into the well-appointed Kitchen, which features all four appliances, including a NEW refrigerator and microwave (2025), Tile backsplash, Pantry, updated lighting, and a bright Breakfast nook.
The spacious Primary Suite offers LVP flooring, a Tray ceiling, and a private Ensuite Bath complete with recessed lighting, Dual Vanities, a large walk-in closet, jetted soaking tub, and a separate walk-in shower. Two additional generously sized Bedrooms feature NEW LVP flooring (2026), while the second full bathroom includes LVT flooring and a tub/shower combination. Best of all, there is NO CARPET anywhere in the Home.
Step outside and fall in love with the incredible Backyard. The Beautiful two-level composite Deck with vinyl railing and canopy provides the perfect setting for entertaining Family and Friends. The FULLY Fenced Backyard features a Premium 6-foot vinyl Privacy Fence ($11,000 investment), offering security and peace of mind for children and pets.
The outdoor living space continues with a stunning stamped concrete patio and walkway leading to a cozy Firepit--ideal for relaxing evenings under the stars.
Additional features include: NEW HVAC system (2025), Professionally painted interior (2025), New refrigerator and microwave (2025), Updated lighting fixtures (2025), Storage shed
ADT security system with four cameras and doorbell, 3 TV wall mounts, Garage shelving, Newer crawlspace vapor barrier and dehumidifier (professionally serviced annually), Beautiful Japanese Dwarf Maple
Mature Crepe Myrtle trees, Professionally landscaped yard. Conveniently located near Seymour Johnson AFB, the US-70 Bypass, shopping, dining, and local amenities, this exceptional home is truly move-in ready.
Don't miss your opportunity to make this beautiful home yours--schedule your private showing today!
Under contract
$264,000
105 N Torhunta Drive, Goldsboro, NC 27534
3beds
1,469sqft
:
Get pre-qualified$1,613/mo
Single Family Residence
Built in 1995
0.43 Acres Lot
$264,200 Zestimate®
$180/sqft
$-- HOA
What's special
- 7 days |
- 37 |
- 2 |
Zillow last checked:
Listing updated:
Listed by:
Paul Netchaeff 478-213-6083,
Berkshire Hathaway Home Services McMillen & Associates Realty
Source: Hive MLS,MLS#: 100589920 Originating MLS: MLS of Goldsboro
Originating MLS: MLS of GoldsboroFacts & features
Interior
Bedrooms & bathrooms
- Bedrooms: 3
- Bathrooms: 2
- Full bathrooms: 2
Rooms
- Room types: Master Bedroom, Bedroom 2, Bedroom 3, Dining Room, Family Room, Breakfast Nook, Bathroom 1, Bathroom 2
Primary bedroom
- Level: First
Bedroom 2
- Level: First
Bedroom 3
- Level: First
Bathroom 1
- Level: First
Bathroom 2
- Level: First
Breakfast nook
- Level: First
Dining room
- Level: First
Family room
- Level: First
Kitchen
- Level: First
Heating
- Electric, Heat Pump
Cooling
- Central Air
Appliances
- Included: Electric Oven, Built-In Microwave, Refrigerator, Dishwasher
- Laundry: Laundry Closet
Features
- Walk-in Closet(s), Vaulted Ceiling(s), Entrance Foyer, Ceiling Fan(s), Pantry, Walk-in Shower, Blinds/Shades, Gas Log, Walk-In Closet(s)
- Flooring: LVT/LVP, Vinyl
- Attic: Pull Down Stairs
- Has fireplace: Yes
- Fireplace features: Gas Log
Interior area
- Total structure area: 1,469
- Total interior livable area: 1,469 sqft
Property
Parking
- Total spaces: 2
- Parking features: Concrete
- Attached garage spaces: 2
Features
- Levels: One
- Patio & porch: Deck, Patio, See Remarks
- Exterior features: None
- Fencing: Privacy,Full,Back Yard,Vinyl
- Has view: Yes
- View description: None
- Frontage type: See Remarks
Lot
- Size: 0.43 Acres
- Dimensions: 50 x 15 x 191 x 156 x 163
Details
- Additional structures: Shed(s)
- Parcel number: 3632307626
- Zoning: OH
- Special conditions: Standard
Construction
Type & style
- Home type: SingleFamily
- Property subtype: Single Family Residence
Materials
- Vinyl Siding, Wood Frame
- Foundation: Crawl Space
- Roof: Shingle
Condition
- New construction: No
- Year built: 1995
Utilities & green energy
- Sewer: Septic Tank
- Water: Public
- Utilities for property: Water Available
Community & HOA
Community
- Subdivision: Woodcroft
HOA
- Has HOA: No
- Amenities included: None
Location
- Region: Goldsboro
Financial & listing details
- Price per square foot: $180/sqft
- Tax assessed value: $234,300
- Annual tax amount: $1,680
- Date on market: 7/18/2026
- Cumulative days on market: 7 days
- Listing agreement: Exclusive Right To Sell
- Listing terms: Cash,Conventional,FHA,USDA Loan,VA Loan
- Road surface type: Paved
Estimated market value
$264,200
$251,000 - $277,000
$1,661/mo
Price history
| Date | Event | Price |
|---|---|---|
| 7/22/2026 | Pending sale | $264,000$180/sqft |
Source: BHHS broker feed #100589920 Report a problem | ||
| 7/21/2026 | Contingent | $264,000$180/sqft |
Source:  Hive MLS #100589920 Report a problem Hive MLS #100589920 Report a problem | ||
| 7/18/2026 | Listed for sale | $264,000+14.8%$180/sqft |
Source: Hive MLS #100589920 Report a problem | ||
| 10/3/2022 | Sold | $230,000+5.6%$157/sqft |
Source: Hive MLS #100346859 Report a problem | ||
| 9/2/2022 | Pending sale | $217,900$148/sqft |
Source: Hive MLS #100346859 Report a problem | ||
| 8/30/2022 | Listed for sale | $217,900$148/sqft |
Source: Hive MLS #100346859 Report a problem | ||
Public tax history
| Year | Property taxes | Tax assessment |
|---|---|---|
| 2025 | $1,680 +40.5% | $234,300 +71.5% |
| 2024 | $1,196 +2.9% | $136,620 |
| 2023 | $1,162 | $136,620 |
| 2022 | $1,162 +10.4% | $136,620 |
| 2021 | $1,052 -0.2% | $136,620 |
| 2020 | $1,054 | $136,620 |
| 2019 | $1,054 | $136,620 -2.2% |
| 2018 | $1,054 -0.1% | $139,630 |
| 2017 | $1,055 | $139,630 |
| 2016 | -- | $139,630 |
| 2015 | $1,050 -0.2% | $139,630 |
| 2014 | $1,052 | $139,630 |
| 2013 | -- | $139,630 |
| 2011 | -- | $139,630 |
| 2007 | -- | -- |
| 2005 | -- | -- |
| 2004 | -- | -- |
| 2003 | -- | -- |
| 2002 | -- | -- |
| 2001 | -- | -- |
| 2000 | -- | -- |
Find assessor info on the county website
Monthly payment
Est. payment
Payment breakdown
Explore the cost of this home by adjusting the details. Changes won't be saved.Climate risks
Neighborhood: 27534
Nearby schools
GreatSchools rating
- 4/10Northeast Elementary SchoolGrades: PK-5Distance: 3 mi
- 8/10Norwayne Middle SchoolGrades: 6-8Distance: 6.1 mi
- 5/10Charles B Aycock High SchoolGrades: 9-12Distance: 7 mi
Schools provided by the listing agent
- Elementary: Northeast
- Middle: Norwayne
- High: Charles Aycock
Source: Hive MLS. This data may not be complete. We recommend contacting the local school district to confirm school assignments for this home.
- $221,1003 bd2 ba1.2k sqft103 N Torhunta Dr, Goldsboro, NC 27534Off Market
- $232,0003 bd2 ba1k sqft107 N Torhunta Dr, Goldsboro, NC 27534Sold

- $236,6003 bd2 ba1.6k sqft4 N Quail Croft Dr, Goldsboro, NC 27534Off Market

- $231,0003 bd2 ba1.3k sqft2 N Quail Croft Dr, Goldsboro, NC 27534Off Market
- $235,9003 bd2 ba1.3k sqft6 N Quail Croft Dr, Goldsboro, NC 27534Off Market
- $247,7003 bd2 ba1.4k sqft8 N Quail Croft Dr, Goldsboro, NC 27534Off Market
- $237,5003 bd2 ba1.3k sqft5155 Wayne Memorial Dr, Goldsboro, NC 27534Off Market
- $248,6003 bd2 ba1.3k sqft104 N Torhunta Dr, Goldsboro, NC 27534Off Market
A local agent can set up tours, give advice and negotiate with sellers.
A local lender can help you make sure your offer is ready when you are.
Similar homes
- $275,0003 bd2 ba1.6k sqft211 Woodcroft Drive, Goldsboro, NC 27534For Sale

 MLS ID #100588158, Heather & Jonathan Brink Team, Down Home Realty And Property Management, LLC. Hive MLS
 - $273,0003 bd2 ba1.6k sqft218 Planters Ridge Drive, Pikeville, NC 27863For Sale
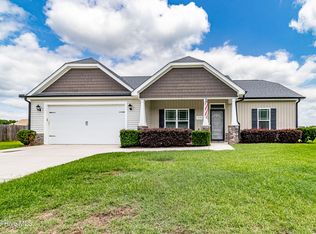 MLS ID #100593516, Melanie L Gates, Executive Properties. Hive MLS
 - $249,9003 bd2 ba1.4k sqft5419 Wayne Memorial Drive NE, Pikeville, NC 27863For Sale
 MLS ID #100592790, Karen Burnette, Porter Group Real Estate. Hive MLS
 - $255,0003 bd2 ba1.4k sqft400 Rose Dr, Goldsboro, NC 27534For Sale
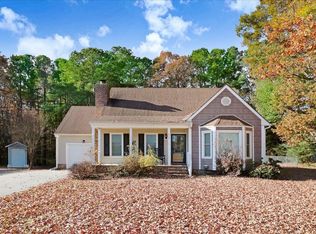
 MLS ID #10134588, Veneta Ford. Doorify MLS
 - $280,0003 bd3 ba2.1k sqft209 Myrtle Road, Goldsboro, NC 27534For SaleMLS ID #100572518, Michael Ellis, Coldwell Banker Howard Perry & Walston. Hive MLS
- $325,0003 bd2 ba1.9k sqft109 Northfield Drive, Goldsboro, NC 27534For SaleMLS ID #100560681, Linsey Dale, HTR Southern Properties. Hive MLS
- $254,9003 bd2 ba1.4k sqft104 Kendall Farms Drive, Goldsboro, NC 27534New ConstructionMLS ID #100570865, Jeri Lynn Coker, Berkshire Hathaway Home Services McMillen & Associates Realty. Hive MLS
- $256,9003 bd2 ba1.4k sqft102 Kendall Farms Drive, Goldsboro, NC 27534New ConstructionMLS ID #100571123, Jeri Lynn Coker, Berkshire Hathaway Home Services McMillen & Associates Realty. Hive MLS
- $236,5003 bd2 ba1.1k sqft200 Labrador Court, La Grange, NC 28551For SaleMLS ID #100594883, Matthew Young, Wilkins & Lancaster Realty, LLC. Hive MLS
- $294,9003 bd2 ba1.8k sqft1470 Dollard Town Road, Goldsboro, NC 27534For SaleMLS ID #100579091, Jennifer Aubel, Choice Residential Real Estate, LLC. Hive MLS
- $293,0003 bd3 ba1.8k sqft107 Cambridge Drive, Goldsboro, NC 27530For SaleMLS ID #100579371, Paul Netchaeff, Berkshire Hathaway Home Services McMillen & Associates Realty. Hive MLS
- $299,9003 bd2 ba2.1k sqft114 Trappers Run Drive, Goldsboro, NC 27530For SaleMLS ID #100584886, Laura Guelfi, Seymour Homes Realty. Hive MLS
- $264,9003 bd2 ba1.6k sqft705 Clarence Court, Goldsboro, NC 27530For SaleMLS ID #100565060, Kristen L Ross, Down Home Realty And Property Management, LLC. Hive MLS
- $214,0003 bd2 ba1.4k sqft245 S Hillcrest Drive, Goldsboro, NC 27534For SaleMLS ID #100566709, Paul Netchaeff, Berkshire Hathaway Home Services McMillen & Associates Realty. Hive MLS
- $260,0003 bd2 ba1.3k sqft104 Trawick Drive, La Grange, NC 28551For SaleMLS ID #100590680, ROWLAND & THE HOME SALES TEAM, Keller Williams Realty. Hive MLS
- $195,9003 bd2 ba2.1k sqft113 Meadowcrest Drive, Goldsboro, NC 27534For SaleMLS ID #100592931, Lisa Dismore, Porter Group Real Estate. Hive MLS
- $258,0003 bd2 ba1.4k sqft214 Weeping Willow Drive, La Grange, NC 28551For SaleMLS ID #100586874, Martie Rye, Down Home Realty And Property Management, LLC. Hive MLS
- $235,0003 bd2 ba1.1k sqft217 Koufax Drive, Pikeville, NC 27863For SaleMLS ID #100587783, Jonathan B Lewis, Berkshire Hathaway Home Services McMillen & Associates Realty. Hive MLS
- $280,0003 bd2 ba1.9k sqft302 Commonsgate Dr, Goldsboro, NC 27530For SaleMLS ID #10183177, Stirling West. Doorify MLS
- $260,0003 bd2 ba1.1k sqft104 Karrie Ann Place, Pikeville, NC 27863For SaleMLS ID #100546295, James Jones, Legacy Builder, LLC. Hive MLS
