A secret garden in the heart of Easley. Over an acre of complete privacy in established Heathwood. 3,000 square feet of custom craftsmanship, rich natural woodwork and windows that bring the outdoors right in. Tucked down a quiet wooded drive and surrounded in every direction by mature trees, flowing landscaping, rock paths, garden benches and a winding creek, this one owner home feels like its own private retreat. Inside, 4 bedrooms, 2.5 baths, an enormous bonus room, multiple living spaces, gleaming hardwoods, incredible built ins and room after room filled with natural light. A home and setting like this simply cannot be recreated. Step inside the foyer and immediately notice the craftsmanship. To the left, an oversized formal dining room is wrapped in rich wood molding with gleaming hardwood floors, a vintage brass chandelier and nearly floor to ceiling bay windows overlooking the grounds. From here, the home flows into a spacious kitchen with abundant wood cabinetry and counter space, a center island with updated glass cooktop, stainless wall oven and microwave, refrigerator, under cabinet lighting and a built in study desk. The adjoining breakfast area may become a favorite spot in the house, surrounded by another wall of bay windows looking into the wooded backyard and out toward the expansive deck. The great room is where this home's natural woodwork really shines. A fireplace is flanked by floor to ceiling solid wood cabinetry with glass doors, ready for a library, collected treasures or favorite pieces gathered over the years. Four soaring windows fill the room with light and frame the trees beyond. Double French doors lead into another large living space at the front of the home, perfect as a formal living room, office or flexible retreat, again surrounded by oversized windows and views of nature. Upstairs, the primary suite features a tray ceiling, tall windows and a private bath where even the jetted tub looks out into the secluded backyard. A walk in shower, double vanities and generous walk in closet complete the suite. Three additional spacious bedrooms share another full bath. A separate staircase near the kitchen leads to an enormous bonus or recreation room with a closet and floor to ceiling built ins surrounding a window, creating the sweetest tucked away reading nook. Its size and separation from the other bedrooms create so many possibilities for guests, hobbies, work from home space, a playroom or additional multigenerational living space. And then there is the land. Step onto the large back deck with built in bench seating and look out over a tiered backyard that feels more like a private park than a neighborhood lot. Wander the rock paths through mature landscaping and blooming garden spaces, past a swing and down to a tucked away garden bench hidden among the trees. Keep going and you'll find the winding creek tracing the property line. More than an acre to explore, garden, play or simply sit and listen to the water. A two car garage, large extra concrete parking pad and basketball space add the practical pieces, but it's the feeling of this property that is hard to put into words. Some homes you can understand from the photos. This is one you have to walk, wander and experience for yourself.
Contingent
$498,000
105 Old Forest Ln, Easley, SC 29640
4beds
3,000sqft
Single Family Residence, Residential
Built in 1989
1.03 Acres Lot
$495,500 Zestimate®
$166/sqft
$-- HOA
What's special
Gleaming hardwoodsTwo car garageExpansive deckSpacious kitchenGarden benchesFlowing landscapingBuilt in study desk
- 23 days
- 2,175
- 249
Likely to sell faster than
Zillow last checked:
Listing updated:
Listed by:
Cindy Fox Miller 864-238-9100,
Keller Williams Upstate Legacy
Source: Greater Greenville AOR,MLS#: 1605053
Facts & features
Interior
Bedrooms & bathrooms
- Bedrooms: 4
- Bathrooms: 3
- Full bathrooms: 2
- 1/2 bathrooms: 1
Rooms
- Room types: Laundry, Office/Study, Bonus Room/Rec Room
Primary bedroom
- Area: 247
- Dimensions: 13 x 19
Bedroom 2
- Area: 143
- Dimensions: 13 x 11
Bedroom 3
- Area: 156
- Dimensions: 12 x 13
Bedroom 4
- Area: 130
- Dimensions: 10 x 13
Primary bathroom
- Features: Double Sink, Full Bath, Shower-Separate, Tub-Jetted, Walk-In Closet(s)
- Level: Second
Dining room
- Area: 196
- Dimensions: 14 x 14
Family room
- Area: 288
- Dimensions: 16 x 18
Kitchen
- Area: 154
- Dimensions: 11 x 14
Living room
- Area: 196
- Dimensions: 14 x 14
Bonus room
- Area: 342
- Dimensions: 18 x 19
Heating
- Electric, Forced Air, Multi-Units, Heat Pump
Cooling
- Central Air, Electric, Multi Units, Heat Pump
Appliances
- Included: Cooktop, Dishwasher, Dryer, Microwave, Oven, Refrigerator, Washer, Electric Water Heater
- Laundry: 2nd Floor, Laundry Closet, Electric Dryer Hookup, Washer Hookup, Laundry Room
Features
- Bookcases, Ceiling Fan(s), Ceiling Blown, Tray Ceiling(s), Countertops-Solid Surface, Walk-In Closet(s)
- Flooring: Carpet, Wood, Laminate
- Basement: None
- Attic: Storage
- Number of fireplaces: 1
- Fireplace features: Gas Log, Wood Burning
Interior area
- Total interior livable area: 3,000 sqft
Property
Parking
- Total spaces: 2
- Parking features: Attached, Garage Door Opener, Side/Rear Entry, Yard Door, Driveway, Parking Pad, Concrete
- Attached garage spaces: 2
- Has uncovered spaces: Yes
Features
- Levels: Two
- Stories: 2
- Patio & porch: Deck
- Has spa: Yes
- Spa features: Bath
- Waterfront features: Creek
Lot
- Size: 1.03 Acres
- Dimensions: 232 x 188 x 244 x 195
- Features: Few Trees, Wooded, 1 - 2 Acres
Details
- Parcel number: 503908985724
Construction
Type & style
- Home type: SingleFamily
- Architectural style: Traditional
- Property subtype: Single Family Residence, Residential
Materials
- Vinyl Siding
- Foundation: Crawl Space
- Roof: Architectural
Condition
- Year built: 1989
Utilities & green energy
- Sewer: Septic Tank
- Water: Public
- Utilities for property: Underground Utilities
Community & HOA
Community
- Features: Common Areas
- Security: Smoke Detector(s)
- Subdivision: Heathwood
HOA
- Has HOA: Yes
- Services included: None
Location
- Region: Easley
Financial & listing details
- Price per square foot: $166/sqft
- Tax assessed value: $388,600
- Annual tax amount: $1,152
- Date on market: 9/27/2026
- Listing terms: USDA Loan
Estimated market value
$495,500
$471,000 - $520,000
$2,633/mo
Price history
| Date | Event | Price |
|---|---|---|
| 10/1/2026 | Contingent | $498,000$166/sqft |
Source:  Greater Greenville AOR #1605053 Report a problem | ||
| 9/27/2026 | Listed for sale | $498,000$166/sqft |
Source: Greater Greenville AOR #1605053 Report a problem | ||
Public tax history
| Year | Property taxes | Tax assessment |
|---|---|---|
| 2025 | $1,152 +35.6% | $10,400 +15% |
| 2024 | $849 -64.2% | $9,040 |
| 2023 | $2,374 | $9,040 |
| 2022 | $2,374 | $9,040 |
| 2021 | -- | $9,040 |
Find assessor info on the county website
Monthly payment
Est. payment
Payment breakdown
Explore the cost of this home by adjusting the details. Changes won't be saved.Climate risks
Neighborhood: 29640
Nearby schools
Schools provided by the listing agent
- Elementary: Crosswell
- Middle: Dacusville
- High: Easley
Source: Greater Greenville AOR. This data may not be complete. We recommend contacting the local school district to confirm school assignments for this home.

Similar homes
- $498,0004 bd3 ba2.8k sqft406 Stonewall Dr, Easley, SC 29642For Sale
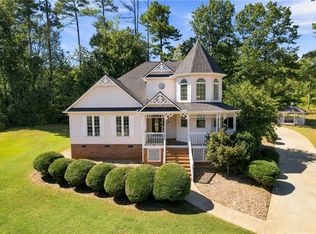 MLS ID #20306918, Mackenzie Turner, Weichert Realtors - Shaun & Shari Group. WUMLS
- $550,0004 bd3 ba3.7k sqft707 N East Main St, Easley, SC 29640For Sale By Owner
- $500,0004 bd3 ba3.4k sqft399 Old Farrs Bridge Rd, Greenville, SC 29611For Sale
 MLS ID #1605635, Jackie Joy, Jackie Joy Properties, LLC. Greater Greenville AOR
- $469,9004 bd3 ba2.7k sqft1037 Freshwater Ln, Easley, SC 29642For Sale
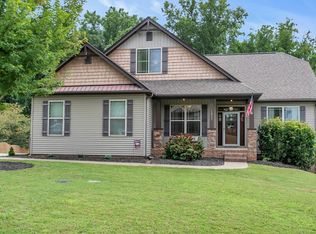 MLS ID #1600538, Sarah McConnell, BHHS C Dan Joyner - Midtown. Greater Greenville AOR
