Welcome home to this spacious 4-bedroom, 1.5-bath home situated on a large, flat lot with a beautiful setback, private tree-lined backyard, and asphalt driveway leading to the 1-car garage. Inside, you’ll find generous room sizes, original hardwood floors, and neutral paint throughout. The updated kitchen offers a fresh, functional space, while the remodeled full bath features a classic subway tile surround and beautiful mosaic tile flooring. A convenient main-level bedroom offers flexibility for guests, an office, or one-level living. Downstairs, the partially finished game room provides additional living and entertaining space. Enjoy the outdoors from the small rear patio overlooking the private backyard. Roof approximately 2013. A solid, spacious home with plenty of room inside and out!
For sale
$289,900
105 Olive Dr, Trafford, PA 15085
4beds
1,710sqft
Single Family Residence
Built in 1958
0.72 Acres Lot
$-- Zestimate®
$170/sqft
$-- HOA
What's special
Private tree-lined backyardGenerous room sizesConvenient main-level bedroomPartially finished game roomBeautiful setbackAsphalt drivewayLarge flat lot
- 15 hours
- 295
- 26
Zillow last checked:
Listing updated:
Listed by:
Roxanne King 724-445-6693,
RE/MAX NEXT 724-445-6693
Source: WPMLS,MLS#: 1772734 Originating MLS: West Penn Multi-List
Originating MLS: West Penn Multi-ListFacts & features
Interior
Bedrooms & bathrooms
- Bedrooms: 4
- Bathrooms: 2
- Full bathrooms: 1
- 1/2 bathrooms: 1
Primary bedroom
- Level: Upper
- Dimensions: 17x11
Bedroom 2
- Level: Upper
- Dimensions: 12x11
Bedroom 3
- Level: Upper
- Dimensions: 14x10
Bedroom 4
- Level: Main
- Dimensions: 13x11
Dining room
- Level: Main
- Dimensions: 12x10
Entry foyer
- Level: Main
- Dimensions: 6x5
Game room
- Level: Basement
- Dimensions: 23x14
Kitchen
- Level: Main
- Dimensions: 13x11
Laundry
- Level: Basement
- Dimensions: 23x12
Living room
- Level: Main
- Dimensions: 18x15
Heating
- Forced Air, Gas
Cooling
- Central Air
Appliances
- Included: Some Gas Appliances, Dishwasher, Microwave, Refrigerator, Stove
Features
- Window Treatments
- Flooring: Ceramic Tile, Hardwood, Carpet
- Windows: Window Treatments
- Basement: Partially Finished,Walk-Out Access
Interior area
- Total structure area: 1,710
- Total interior livable area: 1,710 sqft
Property
Parking
- Total spaces: 1
- Parking features: Attached, Garage, Garage Door Opener
- Has attached garage: Yes
Features
- Levels: Two
- Stories: 2
- Pool features: None
Lot
- Size: 0.72 Acres
- Dimensions: 169 x 255
Construction
Type & style
- Home type: SingleFamily
- Architectural style: Contemporary,Two Story
- Property subtype: Single Family Residence
Materials
- Brick
- Roof: Asphalt
Condition
- Resale
- Year built: 1958
Utilities & green energy
- Sewer: Public Sewer
- Water: Public
Community & HOA
Location
- Region: Trafford
Financial & listing details
- Price per square foot: $170/sqft
- Tax assessed value: $22,660
- Annual tax amount: $3,193
- Date on market: 9/2/2026
Estimated market value
Not available
Estimated sales range
Not available
Not available
Price history
| Date | Event | Price |
|---|---|---|
| 9/2/2026 | Listed for sale | $289,900$170/sqft |
Source:  WPMLS #1772734 Report a problem WPMLS #1772734 Report a problem | ||
Public tax history
Tax history is unavailable.
Monthly payment
Est. payment
Payment breakdown
Explore the cost of this home by adjusting the details. Changes won't be saved.Climate risks
Neighborhood: 15085
Nearby schools
Schools provided by the listing agent
- District: Penn-Trafford
Source: WPMLS. This data may not be complete. We recommend contacting the local school district to confirm school assignments for this home.
Similar homes
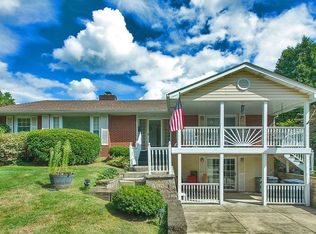
- $--3 bd1 ba1.4k sqft309 Murrysville Rd, Trafford, PA 15085Auction
 Auction.com 2
 - $279,0004 bd2 ba1.3k sqft1210 Old Concord Rd, Monroeville, PA 15146For Sale
 MLS ID #1770420, Cara Rodgers. WPMLS
 - $263,9003 bd2 ba1.8k sqft9830 Don Dr, Irwin, PA 15642For Sale
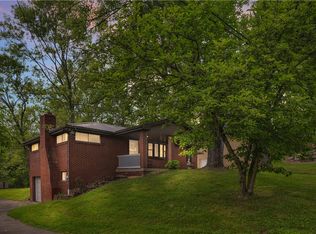 MLS ID #1771774, Maggie James. WPMLS
 - $350,0003 bd3 ba2k sqft107 Jeanine Ct, Trafford, PA 15085For Sale
 MLS ID #1769110, Roxanne Humes. WPMLS
