Welcome to 105 River Walk Drive, located in River Walk, one of Simpsonville's premier and most sought-after neighborhoods! Known for its beautiful setting, established homes, and incredible 3-mile neighborhood walking trail, River Walk offers an active, welcoming lifestyle in a location that's hard to beat. This home offers a rare and highly desirable one-level floor plan, featuring three bedrooms on the main level for easy, comfortable living. Upstairs, a versatile fourth bedroom with a full bath provides the perfect space for a private guest suite, bonus room, home office, or flex space above the garage. One of the standout features is the incredible 18' x 21' three-season room, an expansive space made for enjoying and entertaining! Imagine hosting football parties and game days, creating the ultimate hobby or craft space, relaxing in a bright sunroom, or simply gathering with friends and family. With so many possibilities, this space truly extends the home's living and entertaining areas. Thoughtfully updated throughout, the home blends timeless character with important modern improvements, including a new main-level HVAC system and new windows, providing added comfort, efficiency, and peace of mind. With its hard-to-find one-level floor plan, flexible upstairs suite, impressive three-season room, thoughtful updates, and premier River Walk location, this is a special opportunity that won't last long! Enjoy morning walks along the neighborhood's scenic 3-mile trail and all the lifestyle benefits that make River Walk one of Simpsonville's most desirable places to call home. Don't miss your chance to make 105 River Walk Drive yours!
Contingent
$825,000
105 River Walk Dr, Simpsonville, SC 29681
4beds
3,564sqft
Single Family Residence, Residential
Built in ----
0.41 Acres Lot
$824,100 Zestimate®
$231/sqft
$-- HOA
What's special
- 46 days
- 166
- 5
Zillow last checked:
Listing updated:
Listed by:
Jennifer Simms 864-906-2021,
BHHS C Dan Joyner - Midtown
Source: Greater Greenville AOR,MLS#: 1602191
Facts & features
Interior
Bedrooms & bathrooms
- Bedrooms: 4
- Bathrooms: 4
- Full bathrooms: 3
- 1/2 bathrooms: 1
- Main level bathrooms: 2
- Main level bedrooms: 3
Rooms
- Room types: Laundry, Bonus Room/Rec Room, Breakfast Area
Primary bedroom
- Area: 272
- Dimensions: 16 x 17
Bedroom 2
- Area: 182
- Dimensions: 14 x 13
Bedroom 3
- Area: 224
- Dimensions: 14 x 16
Bedroom 4
- Area: 300
- Dimensions: 15 x 20
Primary bathroom
- Features: Shower-Separate, Tub-Garden
- Level: Main
Dining room
- Area: 182
- Dimensions: 14 x 13
Family room
- Area: 357
- Dimensions: 17 x 21
Kitchen
- Area: 182
- Dimensions: 14 x 13
Heating
- Forced Air, Multi-Units, Natural Gas
Cooling
- Central Air, Electric, Multi Units
Appliances
- Included: Cooktop, Dishwasher, Disposal, Electric Oven, Microwave, Gas Water Heater
- Laundry: 1st Floor, Walk-in, Laundry Room
Features
- High Ceilings, Ceiling Fan(s), Vaulted Ceiling(s), Ceiling Smooth, Tray Ceiling(s), Granite Counters, Split Floor Plan
- Flooring: Carpet, Ceramic Tile, Wood
- Windows: Storm Window(s), Tilt Out Windows, Vinyl/Aluminum Trim
- Basement: None
- Attic: Storage
- Number of fireplaces: 2
- Fireplace features: Gas Log, Masonry
Interior area
- Total interior livable area: 3,564 sqft
Property
Parking
- Total spaces: 2
- Parking features: Attached, Side/Rear Entry, Key Pad Entry, Paved
- Attached garage spaces: 2
- Has uncovered spaces: Yes
Features
- Levels: One and One Half
- Stories: 1.5
- Patio & porch: Deck, Patio, Enclosed, Front Porch
- Has spa: Yes
- Spa features: Bath
- Fencing: Fenced
Lot
- Size: 0.41 Acres
- Features: Few Trees, Sprklr In Grnd-Full Yard, 1/2 Acre or Less
- Topography: Level
Details
- Parcel number: 0548.2501036.00
Construction
Type & style
- Home type: SingleFamily
- Architectural style: Traditional
- Property subtype: Single Family Residence, Residential
Materials
- Brick Veneer
- Foundation: Crawl Space
- Roof: Architectural
Details
- Builder name: Billy Dunn
Utilities & green energy
- Sewer: Public Sewer
- Water: Public
- Utilities for property: Cable Available, Underground Utilities
Community & HOA
Community
- Features: Fitness Center, Street Lights, Playground, Pool, Tennis Court(s), Walking Trails
- Security: Smoke Detector(s)
- Subdivision: River Walk
HOA
- Has HOA: Yes
- Services included: Pool, Recreation Facilities, Street Lights, Restrictive Covenants
Location
- Region: Simpsonville
Financial & listing details
- Price per square foot: $231/sqft
- Tax assessed value: $720,840
- Annual tax amount: $3,442
- Date on market: 8/27/2026
Estimated market value
$824,100
$783,000 - $865,000
$3,283/mo
Price history
| Date | Event | Price |
|---|---|---|
| 8/27/2026 | Contingent | $825,000+50%$231/sqft |
Source:  Greater Greenville AOR #1602191 Report a problem Greater Greenville AOR #1602191 Report a problem | ||
| 10/14/2021 | Sold | $550,000+17%$154/sqft |
Source: Public Record Report a problem | ||
| 5/23/2018 | Sold | $470,000-1.1%$132/sqft |
Source: Greater Greenville AOR #1365304 Report a problem | ||
| 4/17/2018 | Pending sale | $475,000$133/sqft |
Source: BHHS C Dan Joyner - Pelham #1365304 Report a problem | ||
| 4/13/2018 | Listed for sale | $475,000+14.5%$133/sqft |
Source: BHHS C Dan Joyner - Pelham #1365304 Report a problem | ||
| 4/12/2011 | Sold | $415,000$116/sqft |
Source: Public Record Report a problem | ||
| 3/3/2011 | Listed for sale | $415,000+31.3%$116/sqft |
Source: Prudential C. Dan Joyner Co., REALTORS #1219097 Report a problem | ||
| 8/31/1999 | Sold | $316,000$89/sqft |
Source: Public Record Report a problem | ||
Public tax history
| Year | Property taxes | Tax assessment |
|---|---|---|
| 2025 | $3,442 +4.8% | $625,890 +15% |
| 2024 | $3,285 -1% | $544,260 |
| 2023 | $3,317 +4.7% | $544,260 |
| 2022 | $3,169 +21.7% | $544,260 +20% |
| 2021 | $2,603 -2.7% | $453,600 +3.3% |
| 2020 | $2,674 +1.7% | $439,210 |
| 2019 | $2,629 -4.1% | $439,210 +0.5% |
| 2018 | $2,743 | $437,030 +2400.2% |
| 2017 | $2,743 +0% | $17,480 -96% |
| 2016 | $2,743 +3.9% | $437,030 |
| 2015 | $2,640 +0.1% | $437,030 +15% |
| 2014 | $2,639 +15% | $380,030 |
| 2013 | $2,295 +11.5% | $380,030 |
| 2012 | $2,058 +0.1% | -- |
| 2011 | $2,055 | -- |
| 2010 | $2,055 | -- |
| 2009 | -- | -- |
| 2008 | -- | -- |
| 2007 | -- | -- |
| 2006 | -- | -- |
| 2005 | -- | -- |
| 2004 | -- | -- |
| 2003 | -- | -- |
| 2002 | -- | -- |
| 2001 | -- | -- |
| 2000 | -- | -- |
Find assessor info on the county website
Monthly payment
Est. payment
Payment breakdown
Explore the cost of this home by adjusting the details. Changes won't be saved.Climate risks
Neighborhood: Five Forks
Nearby schools
Schools provided by the listing agent
- Elementary: Monarch
- Middle: Mauldin
- High: Mauldin
Source: Greater Greenville AOR. This data may not be complete. We recommend contacting the local school district to confirm school assignments for this home.

Similar homes
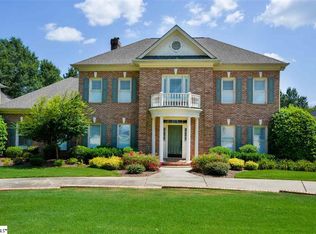
- $815,0004 bd4 ba3.9k sqft700 Mossy Ledge Ln, Simpsonville, SC 29681For Sale
 MLS ID #1603656, Ashlyn Cousins, BHHS C Dan Joyner - Midtown. Greater Greenville AOR
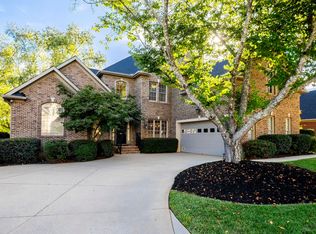
 - $750,0005 bd4 ba4.4k sqft15 Huntingtower Ln, Simpsonville, SC 29681For Sale
 MLS ID #1605473, Susan Gallion, Coldwell Banker Caine/Williams. Greater Greenville AOR
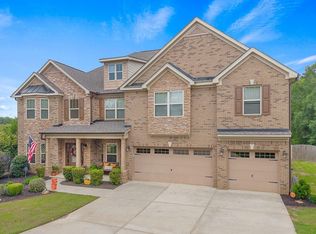
 - $749,9005 bd5 ba4k sqft11 Holly Trce, Simpsonville, SC 29681For Sale
 MLS ID #1602321, Melissa Morrell, BHHS C Dan Joyner - Midtown. Greater Greenville AOR
 - $875,0004 bd4 ba4.5k sqft236 Highgrove Ct, Simpsonville, SC 29681For Sale
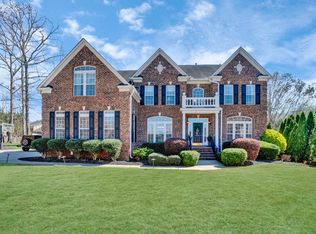 MLS ID #1585802, Joy Donovan, Burns Realty Group. Greater Greenville AOR
