Welcome to this charming and unique 3-bedroom, 1.5-bath home. The spacious family room offers plenty of room for entertaining and features a wood-burning fireplace that adds warmth and character. The kitchen flows easily into the dining area, creating a functional space for everyday living. A main-floor bedroom and convenient main-floor laundry provide added flexibility. Upstairs, you’ll find two additional bedrooms. Step outside to enjoy the covered patio and a detached 23' x 31' two-car garage offering generous space for vehicles, storage, hobbies, or a workshop area. Home is situated over a crawlspace with no basement. A comfortable home with plenty of character and versatile living spaces, conveniently located in New Baden.
Active under contract
Listed by: RE/MAX Alliance • Jaclyn Delaney • 618-779-0314
$174,900
105 S Railway St, New Baden, IL 62265
3beds
2,155sqft
Single Family Residence
Built in 1943
0.26 Acres Lot
$172,500 Zestimate®
$81/sqft
$-- HOA
What's special
Wood-burning fireplaceMain-floor bedroomSpacious family roomConvenient main-floor laundryCovered patio
- 26 days
- 538
- 47
Likely to sell faster than
Zillow last checked:
Listing updated:
Listed by:
Jaclyn Delaney 618-779-0314,
RE/MAX Alliance
Source: MARIS,MLS#: 26061645 Originating MLS: Southwestern Illinois Board of REALTORS
Facts & features
Interior
Bedrooms & bathrooms
- Bedrooms: 3
- Bathrooms: 2
- Full bathrooms: 1
- 1/2 bathrooms: 1
- Main level bathrooms: 2
- Main level bedrooms: 1
Primary bedroom
- Level: Main
- Area: 144
- Dimensions: 12x12
Bedroom
- Level: Upper
- Area: 126
- Dimensions: 14x9
Bedroom 2
- Level: Upper
- Area: 225
- Dimensions: 15x15
Primary bathroom
- Description: this is part of the master bath but only the sink area
- Level: Main
- Area: 20
- Dimensions: 4x5
Primary bathroom
- Description: this is part of the master bath but only the toilet and shower part
- Level: Main
- Area: 35
- Dimensions: 5x7
Bathroom
- Level: Main
- Area: 35
- Dimensions: 5x7
Bonus room
- Level: Main
- Area: 154
- Dimensions: 11x14
Dining room
- Level: Main
- Area: 182
- Dimensions: 13x14
Family room
- Level: Main
- Area: 483
- Dimensions: 21x23
Kitchen
- Level: Main
- Area: 153
- Dimensions: 9x17
Laundry
- Level: Main
- Area: 48
- Dimensions: 6x8
Living room
- Level: Main
- Area: 195
- Dimensions: 13x15
Mud room
- Level: Main
- Area: 77
- Dimensions: 7x11
Heating
- Forced Air
Cooling
- Central Air
Features
- Basement: Crawl Space
- Number of fireplaces: 1
- Fireplace features: Wood Burning
Interior area
- Total structure area: 2,155
- Total interior livable area: 2,155 sqft
- Finished area above ground: 1,780
Property
Parking
- Total spaces: 2
- Parking features: Garage
- Garage spaces: 2
Features
- Levels: One and One Half
Lot
- Size: 0.26 Acres
- Features: Back Yard
Details
- Parcel number: 111018127016
- Special conditions: Standard
Construction
Type & style
- Home type: SingleFamily
- Architectural style: Ranch
- Property subtype: Single Family Residence
Materials
- Vinyl Siding
- Foundation: Block
Condition
- Year built: 1943
Utilities & green energy
- Electric: Other
- Sewer: Public Sewer
- Water: Public
- Utilities for property: Electricity Connected, Phone Connected, Sewer Connected
Community & HOA
Community
- Subdivision: Griesbaums Railroad Add
HOA
- Has HOA: No
Location
- Region: New Baden
Financial & listing details
- Price per square foot: $81/sqft
- Tax assessed value: $140,370
- Annual tax amount: $3,341
- Date on market: 9/25/2026
- Cumulative days on market: 27 days
- Listing terms: Cash,Conventional,FHA,VA Loan
- Electric utility on property: Yes
Estimated market value
$172,500
$164,000 - $181,000
$1,756/mo
Price history
| Date | Event | Price |
|---|---|---|
| 10/4/2026 | Contingent | $174,900$81/sqft |
Source:  MARIS #26061645 Report a problem | ||
| 9/25/2026 | Listed for sale | $174,900$81/sqft |
Source: MARIS #26061645 Report a problem | ||
Public tax history
| Year | Property taxes | Tax assessment |
|---|---|---|
| 2024 | $3,054 +3.6% | $46,790 +5% |
| 2023 | $2,948 +6.8% | $44,560 +6% |
| 2022 | $2,760 +7.3% | $42,030 +3% |
| 2021 | $2,571 +4.7% | $40,810 +6% |
| 2020 | $2,456 +1.5% | $38,500 |
| 2019 | $2,419 +3.2% | $38,500 +12.9% |
| 2017 | $2,343 +2.5% | $34,100 |
| 2016 | $2,287 | $34,100 |
| 2015 | -- | $34,100 |
Find assessor info on the county website
Monthly payment
Est. payment
Payment breakdown
Explore the cost of this home by adjusting the details. Changes won't be saved.Climate risks
Neighborhood: 62265
Nearby schools
Schools provided by the listing agent
- Elementary: Wesclin Dist 3
- Middle: Wesclin Dist 3
- High: Wesclin
Source: MARIS. This data may not be complete. We recommend contacting the local school district to confirm school assignments for this home.
Similar homes
- $170,0003 bd2 ba1.2k sqft6 E Birch St, New Baden, IL 62265For Sale
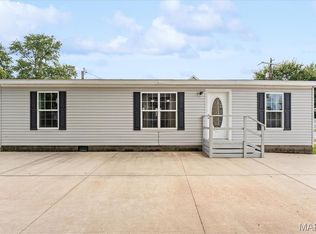
 MLS ID #26058977, Angela L Wrather, Keller Williams Pinnacle. MARIS
- $189,9004 bd2 ba1.8k sqft1104 E Hanover St, New Baden, IL 62265For Sale
 MLS ID #26035702, Ann T Schroeder, Trico Development & Realty. MARIS
- $177,0004 bd1 ba1.3k sqft9 N 3rd St, New Baden, IL 62265For Sale By Owner
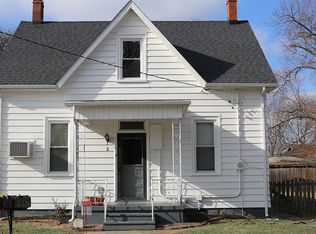
- $229,5003 bd2 ba1.4k sqft403 Leisure St, New Baden, IL 62265For Sale
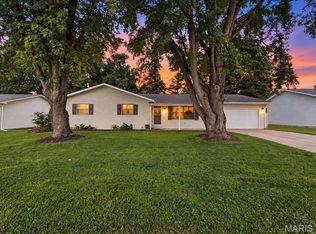 MLS ID #26059147, Chad Klein, Real Broker LLC. MARIS
- $240,0002 bd2 ba2k sqft7 N 11th St, New Baden, IL 62265For SaleMLS ID #26062316, Chad Klein, Real Broker LLC. MARIS
- $180,0003 bd1 ba2.3k sqft714 N Jefferson St, Mascoutah, IL 62258For SaleMLS ID #26047986, John D Grissom, Berkshire Hathaway HomeServices Select Properties. MARIS
- $175,0003 bd2 ba1.7k sqft14 Lucinda Ave, Belleville, IL 62221For SaleMLS ID #26067359, Jay Vandenburgh, Keller Williams Marquee. MARIS
- $174,9003 bd3 ba1.7k sqft1005 Cool Valley Dr #B, Belleville, IL 62220For SaleMLS ID #26063653, Cari Brunner, RE/MAX Preferred. MARIS
- $164,9003 bd2 ba1.9k sqft605 Munster St, Germantown, IL 62245For SaleMLS ID #26044818, Ann T Schroeder, Trico Development & Realty. MARIS
- $150,0003 bd2 ba2k sqft740 Cemetery Rd, Freeburg, IL 62243AuctionMLS ID #26063982, Adam F Jokisch, Adams Auction & Real Estate Services Inc.. MARIS
- $159,9003 bd2 ba1.1k sqft2307 E Main St, Belleville, IL 62221For SaleMLS ID #26062998, Sam Row, Keller Williams Pinnacle. MARIS
- $174,9003 bd1 ba1.1k sqft1110 Lincoln St, Saint Libory, IL 62282For SaleMLS ID #26062643, Jeb E Blasingame, Keller Williams Marquee. MARIS
- $215,0003 bd2 ba1.9k sqft10609 Town Hall Rd, Mascoutah, IL 62258For SaleMLS ID #26048532, Trudy H Knobeloch, Re/Max Signature Properties. MARIS
- $175,0003 bd1 ba1.5k sqft803 W Nixon Dr, O'Fallon, IL 62269For SaleMLS ID #26063655, Christina Johnson, Keller Williams Pinnacle. MARIS
- $217,0003 bd1 ba1.2k sqft406 N Broadway, Albers, IL 62215For SaleMLS ID #26065105, Jaclyn Delaney, RE/MAX Alliance. MARIS
- $188,0002 bd1 ba1k sqft409 N Lincoln Ave, O'Fallon, IL 62269For SaleMLS ID #26066025, Beth L Ortega, RE/MAX Preferred. MARIS
