Welcome to this inviting Henrico home offering 1,352 square feet, three bedrooms, and two full bathrooms. The thoughtfully designed kitchen provides generous counter space and ample cabinetry, making it ideal for everyday living and entertaining. Two well-proportioned bedrooms share a full hall bathroom, while the private primary suite features an ensuite bath and walk-in closet. Conveniently located near shopping, dining, the Highland Springs Community Center, historic Henrico Theatre, Richmond International Airport, and major highways, including I-64 and I-295. This home combines comfortable living spaces with convenient access to everyday amenities and the Greater Richmond area. Schedule your showing today! Information is deemed reliable but not guaranteed and should be verified by the purchaser and purchaser’s agent.
For sale
Street View
$349,999
105 South St, Henrico, VA 23075
3beds
1,352sqft
Single Family Residence
Built in 2006
0.45 Acres Lot
$348,000 Zestimate®
$259/sqft
$-- HOA
What's special
Comfortable living spacesThoughtfully designed kitchenThree bedroomsGenerous counter spaceWalk-in closetAmple cabinetryPrivate primary suite
- 4 hours
- 19
- 0
Zillow last checked:
Listing updated:
Listed by:
Diana Lemus membership@therealbrokerage.com,
Real Broker LLC 855-450-0442,
Rudy Argueta 804-908-5047,
Real Broker LLC
Source: CVRMLS,MLS#: 2624685 Originating MLS: Central Virginia Regional MLS
Originating MLS: Central Virginia Regional MLSFacts & features
Interior
Bedrooms & bathrooms
- Bedrooms: 3
- Bathrooms: 2
- Full bathrooms: 2
Other
- Description: Tub & Shower
- Level: First
Heating
- Electric
Cooling
- Electric
Features
- Has basement: No
- Attic: Access Only
Interior area
- Total interior livable area: 1,352 sqft
- Finished area above ground: 1,352
- Finished area below ground: 0
Property
Parking
- Parking features: Driveway, Unpaved
- Has uncovered spaces: Yes
Features
- Levels: One
- Stories: 1
- Exterior features: Unpaved Driveway
- Pool features: None
- Fencing: None
Lot
- Size: 0.45 Acres
Details
- Parcel number: 8187207448
- Zoning description: R3
- Special conditions: Corporate Listing
Construction
Type & style
- Home type: SingleFamily
- Architectural style: Ranch
- Property subtype: Single Family Residence
Materials
- Frame, Vinyl Siding
- Roof: Shingle
Condition
- Resale
- New construction: No
- Year built: 2006
Utilities & green energy
- Sewer: Public Sewer
- Water: Public
Community & HOA
Community
- Subdivision: Highland Springs
Location
- Region: Henrico
Financial & listing details
- Price per square foot: $259/sqft
- Tax assessed value: $307,100
- Annual tax amount: $2,579
- Date on market: 9/9/2026
- Ownership: Corporate
- Ownership type: Corporation
Estimated market value
$348,000
$331,000 - $365,000
$2,005/mo
Price history
| Date | Event | Price |
|---|---|---|
| 9/9/2026 | Listed for sale | $349,999+98.5%$259/sqft |
Source:  CVRMLS #2624685 Report a problem CVRMLS #2624685 Report a problem | ||
| 3/23/2021 | Sold | $176,322+10.2%$130/sqft |
Source: Public Record Report a problem | ||
| 4/19/2006 | Sold | $160,000$118/sqft |
Source: Public Record Report a problem | ||
Public tax history
| Year | Property taxes | Tax assessment |
|---|---|---|
| 2025 | $2,512 +7.4% | $299,000 +10% |
| 2024 | $2,337 +3.3% | $271,800 +3.3% |
| 2023 | $2,263 +19.3% | $263,100 +19.3% |
| 2022 | $1,896 +7.9% | $220,500 +10.4% |
| 2021 | $1,757 +16.4% | $199,700 +8.3% |
| 2020 | $1,509 +4.6% | $184,400 +7.5% |
| 2019 | $1,443 | $171,500 +4.6% |
| 2018 | $1,443 +131.8% | $164,000 +15.9% |
| 2017 | $623 -46% | $141,500 +8% |
| 2016 | $1,153 +4% | $131,000 +4% |
| 2015 | $1,109 | $126,000 |
| 2014 | $1,109 | $126,000 -4.5% |
| 2013 | -- | $131,900 -12% |
| 2012 | -- | $149,900 -8.1% |
| 2011 | -- | $163,200 |
| 2010 | -- | $163,200 -5.2% |
| 2009 | -- | $172,200 |
| 2008 | -- | -- |
| 2006 | -- | -- |
Find assessor info on the county website
Monthly payment
Est. payment
Payment breakdown
Explore the cost of this home by adjusting the details. Changes won't be saved.Climate risks
Neighborhood: 23075
Nearby schools
Schools provided by the listing agent
- Elementary: Fair Oaks
- Middle: Fairfield
- High: Highland Springs
Source: CVRMLS. This data may not be complete. We recommend contacting the local school district to confirm school assignments for this home.


Similar homes
- $349,9993 bd3 ba1.4k sqft720 S Ivy Ave, Henrico, VA 23075For Sale
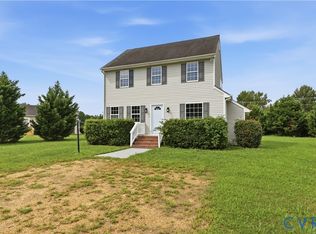 MLS ID #2624405, Diana Lemus, Real Broker LLC. CVRMLS
 - $--3 bd2 ba1.4k sqft127 N Fern Ave, Henrico, VA 23075Auction
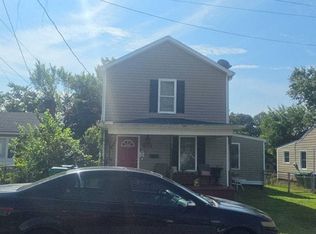 Auction.com 2
 - $315,9503 bd3 ba1.6k sqft1705 Elsing Green Pl, Henrico, VA 23075For Sale
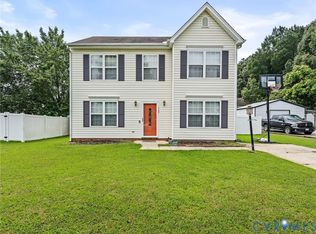 MLS ID #2622247, Alexis Harris, Real Broker LLC. CVRMLS
 - $359,9004 bd2 ba1.9k sqft200 Seaton Dr, Richmond, VA 23223For Sale
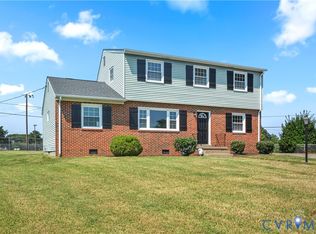 MLS ID #2624353, Joshua Joy, Samson Properties. CVRMLS
