STUNNING 2022 MODERN BUILD IN THE COLONY / PRE-FORECLOSURE / SHORT SALE OPPORTUNITY. Skip the wait for a new build and secure this high-value opportunity in a premier community with a meticulously maintained Perry Home that looks and feels brand new. This impressive two-story residence offers 4 bedrooms, 3 full bathrooms, and 2,594 sqft of premium living space designed with a sophisticated, contemporary palette and a versatile layout featuring two bedrooms on the main floor—including a private primary suite—making it perfect for guests or multi-generational living. The heart of the home is an open-concept kitchen and dining area that flows seamlessly into a dramatic family room, boasting soaring 19-foot ceilings and a wall of windows that flood the home with natural light, while the luxurious primary suite serves as a true retreat with double doors leading to an en-suite bath with dual vanities, a garden tub, a separate glass-enclosed shower, and two oversized walk-in closets. Upstairs, you will find a generous game room perfect for entertainment and a quiet home office ideal for remote work, all complemented by a private backyard oasis that backs to a serene greenbelt with peaceful nature views enjoyed in total privacy thanks to wrought iron and wood fencing. Located in the highly sought-after community of The Colony, residents enjoy world-class amenities including sparkling pools, fitness trails, ponds, and playscapes, all while being conveniently located near Bastrop ISD schools, retail, and dining.
Active under contract
$380,000
105 Sweetgum Cv, Bastrop, TX 78602
4beds
2,592sqft
Single Family Residence
Built in 2021
8,799 Square Feet Lot
$-- Zestimate®
$147/sqft
$88/mo HOA
What's special
Sophisticated contemporary palettePrivate backyard oasisDramatic family roomTwo oversized walk-in closetsPrivate primary suiteLuxurious primary suiteSeparate glass-enclosed shower
- 82 days |
- 39 |
- 3 |
Zillow last checked:
Listing updated:
Listed by:
Knolly Williams (737) 205-1640,
eXp Realty, LLC (888) 519-7431
Source: Unlock MLS,MLS#: 3428057
Facts & features
Interior
Bedrooms & bathrooms
- Bedrooms: 4
- Bathrooms: 3
- Full bathrooms: 3
- Main level bedrooms: 2
Heating
- Central
Cooling
- Central Air, Zoned
Appliances
- Included: Built-In Oven(s), Cooktop, Dishwasher, Disposal, ENERGY STAR Qualified Appliances, Gas Cooktop, Microwave, Oven, RNGHD, Self Cleaning Oven, Gas Water Heater
Features
- Ceiling Fan(s), Beamed Ceilings, High Ceilings, Tray Ceiling(s), Vaulted Ceiling(s), Granite Counters, Stone Counters, Electric Dryer Hookup, French Doors, Kitchen Island, Open Floorplan, Pantry, Primary Bedroom on Main, Walk-In Closet(s), Washer Hookup
- Flooring: Carpet, Tile
- Windows: Double Pane Windows
Interior area
- Total interior livable area: 2,592 sqft
Property
Parking
- Total spaces: 2
- Parking features: Attached, Garage Door Opener
- Attached garage spaces: 2
Accessibility
- Accessibility features: None
Features
- Levels: Two
- Stories: 2
- Patio & porch: Covered, Patio, Porch
- Exterior features: Gutters Partial, Private Yard
- Pool features: None
- Fencing: Privacy, Wood
- Has view: Yes
- View description: None
- Waterfront features: None
Lot
- Size: 8,799 Square Feet
- Dimensions: 50 x 130
- Features: Back to Park/Greenbelt, Sprinklers In Front
Details
- Additional structures: None
- Parcel number: 8720691
- Special conditions: Short Sale
Construction
Type & style
- Home type: SingleFamily
- Property subtype: Single Family Residence
Materials
- Foundation: Slab
- Roof: Composition
Condition
- Resale
- New construction: No
- Year built: 2021
Details
- Builder name: Perry Homes
Utilities & green energy
- Sewer: Public Sewer
- Water: Municipal Utility District (MUD), Public
- Utilities for property: Underground Utilities
Community & HOA
Community
- Features: BBQ Pit/Grill, Cluster Mailbox, Common Grounds, Dog Park, Park, Playground, Pool, Suburban
- Subdivision: The Colony
HOA
- Has HOA: Yes
- Services included: See Remarks
- HOA fee: $88 monthly
- HOA name: The Colony
Location
- Region: Bastrop
Financial & listing details
- Price per square foot: $147/sqft
- Tax assessed value: $524,491
- Date on market: 5/1/2026
- Listing terms: Cash,Conventional,FHA,VA Loan
Estimated market value
Not available
Estimated sales range
Not available
Not available
Price history
| Date | Event | Price |
|---|---|---|
| 5/7/2026 | Contingent | $380,000$147/sqft |
Source: eXp Realty #3428057 Report a problem | ||
| 5/1/2026 | Listed for sale | $380,000-30.8%$147/sqft |
Source:  Unlock MLS #3428057 Report a problem Unlock MLS #3428057 Report a problem | ||
| 1/4/2026 | Listing removed | $549,000$212/sqft |
Source: Unlock MLS #9488226 Report a problem | ||
| 7/30/2025 | Price change | $549,000-1.8%$212/sqft |
Source: Unlock MLS #9488226 Report a problem | ||
| 6/13/2025 | Listed for sale | $559,000-9.5%$216/sqft |
Source: Unlock MLS #9488226 Report a problem | ||
| 6/1/2022 | Listing removed | -- |
Source: Unlock MLS #6693464 Report a problem | ||
| 5/6/2022 | Pending sale | $617,900$238/sqft |
Source: Unlock MLS #6693464 Report a problem | ||
| 5/4/2022 | Price change | $617,900+8.2%$238/sqft |
Source: Unlock MLS #6693464 Report a problem | ||
| 3/31/2022 | Pending sale | $570,900$220/sqft |
Source: Unlock MLS #6693464 Report a problem | ||
Public tax history
| Year | Property taxes | Tax assessment |
|---|---|---|
| 2025 | -- | $524,491 -8.4% |
| 2024 | -- | $572,516 -2.1% |
| 2023 | -- | $584,747 +127% |
| 2022 | -- | $257,598 +694.3% |
| 2021 | -- | $32,429 |
Find assessor info on the county website
Monthly payment
Est. payment
Payment breakdown
Explore the cost of this home by adjusting the details. Changes won't be saved.Climate risks
Neighborhood: 78602
Nearby schools
GreatSchools rating
- 5/10COLONY OAKS ELGrades: PK-5Distance: 0.5 mi
- 4/10Bastrop Middle SchoolGrades: 7-8Distance: 2.1 mi
- 5/10Bastrop High SchoolGrades: 9-12Distance: 3.8 mi
Schools provided by the listing agent
- Elementary: Colony Oaks
- Middle: Creekside
- High: Cedar Creek
- District: Bastrop ISD
Source: Unlock MLS. This data may not be complete. We recommend contacting the local school district to confirm school assignments for this home.
- $400,200-- bd-- ba-- sqft103 Sweetgum Cv, Bastrop, TX 78602Off Market
- $297,441-- bd-- ba-- sqft103 Sweetgum Cv, Bastrop, TX 78602Off Market
- $445,100-- bd-- ba2.4k sqft107 Sweetgum Cv, Bastrop, TX 78602Off Market
- $385,100-- bd-- ba2k sqft101 Sweetgum Cv, Bastrop, TX 78602Off Market
- $379,300-- bd-- ba1.9k sqft109 Sweetgum Cv, Bastrop, TX 78602Off Market
- $398,3004 bd3 ba2.3k sqft100 Sweetgum Cv, Bastrop, TX 78602Off Market
- $---- bd-- ba1.9k sqft102 Sweetgum Cv, Bastrop, TX 78602Sold
- $387,5003 bd2 ba1.9k sqft113 Sweetgum Cv, Bastrop, TX 78602Off Market
A local agent can set up tours, give advice and negotiate with sellers.
Similar homes
- $399,9994 bd3 ba2k sqft112 Chinaberry Bnd, Bastrop, TX 78602Active
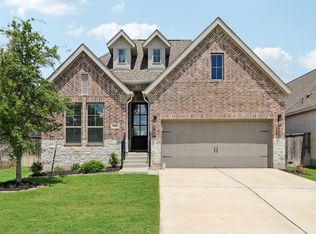
 MLS ID #1902398, Jacki Short, All City Real Estate Ltd. Co. Unlock MLS
 - $407,0004 bd2 ba2k sqft131 Ironbark Bnd, Bastrop, TX 78602Active
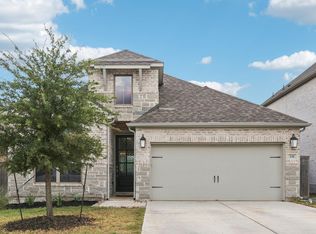 MLS ID #6275783, Jacki Short, All City Real Estate Ltd. Co. Unlock MLS
 - from $424,9005 bd4 ba2.3k sqftBrazos Plan, The Colony, Bastrop, TX 78602New Construction
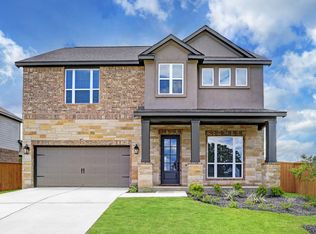 Terrata Homes
 - $380,0003 bd2 ba1.8k sqft149 Plumbago Loop, Bastrop, TX 78602Active
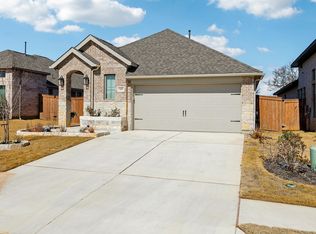 MLS ID #6691583, Jacki Short, All City Real Estate Ltd. Co. Unlock MLS
 - $365,0003 bd2 ba2.1k sqft119 Thurston Dr, Bastrop, TX 78602ActiveMLS ID #3979155, Jonathan Minerick, HomeCoin.com. Unlock MLS
- from $399,9004 bd2 ba1.8k sqftKendall Plan, The Colony, Bastrop, TX 78602New ConstructionTerrata Homes
- from $424,9004 bd3 ba2.3k sqftSterling Plan, The Colony, Bastrop, TX 78602New ConstructionTerrata Homes
- $425,0004 bd3 ba2.2k sqft156 Plumbago Loop, Bastrop, TX 78602ActiveMLS ID #4189714, Jacki Short, All City Real Estate Ltd. Co. Unlock MLS
- from $449,9004 bd3 ba2.2k sqftNaomi Plan, The Colony, Bastrop, TX 78602New ConstructionTerrata Homes
- $399,9002 bd3 ba2k sqft119 Loysoya St, Bastrop, TX 78602ActiveMLS ID #4977600, Janis Penick, Kuper Sotheby's Int'l Realty. Unlock MLS
- $374,9004 bd2 ba1.5k sqft112 Twin Lakes Ln, Bastrop, TX 78602ActiveMLS ID #9829883, Danielle Fountain, The One Realty. Unlock MLS
- $319,5004 bd3 ba2.2k sqft205 Tributary Way, Bastrop, TX 78602ActiveMLS ID #6387824, Blanca Garza, Team Price Real Estate. Unlock MLS
- $409,9003 bd2 ba1.8k sqft125 Naalehu Ct, Bastrop, TX 78602ActiveMLS ID #6344707, Liz Hart, Networth Realty of Austin. Unlock MLS
- $270,0004 bd2 ba1.6k sqft117 Badillo Way, Bastrop, TX 78602ActiveMLS ID #9580184, John Northstar, Sprout Realty. Unlock MLS
- $499,0004 bd4 ba2.9k sqft163 Kellogg Ln, Bastrop, TX 78602ActiveMLS ID #1776857, Cody Cooper, Sprout Realty. Unlock MLS
- $425,0005 bd3 ba2.6k sqft109 Egret Dr, Bastrop, TX 78602ActiveMLS ID #6430113, Alex Korn, Compass RE Texas, LLC. Unlock MLS
- $289,5003 bd3 ba1.6k sqft176 Andross Ln, Bastrop, TX 78602ActiveMLS ID #2819577, Mariam Eskander, JBGoodwin REALTORS WC. Unlock MLS
- from $350,2403 bd2 ba1.6k sqftTexoma Plan, The Colony, Bastrop, TX 78602New ConstructionAshton Woods Homes
- from $350,7403 bd2 ba1.7k sqftCartwright Plan, The Colony, Bastrop, TX 78602New ConstructionAshton Woods Homes
- $294,9983 bd2 ba1.3k sqft133 Brushy Creek Drive, Bastrop, TX 78602For Sale
 MLS ID #1937455, Andrew McDonald TREC #795292, Real Broker, LLC. LERA MLS
