Looking for a private, wooded lot in Old Hawthorne? This is finally it! Tucked on a quiet cul-de-sac, this nearly new Anderson Homes build offers a fully fenced backyard with a built-in firepit and views of the woods. Step through the formal foyer into a large, open great room with a gas fireplace. The spacious kitchen features a huge pantry with built-ins. Out back, enjoy a screened covered patio, plus a separate patio perfect for grilling. Inside, the split-bedroom design offers generously sized rooms throughout, and an additional 100-square-foot storage room in the 3-car garage gives you space for all the extras. Don't miss the house everyone's been looking for!
For sale
$629,900
105 Walton Heath Ct, Columbia, MO 65201
3beds
2,050sqft
Single Family Residence
Built in 2024
8,235 Square Feet Lot
$621,600 Zestimate®
$307/sqft
$135/mo HOA
What's special
Gas fireplaceFully fenced backyardQuiet cul-de-sacLarge open great roomViews of the woodsGenerously sized roomsBuilt-in firepit
- 19 days
- 445
- 16
Zillow last checked:
Listing updated:
Listed by:
Bennett Arey 573-489-1746,
Arey Real Estate 573-876-7754
Source: MMBOR,MLS#: 437468
Facts & features
Interior
Bedrooms & bathrooms
- Bedrooms: 3
- Bathrooms: 2
- Full bathrooms: 2
Primary bedroom
- Level: Main
- Area: 212.33
- Dimensions: 15.08 x 14.08
Bedroom 2
- Level: Main
- Area: 151.78
- Dimensions: 11.83 x 12.83
Bedroom 3
- Level: Main
- Area: 150.83
- Dimensions: 11.83 x 12.75
Full bathroom
- Level: Main
Full bathroom
- Level: Main
Heating
- Forced Air, Natural Gas
Cooling
- Central Electric
Appliances
- Included: Microwave, Disposal, Dishwasher
- Laundry: Washer/Dryer Hookup
Features
- High Speed Internet, Tub/Shower, Stand AloneShwr/MBR, Split Bedroom Design, Walk-In Closet(s), Smart Thermostat, Kit/Din Combo, Cabinets-Custom Blt, Wood Cabinets, Kitchen Island, Quartz Counters
- Flooring: Tile, Vinyl
- Has basement: No
- Has fireplace: Yes
- Fireplace features: Living Room, Gas, Insert
Interior area
- Total structure area: 2,050
- Total interior livable area: 2,050 sqft
- Finished area below ground: 0
Property
Parking
- Total spaces: 3
- Parking features: Attached, Paved
- Attached garage spaces: 3
Features
- Patio & porch: Screened, Concrete, Back, Covered
- Fencing: Back Yard,Full,Metal
Lot
- Size: 8,235 Square Feet
- Dimensions: 61 x 135
Details
- Parcel number: 1760000061500001
- Zoning description: R-1 One- Family Dwelling*
- Other equipment: Radon Mit Ready
Construction
Type & style
- Home type: SingleFamily
- Property subtype: Single Family Residence
Materials
- Foundation: Concrete Perimeter, Slab
Condition
- Year built: 2024
Details
- Builder name: Anderson Homes
Utilities & green energy
- Utilities for property: Trash-City
Community & HOA
Community
- Subdivision: Old Hawthorne
HOA
- Has HOA: Yes
- HOA fee: $135 monthly
Location
- Region: Columbia
Financial & listing details
- Price per square foot: $307/sqft
- Annual tax amount: $5,667
- Date on market: 9/22/2026
- Road surface type: Paved
Estimated market value
$621,600
$591,000 - $653,000
$3,136/mo
Price history
| Date | Event | Price |
|---|---|---|
| 9/22/2026 | Listed for sale | $629,900$307/sqft |
Source:  MMBOR #437468 Report a problem MMBOR #437468 Report a problem | ||
| 9/21/2026 | Listing removed | -- |
Source: Owner Report a problem | ||
| 9/21/2026 | Price change | $629,900+1.6%$307/sqft |
Source: Owner Report a problem | ||
| 8/28/2026 | Listed for sale | $619,900-1.6%$302/sqft |
Source: Owner Report a problem | ||
| 8/11/2026 | Listing removed | -- |
Source: Owner Report a problem | ||
| 8/4/2026 | Listed for sale | $629,900$307/sqft |
Source: Owner Report a problem | ||
Public tax history
Tax history is unavailable.
Monthly payment
Est. payment
Payment breakdown
Explore the cost of this home by adjusting the details. Changes won't be saved.Climate risks
Neighborhood: 65201
Nearby schools
Schools provided by the listing agent
- Elementary: Cedar Ridge
- Middle: Oakland
- High: Battle
Source: MMBOR. This data may not be complete. We recommend contacting the local school district to confirm school assignments for this home.
Similar homes
- $589,0003 bd2 ba2.2k sqft108 Walton Heath Ct, Columbia, MO 65201For Sale
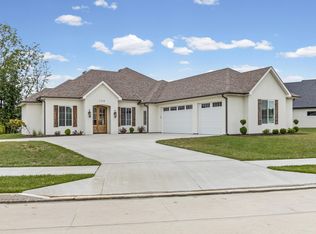 MLS ID #437911, Erin Hendershott, 573 Realty, LLC. MMBOR
 - $619,9004 bd3 ba2.5k sqft6504 Walsby Dr, Columbia, MO 65201For Sale
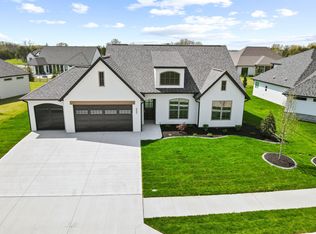 MLS ID #432014, Orie Hemme, Copper Creek Realty. MMBOR
 - $719,9005 bd3 ba2.6k sqft6305 Crooked Switch Ct, Columbia, MO 65201For Sale
 MLS ID #436853, Bennett Arey, Arey Real Estate. MMBOR
 - $715,0005 bd3 ba2.6k sqft209 Ash Down Dr, Columbia, MO 65201For Sale
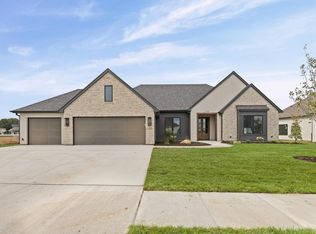 MLS ID #437345, Jen McCallister, 573 Realty, LLC. MMBOR
