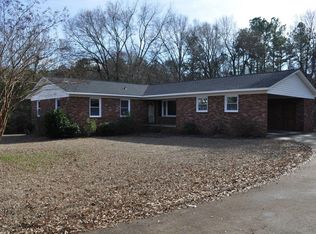
The classic brick and wood siding exterior of this single-story Anderson home presents an inviting welcome. Located at 105 Wedgewood Drive, this residence offers three bedrooms, two full bathrooms, and 1,517 square feet of living space on a 0.48-acre lot. A concrete front porch and a shingle roof frame the entry to the property.
Inside, an entrance foyer with wood laminate flooring leads into the living space. The interior features smooth ceilings, wood laminate floors, ceiling fans, an architectural spindle half-wall in the dining area, and an electric dryer connection. A stone fireplace serves as a central feature within the home.
The kitchen is equipped with quartz countertops, a dishwasher, a disposal, a built-in microwave, an electric range/oven, and a refrigerator. Vinyl windows are installed throughout the home, offering views of the surrounding outdoor space.
Outdoor features include a wooden deck, a fenced yard, a grassy lawn, mature trees, and a concrete driveway. These elements combine to offer a serene setting in the Anderson community.
Schedule a private tour today to experience this home in person.
For sale
$297,500
105 Wedgewood Dr, Anderson, SC 29621
3beds
--sqft
Single Family Residence
Built in ----
-- sqft lot
$290,500 Zestimate®
$--/sqft
$-- HOA
What's special
Stone fireplaceFenced yardWooden deckGrassy lawnMature treesShingle roofBuilt-in microwave
- 21 days
- 1,158
- 98
Likely to sell faster than
Zillow last checked:
Listing updated:
Listed by:
Charles Kinsey 864-933-8500,
Anderson Realty
Source: WUMLS,MLS#: 20308655 Originating MLS: Western Upstate Association of Realtors
Facts & features
Interior
Bedrooms & bathrooms
- Bedrooms: 3
- Bathrooms: 2
- Full bathrooms: 2
- Main level bathrooms: 2
- Main level bedrooms: 3
Heating
- Central, Electric
Cooling
- Central Air, Electric
Features
- Flooring: Wood
- Basement: None,Crawl Space
Interior area
- Living area range: 1500-1749 Square Feet
Property
Parking
- Total spaces: 2
- Parking features: Attached, Garage
- Attached garage spaces: 2
Features
- Levels: One
- Stories: 1
Lot
- Features: City Lot, Not In Subdivision
Details
- Parcel number: 121 08 03 003
Construction
Type & style
- Home type: SingleFamily
- Architectural style: Ranch
- Property subtype: Single Family Residence
Materials
- Wood Siding
- Foundation: Crawlspace
- Roof: Architectural,Shingle
Utilities & green energy
- Sewer: Public Sewer
Community & HOA
HOA
- Has HOA: No
Location
- Region: Anderson
Financial & listing details
- Tax assessed value: $264,700
- Annual tax amount: $4,740
- Date on market: 10/23/2026
- Listing agreement: Exclusive Right To Sell
Estimated market value
$290,500
$276,000 - $305,000
$1,814/mo
Price history
| Date | Event | Price |
|---|---|---|
| 10/23/2026 | Listed for sale | $297,500+12.3% |
Source:  WUMLS #20308655 Report a problem | ||
| 12/12/2023 | Sold | $265,000+0% |
Source: WUMLS #20268285 Report a problem | ||
| 11/6/2023 | Contingent | $264,900 |
Source:  Greater Greenville AOR #1512001 Report a problem | ||
| 11/2/2023 | Listed for sale | $264,900+140.8% |
Source: Greater Greenville AOR #1512001 Report a problem | ||
| 7/13/2023 | Sold | $110,000 |
Source: Public Record Report a problem | ||
Public tax history
| Year | Property taxes | Tax assessment |
|---|---|---|
| 2025 | $4,740 +4.6% | $10,590 |
| 2024 | $4,533 -1% | $10,590 -1.6% |
| 2023 | $4,579 +70.9% | $10,760 +61.3% |
| 2022 | $2,679 +9.5% | $6,670 +19.5% |
| 2021 | $2,448 | $5,580 |
| 2020 | -- | $5,580 |
| 2019 | $827 | $5,580 |
| 2018 | $827 -0.9% | $5,580 |
| 2017 | $834 | $5,580 +4.9% |
| 2016 | -- | $5,320 |
| 2015 | -- | $5,320 |
| 2014 | -- | $5,320 |
| 2013 | -- | $5,320 -2.2% |
| 2012 | -- | $5,440 |
| 2011 | -- | $5,440 |
| 2010 | -- | $5,440 |
| 2009 | -- | $5,440 |
| 2008 | -- | $5,440 |
| 2007 | -- | $5,440 +37.4% |
| 2006 | -- | $3,960 |
| 2005 | -- | $3,960 |
| 2004 | -- | $3,960 |
| 2003 | -- | $3,960 +21.8% |
| 2002 | -- | $3,250 |
| 2001 | -- | $3,250 |
| 2000 | -- | $3,250 |
Find assessor info on the county website
Monthly payment
Est. payment
Payment breakdown
Explore the cost of this home by adjusting the details. Changes won't be saved.Climate risks
Neighborhood: 29621
Nearby schools
Schools provided by the listing agent
- Elementary: Concord Elem
- Middle: Mccants Middle
- High: Tl Hanna High
Source: WUMLS. This data may not be complete. We recommend contacting the local school district to confirm school assignments for this home.
Similar homes
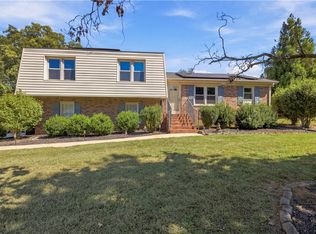
- $305,0003 bd2 ba1.3k sqft206 Cretewood Dr, Anderson, SC 29621For Sale
 MLS ID #20309193, Tifanny Geter, Keller Williams Realty. WUMLS
- $--3 bd3 ba1.8k sqft1107 Oak Hill Dr, Anderson, SC 29621AuctionAuction.com 2
- $289,9003 bd2 ba1.6k sqft2009 College Ave, Anderson, SC 29621For Sale
 MLS ID #20309328, At Home Associates, BHHS C Dan Joyner - Anderson. WUMLS
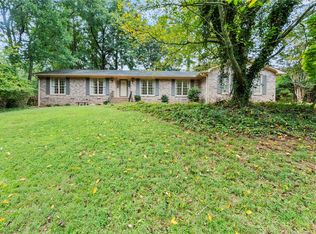
- $299,9003 bd2 ba2.1k sqft1204 Stonehurst Dr, Anderson, SC 29621For Sale
 MLS ID #20308581, Lisa O’Brien, Keller Williams Greenville Cen. WUMLS
