Virtually Staged. Move-in-ready, updated single-story mid-century modern block ranch in established Sanlando Springs, in the heart of Altamonte Springs. Wood-look flooring, fresh neutral paint, and modern ceiling fans throughout. The refreshed kitchen offers gray shaker cabinetry, tile backsplash, stainless appliances, a smooth-top range, and a breakfast-bar island open to the dining area. Updated full baths feature shaker vanities and tiled tub/showers. A flexible bonus room with built-in cabinetry is currently used as a 4th bedroom-also ideal as a home office or studio. A dedicated laundry room includes a full-size washer and dryer with backyard access. Outside: a screened lanai, a pergola-covered deck, a paver grilling patio, and a large, level, privacy-fenced yard with mature shade trees plus mango and avocado trees, and a separate workshop/storage shed. Paver walkway with landscape lighting. Minutes to Cranes Roost Park, Altamonte Mall, AdventHealth, SunRail, and I-4. Refrigerator, range, and microwave convey. All room sizes and measurements are approximate and to be independently verified by the buyer.
Pending
Price cut: $15.1K (6/25)
$379,900
1050 BLACKWOOD STREET, ALTAMONTE SPRINGS, FL 32701
3beds
1,500sqft
:
Get pre-qualified$2,511/mo
Single Family Residence
Built in 1970
6,955 Square Feet Lot
$370,700 Zestimate®
$253/sqft
$-- HOA
What's special
Screened lanaiMature shade treesMango and avocado treesFresh neutral paintPergola-covered deckPaver grilling patioLarge level privacy-fenced yard
- 57 days |
- 1,682 |
- 207 |
Zillow last checked:
Listing updated:
Listed by:
Angel Pabon 407-544-4545,
NEXTHOME MY WAY 407-544-4545
Source: Stellar MLS,MLS#: O6412475 Originating MLS: Orlando Regional
Originating MLS: Orlando Regional
Facts & features
Interior
Bedrooms & bathrooms
- Bedrooms: 3
- Bathrooms: 2
- Full bathrooms: 2
Primary bedroom
- Features: Built-in Closet
- Level: First
- Area: 180 Square Feet
- Dimensions: 15x12
Bedroom 2
- Features: Built-in Closet
- Level: First
- Area: 130 Square Feet
- Dimensions: 13x10
Bathroom 3
- Level: First
- Area: 90 Square Feet
- Dimensions: 10x9
Dining room
- Level: First
- Area: 80 Square Feet
- Dimensions: 10x8
Kitchen
- Level: First
- Area: 195 Square Feet
- Dimensions: 15x13
Living room
- Level: First
- Area: 312 Square Feet
- Dimensions: 26x12
Heating
- Central
Cooling
- Central Air
Appliances
- Included: Microwave, Other, Refrigerator
- Laundry: Other
Features
- Ceiling Fan(s), Eating Space In Kitchen, Kitchen/Family Room Combo, Walk-In Closet(s)
- Flooring: Ceramic Tile, Parquet
- Has fireplace: No
Interior area
- Total structure area: 6,955
- Total interior livable area: 1,500 sqft
Video & virtual tour
Property
Features
- Levels: One
- Stories: 1
- Exterior features: Other
Lot
- Size: 6,955 Square Feet
- Dimensions: 65 x 107
Details
- Parcel number: 0121295CK0F000220
- Zoning: R-1AA
- Special conditions: None
Construction
Type & style
- Home type: SingleFamily
- Property subtype: Single Family Residence
Materials
- Concrete, Stucco
- Foundation: Slab
- Roof: Shingle
Condition
- New construction: No
- Year built: 1970
Utilities & green energy
- Sewer: Septic Tank
- Water: Public
- Utilities for property: Electricity Connected
Community & HOA
Community
- Pet fee: $0 monthly
- Subdivision: SANLANDO SPGS
HOA
- Has HOA: No
Location
- Region: Altamonte Springs
Financial & listing details
- Price per square foot: $253/sqft
- Tax assessed value: $187,779
- Annual tax amount: $2,568
- Date on market: 6/2/2026
- Cumulative days on market: 55 days
- Ownership: Fee Simple
- Total actual rent: 0
- Electric utility on property: Yes
- Road surface type: Paved
Estimated market value
$370,700
$352,000 - $389,000
$2,262/mo
Price history
| Date | Event | Price |
|---|---|---|
| 7/18/2026 | Pending sale | $379,900$253/sqft |
Source:  Stellar MLS #O6412475 Report a problem Stellar MLS #O6412475 Report a problem | ||
| 6/25/2026 | Price change | $379,900-3.8%$253/sqft |
Source: Stellar MLS #O6412475 Report a problem | ||
| 6/2/2026 | Listed for sale | $395,000+243.5%$263/sqft |
Source: Stellar MLS #O6412475 Report a problem | ||
| 2/10/2015 | Sold | $115,000$77/sqft |
Source: Public Record Report a problem | ||
| 12/16/2014 | Price change | $115,000-7.2%$77/sqft |
Source: Homepath #O5318944 Report a problem | ||
| 11/13/2014 | Price change | $123,900-9.9%$83/sqft |
Source: Homepath #O5318944 Report a problem | ||
| 10/11/2014 | Price change | $137,500-7.7%$92/sqft |
Source: Homepath #O5318944 Report a problem | ||
| 9/12/2014 | Listed for sale | $149,000+24.2%$99/sqft |
Source: Freda Realty, Inc. #O5318944 Report a problem | ||
| 1/29/2014 | Listing removed | $120,000$80/sqft |
Source: SILVERSTONE R.E GROUP LLC #S4704135 Report a problem | ||
| 1/25/2014 | Listed for sale | $120,000+20%$80/sqft |
Source: SILVERSTONE R.E GROUP LLC #S4704135 Report a problem | ||
| 1/9/2013 | Listing removed | $100,000$67/sqft |
Source: OVERTON REALTY, INC. #S4704135 Report a problem | ||
| 10/4/2012 | Listed for sale | $100,000+6.4%$67/sqft |
Source: OVERTON REALTY, INC. #S4704135 Report a problem | ||
| 1/3/2002 | Sold | $94,000+19.6%$63/sqft |
Source: Public Record Report a problem | ||
| 12/4/1997 | Sold | $78,600$52/sqft |
Source: Public Record Report a problem | ||
Public tax history
| Year | Property taxes | Tax assessment |
|---|---|---|
| 2025 | $2,966 +20.4% | $187,779 +0.7% |
| 2024 | $2,463 +5.9% | $186,494 +9.1% |
| 2023 | $2,326 +8.6% | $170,919 +10% |
| 2022 | $2,143 -6.1% | $155,381 +10% |
| 2021 | $2,281 +6.6% | $141,255 +9% |
| 2020 | $2,140 +12.6% | $129,641 +10% |
| 2019 | $1,900 | $117,855 +3.2% |
| 2018 | $1,900 +2.2% | $114,152 +9.3% |
| 2017 | $1,860 +6.7% | $104,409 |
| 2016 | $1,744 -0.3% | $104,409 +11.7% |
| 2015 | $1,749 | $93,472 +2.8% |
| 2014 | $1,749 +37% | $90,886 +13.9% |
| 2013 | $1,277 +7.6% | $79,773 +3.3% |
| 2012 | $1,187 -5.4% | $77,214 -4.4% |
| 2011 | $1,255 -2.3% | $80,737 -1.3% |
| 2010 | $1,284 -6.2% | $81,798 -6.6% |
| 2009 | $1,369 -28.7% | $87,618 -31.3% |
| 2008 | $1,921 -0.3% | $127,565 -2.2% |
| 2007 | $1,927 +2.1% | $130,480 +11.4% |
| 2006 | $1,887 +7.6% | $117,087 +9.5% |
| 2005 | $1,753 +21.7% | $106,976 +25.5% |
| 2004 | $1,440 +8.4% | $85,221 +10% |
| 2003 | $1,329 +0.6% | $77,507 +2.3% |
| 2002 | $1,320 +133.1% | $75,771 +32.9% |
| 2000 | $566 | $57,034 |
Find assessor info on the county website
Monthly payment
Est. payment
Payment breakdown
Explore the cost of this home by adjusting the details. Changes won't be saved.Climate risks
Neighborhood: 32701
Nearby schools
GreatSchools rating
- 6/10Altamonte Elementary SchoolGrades: PK-5Distance: 0.5 mi
- 6/10Milwee Middle SchoolGrades: 6-8Distance: 2 mi
- 6/10Lyman High SchoolGrades: PK,9-12Distance: 2.2 mi
- $232,7002 bd1 ba1.1k sqft1052 Blackwood St, Altamonte Springs, FL 32701Off Market
- $354,0003 bd2 ba1.6k sqft1048 Blackwood St, Altamonte Springs, FL 32701Off Market
- $345,5004 bd2 ba1.4k sqft1027 Spring Garden St, Altamonte Springs, FL 32701Off Market
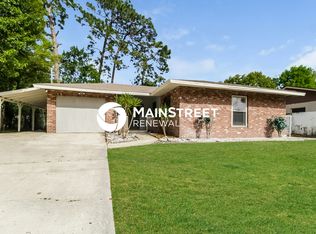
- $4,988-- bd-- ba-- sqftBlackwood St, Altamonte Springs, FL 32701Off Market
- $301,3002 bd2 ba1.5k sqft1031 Spring Garden St, Altamonte Springs, FL 32701Off Market
- $276,8003 bd1 ba1.2k sqft1054 Blackwood St, Altamonte Springs, FL 32701Off Market
- $343,6003 bd2 ba1.7k sqft1025 Spring Garden St, Altamonte Springs, FL 32701Off Market
- $398,4003 bd2 ba1.4k sqft1049 Blackwood St, Altamonte Springs, FL 32701Off Market
A local agent can set up tours, give advice and negotiate with sellers.
Similar homes
- $399,9003 bd2 ba1.5k sqft524 E HILLCREST STREET, ALTAMONTE SPRINGS, FL 32701For Sale
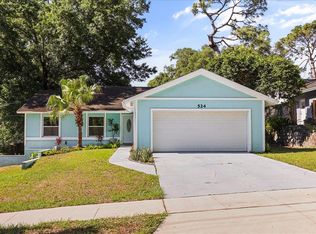
 MLS ID #O6405175, Kathryn Stelljes, KELLER WILLIAMS REALTY AT THE PARKS. Stellar MLS
 - $385,0003 bd2 ba1.5k sqft1829 CROWNWOOD DRIVE, ORLANDO, FL 32810For Sale
 MLS ID #O6424310, Crystal Grohowski, LLC, CORCORAN PREMIER REALTY. Stellar MLS
 - $345,0004 bd2 ba1.3k sqft414 W ELLA J GILMORE STREET, APOPKA, FL 32703For Sale
 MLS ID #O6428298, Abdias Alexandre, CENTRIC REALTY SERVICES LLC. Stellar MLS
 - $409,0003 bd2 ba1.6k sqft531 1ST AVENUE, ALTAMONTE SPRINGS, FL 32714For Sale
 MLS ID #O6414871, Peter Lopez, LPT REALTY, LLC. Stellar MLS
 - $349,9993 bd2 ba1.2k sqft7924 PLUNKETT AVENUE, ORLANDO, FL 32810For SaleMLS ID #O6423722, Greg Staker, WATSON REALTY CORP.. Stellar MLS
- $375,0004 bd2 ba1.5k sqft1335 YVONNE STREET, APOPKA, FL 32712For SaleMLS ID #O6412870, Laura Bolden, LPT REALTY, LLC. Stellar MLS
- $365,5003 bd2 ba1.2k sqft240 N DEVON AVENUE, WINTER SPRINGS, FL 32708For SaleMLS ID #O6416300, Lindsey Hudson, REAL BROKER, LLC. Stellar MLS
- $336,0003 bd2 ba1k sqft825 E CHURCH AVE, LONGWOOD, FL 32750For SaleMLS ID #O6418314, Krasimira Kakarova, WORLD PROPERTIES GROUP. Stellar MLS
- $379,9004 bd2 ba1.9k sqft719 CHEROKEE CIRCLE, SANFORD, FL 32773For SaleMLS ID #O6421639, Viv Lehman, YOU HAVE REALTY LLC. Stellar MLS
- $340,0004 bd3 ba1.5k sqft732 LOGAN DRIVE, LONGWOOD, FL 32750For SaleMLS ID #O6416766, Precious Edwards, COLDWELL BANKER REALTY. Stellar MLS
- $345,0003 bd2 ba1.3k sqft5275 SIGNAL HILL ROAD, ORLANDO, FL 32808For SaleMLS ID #O6419857, Eric Campbell, LPT REALTY, LLC. Stellar MLS
- $424,9973 bd2 ba1.5k sqft872 FALKIRK DRIVE, WINTER SPRINGS, FL 32708For SaleMLS ID #O6383538, Elizabeth Rodriguez, CAISSA REALTY INVESTMENT INC. Stellar MLS
- $390,0003 bd2 ba1.6k sqft4201 PARK LAKE STREET, ORLANDO, FL 32803For SaleMLS ID #O6402149, Ana Lucia Reyes Lam, EG ORLANDO LLC. Stellar MLS
- $339,9003 bd2 ba1.2k sqft6306 HILL ROAD, ORLANDO, FL 32810For SaleMLS ID #O6415170, Steven Koleno, BEYCOME OF FLORIDA LLC. Stellar MLS
- $360,0003 bd2 ba1.5k sqft5113 TIMBER RIDGE TR, OCOEE, FL 34761For SaleMLS ID #O6417001, Ash Sharma LLC, CHARLES RUTENBERG REALTY ORLANDO. Stellar MLS
- $494,5003 bd2 ba1.6k sqft370 SULTANA LANE, MAITLAND, FL 32751For SaleMLS ID #O6424066, Abby Greenberg, COMPASS FLORIDA LLC. Stellar MLS
- $379,0003 bd2 ba1.2k sqft3007 KNOLLWOOD CIRCLE, ORLANDO, FL 32804For SaleMLS ID #O6315760, Lindsey Hahn, ALL REAL ESTATE & INVESTMENTS. Stellar MLS
- $374,0003 bd3 ba2k sqft1196 INDIAN BLUFF, APOPKA, FL 32703For SaleMLS ID #O6367365, Abdullah Akel, CHARLES RUTENBERG REALTY ORLANDO. Stellar MLS
- $317,9004 bd3 ba1.4k sqft714 WEST COURT, LONGWOOD, FL 32750For SaleMLS ID #O6394329, Pat Glenn, PARK PLACE REAL ESTATE. Stellar MLS
- $399,0003 bd2 ba1.2k sqft10135 CHESHAM DRIVE, ORLANDO, FL 32817For SaleMLS ID #O6423757, David Hijar, OLYMPUS EXECUTIVE REALTY INC. Stellar MLS
