Location, location, location! Welcome to this beautifully updated single-story home on a desirable corner lot in The Arbors at Summerlin. With 3 bedrooms, 2 bathrooms and a 2-car garage, this home offers the perfect blend of comfort, style, and thoughtful upgrades. The open eat-in kitchen features beautiful two-tone cabinetry and flows into the living space, making it ideal for everyday living. Luxury vinyl plank flooring, designer wall finishes, and an updated primary bath with a gorgeous custom walk-in shower create a fresh, modern feel throughout. Major improvements include a recent complete HVAC system replacement, whole-house water filtration with water softener, blinds throughout, ceiling fans, overhead garage storage, and epoxy garage flooring. Step outside to your own backyard retreat featuring an extended paver patio, covered patio, synthetic turf, privacy screens, and refreshed low-maintenance landscaping, perfect for relaxing or hosting friends. Tucked into one of Summerlin's most desirable locations, you'll enjoy convenient access to parks, trails, shopping, dining, and everything that makes this community so popular. Beautifully maintained, thoughtfully upgraded, and truly move-in ready, this one is a must-see!
Active under contract
$449,900
10500 Angel Dreams Ave, Las Vegas, NV 89144
3beds
1,144sqft
Single Family Residence
Built in 1999
4,791 Square Feet Lot
$446,900 Zestimate®
$393/sqft
$72/mo HOA
What's special
Designer wall finishesRefreshed low-maintenance landscapingOverhead garage storageDesirable corner lotEpoxy garage flooringCovered patioExtended paver patio
- 50 days |
- 129 |
- 2 |
Likely to sell faster than
Zillow last checked:
Listing updated:
Listed by:
Leslie North S.0045313 (702)860-5412,
RE/MAX Advantage
Source: LVR,MLS#: 2794850 Originating MLS: Greater Las Vegas Association of Realtors Inc
Originating MLS: Greater Las Vegas Association of Realtors IncFacts & features
Interior
Bedrooms & bathrooms
- Bedrooms: 3
- Bathrooms: 2
- Full bathrooms: 2
Primary bedroom
- Description: Ceiling Fan,Ceiling Light,Closet
- Dimensions: 12x12
Bedroom 2
- Description: Ceiling Fan,Ceiling Light,Closet
- Dimensions: 10x10
Bedroom 3
- Description: Ceiling Light,Closet
- Dimensions: 10x11
Dining room
- Description: Kitchen/Dining Room Combo
- Dimensions: 8x8
Kitchen
- Description: Granite Countertops,Lighting Recessed,Luxury Vinyl Plank
Living room
- Description: Rear
- Dimensions: 13x15
Heating
- Central, Gas
Cooling
- Central Air, Electric
Appliances
- Included: Dishwasher, Disposal, Gas Range, Microwave, Water Softener Owned
- Laundry: Gas Dryer Hookup, Laundry Closet
Features
- Bedroom on Main Level, Ceiling Fan(s), Primary Downstairs, Window Treatments
- Flooring: Carpet, Luxury Vinyl Plank
- Windows: Blinds, Double Pane Windows, Low-Emissivity Windows, Window Treatments
- Has fireplace: No
Interior area
- Total structure area: 1,144
- Total interior livable area: 1,144 sqft
Video & virtual tour
Property
Parking
- Total spaces: 2
- Parking features: Attached, Epoxy Flooring, Garage, Garage Door Opener, Inside Entrance, Private, Storage
- Attached garage spaces: 2
Features
- Stories: 1
- Patio & porch: Covered, Patio
- Exterior features: Barbecue, Patio, Private Yard, Sprinkler/Irrigation
- Pool features: Community
- Fencing: Block,Back Yard
Lot
- Size: 4,791 Square Feet
- Features: Drip Irrigation/Bubblers, Desert Landscaping, Landscaped, Synthetic Grass, < 1/4 Acre
Details
- Parcel number: 13724415034
- Zoning description: Single Family
- Horse amenities: None
Construction
Type & style
- Home type: SingleFamily
- Architectural style: One Story
- Property subtype: Single Family Residence
Materials
- Frame, Stucco
- Roof: Pitched
Condition
- Resale
- Year built: 1999
Utilities & green energy
- Electric: Photovoltaics None
- Sewer: Public Sewer
- Water: Public
- Utilities for property: Underground Utilities
Green energy
- Energy efficient items: Windows
Community & HOA
Community
- Features: Pool
- Subdivision: Arbor Grove
HOA
- Has HOA: Yes
- Amenities included: Park, Pool, Spa/Hot Tub
- Services included: Association Management
- HOA fee: $72 monthly
- HOA name: Summerlin Community
- HOA phone: 702-838-5500
Location
- Region: Las Vegas
Financial & listing details
- Price per square foot: $393/sqft
- Tax assessed value: $279,469
- Annual tax amount: $2,263
- Date on market: 6/25/2026
- Listing agreement: Exclusive Right To Sell
- Listing terms: Cash,Conventional,FHA,VA Loan
- Ownership: Single Family Residential
Estimated market value
$446,900
$425,000 - $469,000
$1,925/mo
Price history
| Date | Event | Price |
|---|---|---|
| 7/5/2026 | Contingent | $449,900$393/sqft |
Source:  LVR #2794850 Report a problem LVR #2794850 Report a problem | ||
| 6/25/2026 | Listed for sale | $449,900+5.9%$393/sqft |
Source: LVR #2794850 Report a problem | ||
| 4/14/2023 | Sold | $425,000$372/sqft |
Source: LVR #2479763 Report a problem | ||
| 3/16/2023 | Pending sale | $425,000$372/sqft |
Source: LVR #2479763 Report a problem | ||
| 3/10/2023 | Listed for sale | $425,000+39.3%$372/sqft |
Source: LVR #2479763 Report a problem | ||
| 2/14/2023 | Sold | $305,000+3.4%$267/sqft |
Source: Public Record Report a problem | ||
| 12/2/2020 | Sold | $295,000$258/sqft |
Source: LVR #2224044 Report a problem | ||
| 10/13/2020 | Pending sale | $295,000$258/sqft |
Source: Coldwell Banker Premier Realty #2224044 Report a problem | ||
| 10/9/2020 | Price change | $295,000-1.7%$258/sqft |
Source: Coldwell Banker Premier #2224044 Report a problem | ||
| 9/20/2020 | Pending sale | $300,000$262/sqft |
Source: Coldwell Banker Premier Realty #2224044 Report a problem | ||
| 9/1/2020 | Listed for sale | $300,000$262/sqft |
Source: Coldwell Banker Premier Realty #2224044 Report a problem | ||
| 9/1/2020 | Pending sale | $300,000$262/sqft |
Source: Coldwell Banker Premier Realty #2224044 Report a problem | ||
| 8/22/2020 | Listed for sale | $300,000+100%$262/sqft |
Source: Coldwell Banker Premier #2224044 Report a problem | ||
| 7/28/2012 | Listing removed | $150,000$131/sqft |
Source: RealtyExecutives of Nevada #1268441 Report a problem | ||
| 7/19/2012 | Listed for sale | $150,000+4.2%$131/sqft |
Source: RealtyExecutives of Nevada #1268441 Report a problem | ||
| 6/5/2002 | Sold | $144,000+17.1%$126/sqft |
Source: Public Record Report a problem | ||
| 12/31/1998 | Sold | $123,000$108/sqft |
Source: Public Record Report a problem | ||
Public tax history
| Year | Property taxes | Tax assessment |
|---|---|---|
| 2026 | $2,266 +3% | $97,814 +6.6% |
| 2025 | $2,200 +3% | $91,717 +9.3% |
| 2024 | $2,136 +3% | $83,887 +19.4% |
| 2023 | $2,074 +8% | $70,284 +4.2% |
| 2022 | $1,921 +7.7% | $67,452 +1.1% |
| 2021 | $1,783 +6.7% | $66,738 +4.8% |
| 2020 | $1,671 +4.8% | $63,704 +10.8% |
| 2019 | $1,594 +6.9% | $57,495 |
| 2018 | $1,491 | $57,495 +1.8% |
| 2017 | $1,491 | $56,502 +7.2% |
| 2016 | $1,491 +0.3% | $52,712 +11.2% |
| 2015 | $1,487 +3% | $47,398 +4% |
| 2014 | $1,444 | $45,568 |
| 2013 | -- | $45,568 +10.4% |
| 2012 | -- | $41,283 -9.1% |
| 2011 | -- | $45,431 -0.1% |
| 2010 | -- | $45,493 -25.1% |
| 2009 | -- | $60,778 |
| 2008 | -- | $60,778 -38.1% |
| 2007 | -- | $98,197 +3.3% |
| 2006 | -- | $95,086 +4.4% |
| 2005 | -- | $91,056 +72.9% |
| 2004 | -- | $52,668 +5.2% |
| 2003 | -- | $50,043 +17.3% |
| 2002 | -- | $42,680 +6.9% |
| 2001 | -- | $39,910 |
Find assessor info on the county website
Monthly payment
Est. payment
Payment breakdown
Explore the cost of this home by adjusting the details. Changes won't be saved.Climate risks
Neighborhood: Summerlin North
Nearby schools
GreatSchools rating
- 8/10Ethel W. Staton Elementary SchoolGrades: PK-5Distance: 0.6 mi
- 9/10Sig Rogich Middle SchoolGrades: 6-8Distance: 1.2 mi
- 8/10Palo Verde High SchoolGrades: 9-12Distance: 1.4 mi
Schools provided by the listing agent
- Elementary: Staton, Ethel W.,Staton, Ethel W.
- Middle: Rogich Sig
- High: Palo Verde
Source: LVR. This data may not be complete. We recommend contacting the local school district to confirm school assignments for this home.
- $417,7003 bd2 ba1.2k sqft10504 Angel Dreams Ave, Las Vegas, NV 89144Off Market
- $507,1003 bd2 ba1.7k sqft10501 Jeremy Pointe Ave, Las Vegas, NV 89144Off Market
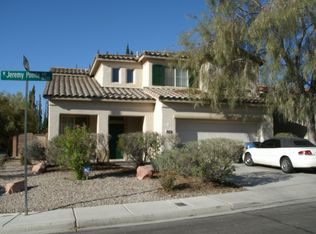
- $405,4003 bd2 ba1.1k sqft10505 Jeremy Pointe Ave, Las Vegas, NV 89144Off Market
- $415,0003 bd2 ba1.1k sqft10508 Angel Dreams Ave, Las Vegas, NV 89144Off Market

- $442,1003 bd2 ba1.5k sqft1800 Remembrance Hill St, Las Vegas, NV 89144Off Market
- $675,1003 bd2 ba1.5k sqft1800 Remembrance Hill St #0, Las Vegas, NV 89144Off Market
- $439,7003 bd2 ba1.2k sqft10509 Jeremy Pointe Ave, Las Vegas, NV 89144Off Market
- $436,1003 bd2 ba1.2k sqft10501 Angel Dreams Ave, Las Vegas, NV 89144Off Market
A local agent can set up tours, give advice and negotiate with sellers.
Similar homes
- $450,0002 bd2 ba1.6k sqft1728 Pacific Castle Pl, Las Vegas, NV 89144For Sale
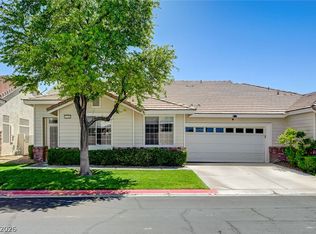 MLS ID #2804630, Shannon N. Hearn, Keller Williams VIP. LVR
 - $500,0003 bd2 ba1.1k sqft816 Coliseum Ln, Las Vegas, NV 89144For Sale
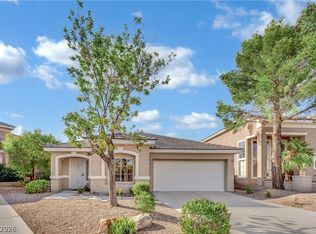 MLS ID #2793323, Brandon Reyes, Galindo Group Real Estate. LVR
 - $499,9003 bd3 ba1.6k sqft11108 Desert Dove Ave, Las Vegas, NV 89144For Sale
 MLS ID #2791187, Mitchell B. Schwartz, Keller Williams MarketPlace. LVR
 - $625,0003 bd3 ba1.5k sqft1701 Drifters Peak St, Las Vegas, NV 89144For Sale
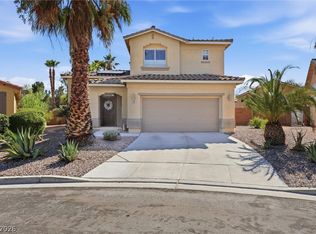 MLS ID #2793768, Karen Ventura Thai, eXp Realty. LVR
 - $489,0002 bd2 ba1.3k sqft10508 Mission Lakes Ave, Las Vegas, NV 89134For SaleMLS ID #2761118, Kimberly Olenak, Serhant. LVR
- $484,0003 bd2 ba1.5k sqft8220 Mount Brodie Cir, Las Vegas, NV 89145For SaleMLS ID #2807359, Nicolle Scott, Real Broker LLC. LVR
- $300,0002 bd2 ba838 sqft1401 Red Crest Ln Unit 201, Las Vegas, NV 89144For SaleMLS ID #2808912, Carol J. Goetze, Motion Properties. LVR
- $449,9952 bd2 ba1.5k sqft10017 Bundella Dr, Las Vegas, NV 89134For SaleMLS ID #2806702, Kevin Goujon, Infinity Brokerage. LVR
- $469,9004 bd2 ba1.4k sqft8360 Silverdale Ave, Las Vegas, NV 89113For SaleMLS ID #2807742, Michael McGrath, Platinum Real Estate Prof. LVR
- $483,0003 bd3 ba1.6k sqft8628 Panuco Way, Las Vegas, NV 89147For SaleMLS ID #2806678, Nicolle Scott, Real Broker LLC. LVR
- $434,9902 bd2 ba1.2k sqft2535 Cog Hill Ln, Las Vegas, NV 89134For SaleMLS ID #2765361, Patrick K. Hyde, Keller Williams VIP. LVR
- $499,9002 bd2 ba1.1k sqft3109 Goodnews Ct, Las Vegas, NV 89134For SaleMLS ID #2798771, Devan L. Reaves, Keller Williams MarketPlace. LVR
- $439,0002 bd2 ba1.6k sqft2116 Spring Water Dr, Las Vegas, NV 89134For SaleMLS ID #2776248, Jessica Ream, Brady Luxury Homes. LVR
- $495,9993 bd2 ba1.3k sqft4826 Regalo Bello St, Las Vegas, NV 89135For SaleMLS ID #2808704, Debra Wohlschlegel, General Realty Group Inc. LVR
- $435,0003 bd3 ba1.3k sqft3305 Summerfield Ln, Las Vegas, NV 89117For SaleMLS ID #2798480, Mehrooz Misaghian, Modern Choice Realty. LVR
- $425,0002 bd2 ba1.3k sqft2517 Desert Sands Dr, Las Vegas, NV 89134For SaleMLS ID #2765300, Tricia L. Kiefer, Coldwell Banker Premier. LVR
- $499,9003 bd2 ba1.3k sqft3324 Indian Moon Dr, Las Vegas, NV 89129For SaleMLS ID #2786180, Steve P. Hawks, Platinum Real Estate Prof. LVR
- $419,0003 bd2 ba1.5k sqft8924 Spinning Wheel Ave, Las Vegas, NV 89143For SaleMLS ID #2800856, Deborah J. Ruiz, LPT Realty, LLC. LVR
- $495,0003 bd2 ba1.5k sqft8432 Mosport St, Las Vegas, NV 89123For SaleMLS ID #2795136, Harvey Blankfeld, BHHS Nevada Properties. LVR
- $375,0003 bd3 ba1.3k sqft8704 Harwich Ave, Las Vegas, NV 89129For SaleMLS ID #2802925, Richard J. Brenkus, Keller Williams MarketPlace. LVR
