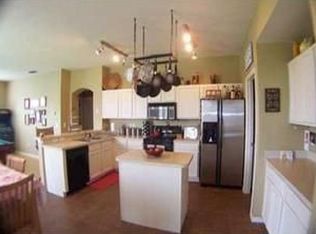
Under contract-accepting backup offers. Don’t miss the opportunity to own this BEAUTIFUL PARTIALLY FURNISHED POOL home in the sought-after community of Ashley Oaks! Designed for comfort, privacy, and easy everyday living, this home welcomes you with an open formal dining and living room combination that creates a bright, inviting first impression. Enjoy outdoor living in the screened pool area, complete with a spacious lanai that is ideal for entertaining, relaxing, or spending time with family and friends. The spaciously fenced backyard adds privacy and function, making the outdoor space even more enjoyable. The primary suite is located on the opposite side of the home for added privacy and features a spacious bathroom with dual sinks, a garden tub, a walk-in shower, a large walk-in closet, and a private water closet. The kitchen offers a center island, a counter, gas stove, generous cabinet storage, a breakfast area, and an adjoining family room, creating a comfortable layout for both daily living and entertaining. Gas appliances, including the water heater, dryer, and stove, offers added efficiency. 4-ton Unit A/C installed in 2024 and recently serviced; new Washer and Dryer installed in March 2026; Pool pump and filter system replaced in 2023. With lower HOA and NO CDD, this home is conveniently located just minutes from shopping, dining, hospitals, schools, major roadways, beaches, and everyday amenities, this Ashley Oaks residence offers the perfect blend of comfort, convenience, and Florida lifestyle living. Schedule your private tour today!
Under contract
Price cut: $20K (6/26)
$420,000
10501 ASHLEY OAKS DRIVE, RIVERVIEW, FL 33578
4beds
2,065sqft
:
Get pre-qualified$2,911/mo
Single Family Residence
Built in 2000
8,625 Square Feet Lot
$418,400 Zestimate®
$203/sqft
$57/mo HOA
What's special
Screened pool areaGas stoveBright inviting first impressionGenerous cabinet storageGarden tubWalk-in showerBreakfast area
- 56 days |
- 156 |
- 2 |
Likely to sell faster than
Zillow last checked:
Listing updated:
Listed by:
Yovi Fermin 813-451-0167,
CHARLES RUTENBERG REALTY INC 727-538-9200
Source: Stellar MLS,MLS#: TB8519229 Originating MLS: Suncoast Tampa
Originating MLS: Suncoast Tampa
Facts & features
Interior
Bedrooms & bathrooms
- Bedrooms: 4
- Bathrooms: 2
- Full bathrooms: 2
Primary bedroom
- Features: Walk-In Closet(s)
- Level: First
- Area: 192 Square Feet
- Dimensions: 16x12
Bedroom 2
- Features: Storage Closet
- Level: First
- Area: 140 Square Feet
- Dimensions: 14x10
Bedroom 3
- Features: Storage Closet
- Level: First
- Area: 110 Square Feet
- Dimensions: 10x11
Bedroom 4
- Features: Storage Closet
- Level: First
- Area: 132 Square Feet
- Dimensions: 11x12
Kitchen
- Features: Kitchen Island
- Level: First
- Area: 238 Square Feet
- Dimensions: 17x14
Living room
- Level: First
- Area: 208 Square Feet
- Dimensions: 13x16
Heating
- Central
Cooling
- Central Air
Appliances
- Included: Dishwasher, Disposal, Dryer, Gas Water Heater, Microwave, Refrigerator, Washer
- Laundry: Gas Dryer Hookup, Laundry Room
Features
- Cathedral Ceiling(s), Ceiling Fan(s), Kitchen/Family Room Combo, Living Room/Dining Room Combo
- Flooring: Carpet, Ceramic Tile, Vinyl
- Doors: Sliding Doors
- Windows: Window Treatments
- Has fireplace: No
Interior area
- Total structure area: 2,792
- Total interior livable area: 2,065 sqft
Video & virtual tour
Property
Parking
- Total spaces: 2
- Parking features: Garage - Attached
- Attached garage spaces: 2
Features
- Levels: One
- Stories: 1
- Patio & porch: Patio, Screened
- Exterior features: Other, Rain Gutters
- Has private pool: Yes
- Pool features: In Ground, Screen Enclosure
- Spa features: In Ground
- Fencing: Fenced,Vinyl
Lot
- Size: 8,625 Square Feet
- Dimensions: 75 x 115
Details
- Parcel number: U1830202RC00000700023.0
- Zoning: PD
- Special conditions: None
Construction
Type & style
- Home type: SingleFamily
- Property subtype: Single Family Residence
Materials
- Block, Stucco
- Foundation: Slab
- Roof: Shingle
Condition
- New construction: No
- Year built: 2000
Utilities & green energy
- Sewer: Public Sewer
- Water: Public
- Utilities for property: BB/HS Internet Available, Cable Connected, Electricity Connected, Natural Gas Connected, Water Connected
Community & HOA
Community
- Features: Clubhouse, Deed Restrictions, Pool
- Pet fee: $0 monthly
- Subdivision: ASHLEY OAKS UNIT III
HOA
- Has HOA: Yes
- Amenities included: Clubhouse, Pool
- Services included: Community Pool
- HOA fee: $57 monthly
- HOA name: Greenacre Properties
- HOA phone: 813-600-1100
Location
- Region: Riverview
Financial & listing details
- Price per square foot: $203/sqft
- Tax assessed value: $353,460
- Annual tax amount: $4,560
- Date on market: 6/14/2026
- Cumulative days on market: 57 days
- Listing terms: Cash,Conventional,FHA,VA Loan
- Ownership: Fee Simple
- Total actual rent: 0
- Electric utility on property: Yes
- Road surface type: Paved
Estimated market value
$418,400
$397,000 - $439,000
$2,857/mo
Price history
| Date | Event | Price |
|---|---|---|
| 7/11/2026 | Contingent | $420,000$203/sqft |
Source:  Stellar MLS #TB8519229 Report a problem Stellar MLS #TB8519229 Report a problem | ||
| 6/26/2026 | Price change | $420,000-4.5%$203/sqft |
Source: Stellar MLS #TB8519229 Report a problem | ||
| 6/14/2026 | Listed for sale | $440,000+83.3%$213/sqft |
Source: Stellar MLS #TB8519229 Report a problem | ||
| 7/26/2017 | Sold | $240,000+51.4%$116/sqft |
Source: Public Record Report a problem | ||
| 3/17/2000 | Sold | $158,500$77/sqft |
Source: Public Record Report a problem | ||
Public tax history
| Year | Property taxes | Tax assessment |
|---|---|---|
| 2025 | $4,560 +8.6% | $253,673 +2.9% |
| 2024 | $4,197 +4.7% | $246,524 +3.9% |
| 2023 | $4,008 +5.1% | $237,333 +3% |
| 2022 | $3,814 +1.7% | $230,420 +3% |
| 2021 | $3,750 +2.5% | $223,709 +1.4% |
| 2020 | $3,657 +3.1% | $220,620 +2.3% |
| 2019 | $3,547 | $215,660 +1.9% |
| 2018 | $3,547 +1.6% | $211,639 +9% |
| 2017 | $3,491 -16.9% | $194,156 +6.9% |
| 2016 | $4,200 +4.8% | $181,692 +5.7% |
| 2015 | $4,008 +7.8% | $171,862 +6.6% |
| 2014 | $3,717 | $161,268 +10% |
| 2013 | $3,717 +15.3% | $146,607 +10% |
| 2012 | $3,223 -1.7% | $133,279 -1.8% |
| 2011 | $3,279 -10.1% | $135,736 -12.5% |
| 2010 | $3,648 +0% | $155,110 +0.3% |
| 2009 | $3,646 +22.8% | $154,610 -4.4% |
| 2008 | $2,970 -5.4% | $161,704 +3% |
| 2007 | $3,139 -4.6% | $156,994 +2.5% |
| 2006 | $3,290 +0.2% | $153,165 +3% |
| 2005 | $3,284 | $148,704 +3% |
| 2004 | -- | $144,373 +1.9% |
| 2003 | -- | $141,681 +2.4% |
| 2002 | -- | $138,360 +6.7% |
| 2001 | -- | $129,621 +493.9% |
| 2000 | $1,102 | $21,825 |
Find assessor info on the county website
Monthly payment
Est. payment
Payment breakdown
Explore the cost of this home by adjusting the details. Changes won't be saved.Climate risks
Neighborhood: Ashley Oaks
Nearby schools
GreatSchools rating
- 6/10Riverview Elementary SchoolGrades: PK-5Distance: 0.7 mi
- 2/10Giunta Middle SchoolGrades: 6-8Distance: 2.8 mi
- 3/10Spoto High SchoolGrades: 9-12Distance: 1.3 mi
Schools provided by the listing agent
- Elementary: Riverview Elem School-HB
- Middle: Giunta Middle-HB
- High: Spoto High-HB
Source: Stellar MLS. This data may not be complete. We recommend contacting the local school district to confirm school assignments for this home.
- $367,5003 bd2 ba1.8k sqft10503 Ashley Oaks Dr, Riverview, FL 33578Off Market
- $411,0004 bd2 ba2k sqft10463 Ashley Oaks Dr, Riverview, FL 33578Off Market
- $394,5004 bd2 ba2k sqft10218 Ashley Oaks Dr, Riverview, FL 33578Off Market

- $394,5004 bd2 ba2k sqft10220 Ashley Oaks Dr, Riverview, FL 33578Off Market
- $433,4004 bd3 ba2.3k sqft10216 Ashley Oaks Dr, Riverview, FL 33578Off Market
- $410,7004 bd3 ba2.2k sqft10505 Ashley Oaks Dr, Riverview, FL 33578Off Market
- $368,2003 bd2 ba1.8k sqft10461 Ashley Oaks Dr, Riverview, FL 33578Off Market
- $442,8004 bd2 ba2k sqft10120 Tantara Ct, Riverview, FL 33578Off Market
A local agent can set up tours, give advice and negotiate with sellers.
A local lender can help you make sure your offer is ready when you are.
Similar homes
- $411,9004 bd2 ba1.7k sqft7016 JAMESTOWN MANOR DRIVE, RIVERVIEW, FL 33578For Sale
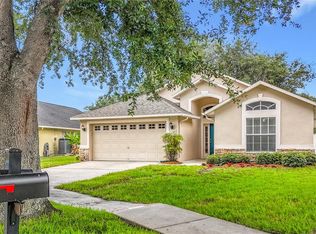
 MLS ID #TB8525195, Jacob Maisel, III, FLORIDA HOMES RLTY & MORTGAGE. Stellar MLS
 - $415,0004 bd2 ba1.7k sqft7116 COLONY POINTE DRIVE, RIVERVIEW, FL 33578For Sale
 MLS ID #TB8497796, Vanessa Wilson, RE/MAX REALTY UNLIMITED. Stellar MLS
 - $409,0004 bd3 ba2.2k sqft9407 CHART HOUSE COURT, RIVERVIEW, FL 33578For Sale
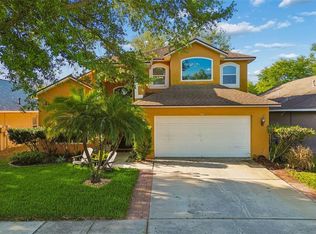 MLS ID #TB8489070, Daquan Waldron, CENTURY 21 ELITE LOCATIONS, INC. Stellar MLS
 - $400,0004 bd3 ba2.2k sqft12833 GENEVA GLADE DRIVE, RIVERVIEW, FL 33578For Sale
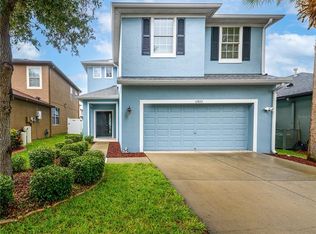 MLS ID #TB8519800, Yulia Bumgarner, FLORIDA EXECUTIVE REALTY. Stellar MLS
 - $442,0004 bd2 ba2k sqft1904 CATTLEMAN DRIVE, BRANDON, FL 33511For SaleMLS ID #TB8513739, Lisa Polunin, COMPASS FLORIDA LLC. Stellar MLS
- $479,0003 bd2 ba2k sqft7109 SPINDLE TREE LANE, RIVERVIEW, FL 33578For SaleMLS ID #TB8459124, Carrie Beltran, MILITARY FIRST REAL ESTATE LLC. Stellar MLS
- $475,0004 bd3 ba2.7k sqft12517 SAFARI LANE, RIVERVIEW, FL 33569For SaleMLS ID #TB8530019, Lori Moses, EXIT BAYSHORE REALTY. Stellar MLS
- $325,0003 bd2 ba1.2k sqft7115 FOREST MERE DRIVE, RIVERVIEW, FL 33578For SaleMLS ID #TB8514681, Sherman Milton, PINEYWOODS REALTY LLC. Stellar MLS
- $429,0006 bd3 ba2.8k sqft12803 LONGCREST DRIVE, RIVERVIEW, FL 33579For SaleMLS ID #TB8506935, Timothy Brim, RE/MAX REALTY UNLIMITED. Stellar MLS
- $445,0004 bd3 ba2.2k sqft1367 CORNER OAKS DRIVE, BRANDON, FL 33510For SaleMLS ID #TB8513811, Sumanth Katta, PREMIER ATLAS REALTY CORP. Stellar MLS
- $489,9005 bd3 ba2k sqft12803 YARN PLACE, RIVERVIEW, FL 33569For SaleMLS ID #TB8522442, Karyn Scech, YELLOWFIN REALTY. Stellar MLS
- $450,0004 bd3 ba2.7k sqft11331 BRIGHTON KNOLL LOOP, RIVERVIEW, FL 33579For SaleMLS ID #TB8461786, Turan Celiker, PA, KELLER WILLIAMS SUBURBAN TAMPA. Stellar MLS
- $444,9904 bd3 ba2.7k sqft2539 CENTENNIAL FALCON DRIVE, VALRICO, FL 33596For SaleMLS ID #L4961355, David Small, KELLER WILLIAMS REALTY SMART 1. Stellar MLS
- $465,0003 bd3 ba2.6k sqft10903 WILDCAT DRIVE, RIVERVIEW, FL 33579For SaleMLS ID #TB8412190, Joseph Flores, LPT REALTY, LLC. Stellar MLS
- $350,0003 bd2 ba1.7k sqft13813 SIGLER STREET, RIVERVIEW, FL 33579For SaleMLS ID #TB8527772, Christopher Johnson, KELLER WILLIAMS REALTY AT THE LAKES. Stellar MLS
- $478,0004 bd3 ba2.5k sqft13914 CHALK HILL PLACE, RIVERVIEW, FL 33579For SaleMLS ID #TB8446830, Laura Meza, CENTURY 21 BEGGINS ENTERPRISES. Stellar MLS
- $390,0003 bd2 ba1.5k sqft13360 WILLOW BLUESTAR LOOP, RIVERVIEW, FL 33579For SaleMLS ID #S5154386, Michelle Richardson, LOKATION. Stellar MLS
- $340,0004 bd2 ba2k sqft12308 ADVENTURE DRIVE, RIVERVIEW, FL 33579For SaleMLS ID #TB8456405, Nataliya Fillers, FUTURE HOME REALTY INC. Stellar MLS
- $500,0004 bd3 ba2.5k sqft11005 ROCKLEDGE VIEW DRIVE, RIVERVIEW, FL 33578For SaleMLS ID #TB8508865, Jennifer Fieo, RE/MAX REALTY UNLIMITED. Stellar MLS
- $400,0004 bd3 ba2k sqft2302 TOWERING OAKS CIRCLE, SEFFNER, FL 33584For SaleMLS ID #TB8526209, Brian Allen, FLORIDA EXECUTIVE REALTY. Stellar MLS
