Welcome to your dream home in the heart of Yukon! This stunning 4 bedroom, 3 full bath residence with a spacious dedicated office offers the perfect blend of style, comfort, and functionality.
Step inside through the grand entry way to discover an open-concept floor plan filled with natural light, designed for both everyday living and entertainment. The spacious living area flows seamlessly into a modern kitchen featuring abundant cabinetry, sleek finishes, huge island and plenty of counter space for the home chef.
The spacious private office provides the ideal space for remote work or study, while the generously sized bedrooms ensure comfort for family and guests alike. The primary suite is a true retreat with its spa-like ensuite bath, offering relaxation at the end of each day.
Enjoy energy efficiency and lower utility bills with solar panels, a feature that makes this home as smart as it is stylish.
Outside, your own backyard oasis awaits with a covered patio—perfect for grilling, gatherings, or simply unwinding.
Also having prime access to the recreational park.
Take advantage of an extra large 2 car garage which comes insulated to ensure end-to-end comfort, whether you use it as a workshop, gym, or storage area.
Located in the premium Yukon neighborhood of Castlewood Trails, this home combines convenience with charm, just minutes from top-rated schools, shopping, dining, and easy access to major highways.
You don’t want to miss out on this!!!
For sale
Price cut: $10K (7/8)
$405,000
10501 NW 33rd St, Yukon, OK 73099
4beds
2,610sqft
Single Family Residence
Built in 2023
6,899 Square Feet Lot
$403,300 Zestimate®
$155/sqft
$25/mo HOA
What's special
Sleek finishesGrand entry wayGenerously sized bedroomsHuge islandSpacious private officeSpacious dedicated office
- 14 days |
- 144 |
- 4 |
Likely to sell faster than
Zillow last checked:
Listing updated:
Listed by:
James Odi 918-954-4134,
Whittington Realty,
Julius Tanyi 405-414-9018,
Whittington Realty
Source: MLSOK/OKCMAR as distributed by MLS GRID,MLS#: 1236725
Loading...
Facts & features
Interior
Bedrooms & bathrooms
- Bedrooms: 4
- Bathrooms: 3
- Full bathrooms: 3
Heating
- Has Heating (Unspecified Type)
Cooling
- Has cooling: Yes
Appliances
- Included: Dishwasher, Disposal
Features
- Flooring: Combination
- Number of fireplaces: 1
Interior area
- Total structure area: 2,610
- Total interior livable area: 2,610 sqft
Property
Parking
- Total spaces: 2
- Parking features: Garage
- Garage spaces: 2
Features
- Levels: One
- Stories: 1
- Patio & porch: Patio
Lot
- Size: 6,899 Square Feet
- Features: Greenbelt, Interior Lot
Details
- Parcel number: 10501NW33rd73099
- Special conditions: None
Construction
Type & style
- Home type: SingleFamily
- Architectural style: Traditional
- Property subtype: Single Family Residence
Materials
- Brick & Frame
- Foundation: Slab
- Roof: Composition
Condition
- Year built: 2023
Utilities & green energy
- Utilities for property: Cable Available, Public
Community & HOA
HOA
- Has HOA: Yes
- HOA fee: $300 annually
Location
- Region: Yukon
Financial & listing details
- Price per square foot: $155/sqft
- Annual tax amount: $5,895
- Date on market: 6/26/2026
- Electric utility on property: Yes
Estimated market value
$403,300
$383,000 - $423,000
$2,439/mo
Price history
| Date | Event | Price |
|---|---|---|
| 7/8/2026 | Price change | $405,000-2.4%$155/sqft |
Source:  MLSOK/OKCMAR as distributed by MLS GRID #1236725 Report a problem MLSOK/OKCMAR as distributed by MLS GRID #1236725 Report a problem | ||
| 6/26/2026 | Listed for sale | $415,000-1.2%$159/sqft |
Source: MLSOK/OKCMAR as distributed by MLS GRID #1236725 Report a problem | ||
| 6/26/2026 | Listing removed | $420,000$161/sqft |
Source: MLSOK/OKCMAR as distributed by MLS GRID #1189910 Report a problem | ||
| 6/21/2026 | Listed for sale | $420,000$161/sqft |
Source: MLSOK/OKCMAR as distributed by MLS GRID #1189910 Report a problem | ||
| 6/13/2026 | Listing removed | $420,000$161/sqft |
Source: MLSOK/OKCMAR as distributed by MLS GRID #1189910 Report a problem | ||
| 9/30/2025 | Price change | $420,000-1.4%$161/sqft |
Source: MLSOK/OKCMAR as distributed by MLS GRID #1189910 Report a problem | ||
| 9/12/2025 | Price change | $426,000-0.9%$163/sqft |
Source: MLSOK/OKCMAR as distributed by MLS GRID #1189910 Report a problem | ||
| 9/5/2025 | Listed for sale | $430,000$165/sqft |
Source: MLSOK/OKCMAR as distributed by MLS GRID #1189910 Report a problem | ||
Public tax history
Tax history is unavailable.
Monthly payment
Est. payment$--/mo
Payment breakdown
Explore the cost of this home by adjusting the details. Changes won't be saved.All calculations are estimates and provided by Zillow, Inc. for informational purposes only. Actual amounts may vary.
HOA fees may include property taxes on listings classified as Co-Ops. Contact the listing agent and/or owner for fee details.
Mortgage interest rates are dependent on a number of factors, including credit score, down payment, and repayment length. Interest rate data provided by Zillow Group Marketplace, Inc. as of 1/1/1970 from various mortgage lenders with which we have lead or other similar arrangements; the Estimated Payment is an average of those rates.
See how much you could borrow to make a competitive offer.
Climate risks
Neighborhood: 73099
Nearby schools
GreatSchools rating
- 5/10Independence Intermediate SchoolGrades: 4-6Distance: 1.9 mi
- 7/10Yukon Middle SchoolGrades: 7-8Distance: 3.1 mi
- 9/10Yukon High SchoolGrades: 9-12Distance: 1.7 mi
Schools provided by the listing agent
- Elementary: Myers ES
- Middle: Yukon MS
- High: Yukon HS
Source: MLSOK/OKCMAR as distributed by MLS GRID. This data may not be complete. We recommend contacting the local school district to confirm school assignments for this home.
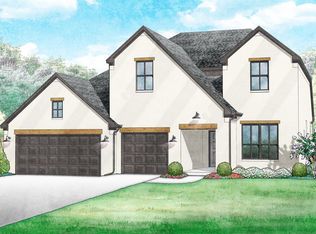
- $447,0003 bd3 ba2.2k sqft10501 NW 33rd Pl, Yukon, OK 73099Sold
- $4,844-- bd-- ba-- sqft3309 Owl Creek Dr, Yukon, OK 73099Off Market
- $4,844-- bd-- ba-- sqft3313 Owl Creek Dr, Yukon, OK 73099Off Market
- $366,3004 bd2 ba2.2k sqft10436 NW 33rd St, Yukon, OK 73099Off Market
- $399,7003 bd2 ba2.4k sqft10500 NW 33rd St, Yukon, OK 73099Off Market
- $4,844-- bd-- ba-- sqft3317 Owl Creek Dr, Yukon, OK 73099Off Market
- $358,7123 bd2 ba1.7k sqft3305 Owl Creek Dr, Yukon, OK 73099Sold
- $342,1003 bd2 ba2k sqft10504 NW 33rd St, Yukon, OK 73099Off Market
A local agent can set up tours, give advice and negotiate with sellers.
Similar homes
- $399,9994 bd3 ba2.6k sqft3513 Aspen Rdg, Yukon, OK 73099For Sale
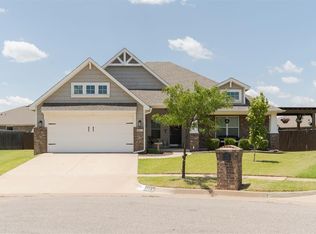 MLS ID #1238580, Lauren Toppins, Cherrywood. MLSOK/OKCMAR as distributed by MLS GRID
 - $499,5004 bd3 ba2.4k sqft12616 SW 28th St, Yukon, OK 73099For Sale
 MLS ID #1238632, Aimee Coulter, Modern Abode Realty. MLSOK/OKCMAR as distributed by MLS GRID
 - $314,9003 bd3 ba2.1k sqft2812 Sun Berry Way, Yukon, OK 73099For Sale
 MLS ID #1233405, Kody Khodabakhsh, Ariston Realty. MLSOK/OKCMAR as distributed by MLS GRID
 - $434,0004 bd4 ba2.4k sqft409 Carlow Way, Yukon, OK 73099For Sale
 MLS ID #1229286, Lauren Toppins, Cherrywood. MLSOK/OKCMAR as distributed by MLS GRID
 - $329,5004 bd2 ba2.3k sqft12127 SW 4th St, Yukon, OK 73099For SaleMLS ID #1231864, Blake Shelton, Keller Williams Realty Elite. MLSOK/OKCMAR as distributed by MLS GRID
- $360,0005 bd4 ba2.3k sqft11205 NW 95th Ter, Yukon, OK 73099For SaleMLS ID #1227509, Shantile Longan, McGraw REALTORS (BO). MLSOK/OKCMAR as distributed by MLS GRID
- $476,9504 bd3 ba2.3k sqft2405 Crystal Creek Dr, Yukon, OK 73099New ConstructionMLSOK/OKCMAR as distributed by MLS GRID
- $434,9004 bd3 ba3.1k sqft12700 Sutton Hill Rd, Oklahoma City, OK 73142For SaleMLS ID #1238016, Corey Travis-Yeaman, Flotilla Real Estate Partners. MLSOK/OKCMAR as distributed by MLS GRID
- $269,0003 bd2 ba1.6k sqft1008 Laurel Creek Dr, Yukon, OK 73099For SaleMLS ID #1237770, Tessa Hood, Knight Land Company LLC. MLSOK/OKCMAR as distributed by MLS GRID
- $399,7004 bd4 ba2.6k sqft5613 Saint James Pl, Oklahoma City, OK 73179For SaleMLS ID #1236938, Abbie Davis, The Property Center LLC. MLSOK/OKCMAR as distributed by MLS GRID
- $315,0004 bd3 ba2.4k sqft11613 11th St, Yukon, OK 73099For SaleMLS ID #1222982, Xiang Li, Epic Real Estate. MLSOK/OKCMAR as distributed by MLS GRID
- $435,0003 bd3 ba2k sqft12800 Maiden Ln, Oklahoma City, OK 73142For SaleMLS ID #1237696, Briana Green, Metro First Realty. MLSOK/OKCMAR as distributed by MLS GRID
- $363,9004 bd3 ba2.2k sqft12013 SW 30th St, Yukon, OK 73099New ConstructionMLSOK/OKCMAR as distributed by MLS GRID
- $265,0003 bd2 ba1.8k sqft3905 Ashley Ter, Yukon, OK 73099For SaleMLS ID #1228788, Teresa Favors, Coldwell Banker Select. MLSOK/OKCMAR as distributed by MLS GRID
- $398,5004 bd3 ba3.3k sqft2509 Kingsley Ln, Oklahoma City, OK 73128For SaleMLS ID #1224801, Rebekah Morrison, Keller Williams Summit. MLSOK/OKCMAR as distributed by MLS GRID
- $309,9003 bd3 ba2.1k sqft9712 Allie Hope Ln, Yukon, OK 73099For SaleMLS ID #1234902, Tara Levinson, LRE Realty, LLC. MLSOK/OKCMAR as distributed by MLS GRID
- $379,9994 bd3 ba2.3k sqft5616 Saint James Pl, Oklahoma City, OK 73179For SaleMLS ID #1234580, Chasity Nimsey, Oklahoma Elite Realty. MLSOK/OKCMAR as distributed by MLS GRID
- $306,0003 bd2 ba1.7k sqft9113 Anaum Ln, Yukon, OK 73099For SaleMLS ID #1235198, Kerry Chaney, Modern Abode Realty. MLSOK/OKCMAR as distributed by MLS GRID
- $399,0003 bd3 ba2.2k sqft8421 NW 126th St, Oklahoma City, OK 73142For SaleMLS ID #1229785, Brittany Ella, Senemar & Associates. MLSOK/OKCMAR as distributed by MLS GRID
- $315,9504 bd2 ba1.7k sqft4528 Adobe Ct, Yukon, OK 73099For SaleMLS ID #1196513, Buster Elliott, McGraw REALTORS (BO). MLSOK/OKCMAR as distributed by MLS GRID
- Oklahoma
- Canadian County
- Yukon
- 73099
- 10501 NW 33rd St
Nearby cities
Nearby zip codes
Other Yukon Topics
