This super cute 3 bedroom cottage is right in the middle of Jtown and walking distance to the ampitheater, bars, eateries, and parks. Beautiful hardwood floors, quaint eat-in kitchen, bath and 2 bedrooms make up the cozy first floor and upstairs you'll find a very large multi-purpose room that can be used for a bedroom, family room, or whatever works for your lifestyle. The basement has had some finishing touches giving another option for a playroom or family area. Outside you'll find a sweet and homey backyard with a very large 2+ car garage along with 2 carports you can use for outdoor entertaining space, a workshop or even parking more cars! *Listing Agent is related to the seller. *Not Actual Photos: Some photos may include virtual staging or AI enhancements for illustrative purposes.
Under contract
$259,900
10506 Fairview Ave, Jeffersontown, KY 40299
3beds
1,064sqft
:
Get pre-qualified$1,715/mo
Single Family Residence
Built in 1950
7,405 Square Feet Lot
$259,000 Zestimate®
$244/sqft
$-- HOA
What's special
Quaint eat-in kitchenVery large multi-purpose roomBeautiful hardwood floorsSweet and homey backyard
- 7 days |
- 411 |
- 30 |
Zillow last checked:
Listing updated:
Listed by:
Lori F Elliott 502-266-7333,
Mayer REALTORS
Source: Metro Search Inc. LLC DBA Apex MLS,MLS#: 1725337
Facts & features
Interior
Bedrooms & bathrooms
- Bedrooms: 3
- Bathrooms: 1
- Full bathrooms: 1
Bedroom
- Level: First
Bedroom
- Level: First
Bedroom
- Level: Second
Full bathroom
- Level: First
Kitchen
- Description: Eat in Kitchen
- Level: First
Laundry
- Level: Basement
Living room
- Level: First
Other
- Description: *Carpeted basement/Flex space
- Level: Basement
Heating
- Forced Air, Natural Gas
Cooling
- Central Air
Features
- Basement: Partially Finished
- Has fireplace: No
Interior area
- Total structure area: 894
- Total interior livable area: 1,064 sqft
- Finished area above ground: 894
- Finished area below ground: 0
Property
Parking
- Total spaces: 4
- Parking features: Detached
- Garage spaces: 2
- Carport spaces: 2
- Covered spaces: 4
Features
- Stories: 2
- Patio & porch: Porch
- Fencing: Chain Link
Lot
- Size: 7,405 Square Feet
- Features: Cleared
Details
- Additional structures: Garage(s)
- Parcel number: 22049500550000
Construction
Type & style
- Home type: SingleFamily
- Architectural style: Bungalow
- Property subtype: Single Family Residence
Materials
- Vinyl Siding
- Foundation: Concrete Perimeter
- Roof: Shingle
Condition
- Year built: 1950
Utilities & green energy
- Sewer: Public Sewer
- Water: Public
- Utilities for property: Electricity Connected, Natural Gas Connected
Community & HOA
Community
- Subdivision: Fairview
HOA
- Has HOA: No
Location
- Region: Jeffersontown
Financial & listing details
- Price per square foot: $244/sqft
- Tax assessed value: $213,360
- Annual tax amount: $2,434
- Date on market: 8/4/2026
- Electric utility on property: Yes
Estimated market value
$259,000
$246,000 - $272,000
$1,721/mo
Price history
| Date | Event | Price |
|---|---|---|
| 8/7/2026 | Contingent | $259,900$244/sqft |
Source:  Metro Search Inc. LLC DBA Apex MLS #1725337 Report a problem Metro Search Inc. LLC DBA Apex MLS #1725337 Report a problem | ||
| 8/4/2026 | Listed for sale | $259,900+61.9%$244/sqft |
Source: Metro Search Inc. LLC DBA Apex MLS #1725337 Report a problem | ||
| 4/18/2019 | Sold | $160,500+7%$151/sqft |
Source: Metro Search Inc. LLC DBA Apex MLS #1527776 Report a problem | ||
| 4/3/2019 | Pending sale | $150,000$141/sqft |
Source: Keller Williams Realty Louisville East #1527776 Report a problem | ||
| 3/28/2019 | Listed for sale | $150,000$141/sqft |
Source: Keller Williams Realty Louisville East #1527776 Report a problem | ||
Public tax history
| Year | Property taxes | Tax assessment |
|---|---|---|
| 2025 | $2,434 +0.5% | $213,360 |
| 2024 | $2,422 +29.2% | $213,360 +32.9% |
| 2023 | $1,875 +1.4% | $160,500 |
| 2022 | $1,849 -7.5% | $160,500 |
| 2021 | $1,998 +7.6% | $160,500 |
| 2020 | $1,857 | $160,500 +67.6% |
| 2019 | $1,857 +184.9% | $95,770 |
| 2018 | $652 | $95,770 |
| 2017 | $652 -22.3% | $95,770 +14.2% |
| 2013 | $839 | $83,850 |
| 2011 | $839 | $83,850 |
| 2010 | $839 | $83,850 |
| 2009 | $839 | $83,850 |
| 2007 | -- | $83,850 |
| 2006 | -- | $83,850 |
| 2005 | -- | $83,850 +5.8% |
| 2004 | -- | $79,290 |
Find assessor info on the county website
Monthly payment
Est. payment
Payment breakdown
Explore the cost of this home by adjusting the details. Changes won't be saved.Climate risks
Neighborhood: Jeffersontown
Nearby schools
GreatSchools rating
- 7/10Tully Elementary SchoolGrades: PK-5Distance: 0.5 mi
- 4/10Carrithers Middle SchoolGrades: 6-8Distance: 1 mi
- 2/10Jeffersontown High SchoolGrades: 9-12Distance: 1.2 mi
- $230,0002 bd1 ba1.4k sqft10504 Fairview Ave, Jeffersontown, KY 40299Sold

- $204,800-- bd1 ba925 sqft10508 Fairview Ave, Jeffersontown, KY 40299Off Market
- $237,9003 bd1 ba1.5k sqft10502 Fairview Ave, Jeffersontown, KY 40299Off Market
- $215,300-- bd1 ba925 sqft10510 Fairview Ave, Jeffersontown, KY 40299Off Market
- $14,500-- bd-- ba-- sqft10510 Fairview Ave, Jeffersontown, KY 40299Off Market
- $203,900-- bd1 ba1k sqft10500 Fairview Ave, Jeffersontown, KY 40299Off Market
- $275,4003 bd2 ba1.2k sqft10512 Fairview Ave, Jeffersontown, KY 40299Off Market
- $105,0001 bd1 ba554 sqft10603 Park Ave, Jeffersontown, KY 40299Off Market
A local agent can set up tours, give advice and negotiate with sellers.
Similar homes
- $209,0003 bd1 ba1.1k sqft9909 Merioneth Dr, Jeffersontown, KY 40299For Sale
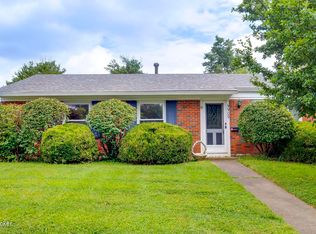
 MLS ID #1725489, Katie Bosse, United Real Estate Louisville. Metro Search Inc. LLC DBA Apex MLS
 - $259,9984 bd1 ba1.3k sqft2507 Clearbrook Dr, Louisville, KY 40220For Sale
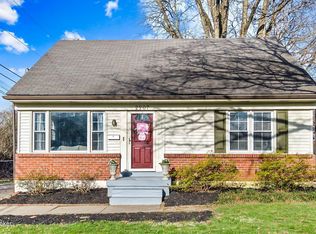 MLS ID #1725919, Kelsey L Reneau, Red Edge Realty. Metro Search Inc. LLC DBA Apex MLS
 - $229,0003 bd1 ba1.2k sqft229 Flamingo Dr, Louisville, KY 40218For Sale
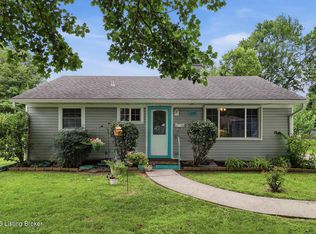 MLS ID #1725921, Shamus Greene, Real Estate Go To. Metro Search Inc. LLC DBA Apex MLS
 - $340,0003 bd2 ba1.1k sqft10408 Vantage Rd, Jeffersontown, KY 40299For Sale
 MLS ID #1724462, Tammy M Ramsey, EXP Realty LLC. Metro Search Inc. LLC DBA Apex MLS
 - $259,7503 bd2 ba1.3k sqft7010 Bartlett Rd, Louisville, KY 40218For SaleMLS ID #1724311, Garrett Ackles, Semonin Realtors. Metro Search Inc. LLC DBA Apex MLS
- $259,9004 bd2 ba1.4k sqft2634 Lindsay Ave, Louisville, KY 40206For SaleMLS ID #1725979, Zach Shively, Semonin Realtors. Metro Search Inc. LLC DBA Apex MLS
- $248,0003 bd2 ba1.1k sqft640 Ervay Ave, Louisville, KY 40217For SaleMLS ID #1725876, Allison D Bartholomew, Weichert Realtors-ABG. Metro Search Inc. LLC DBA Apex MLS
- $264,9003 bd2 ba1.1k sqft8401 Silver Fox Rd, Louisville, KY 40291For SaleMLS ID #1720729, Josh Arthurs, Semonin Realtors. Metro Search Inc. LLC DBA Apex MLS
- $267,0003 bd2 ba1.2k sqft210 Montclair School Rd, Simpsonville, KY 40067For SaleMLS ID #1725643, Zackery D Carnahan, 3C Property Management LLC. Metro Search Inc. LLC DBA Apex MLS
- $340,0003 bd2 ba1.5k sqft11623 Walnut View Way, Louisville, KY 40299For SaleMLS ID #1722887, Rhonda Dazley, LPT Realty. Metro Search Inc. LLC DBA Apex MLS
- $289,9003 bd1 ba1.3k sqft299 Winton Ave, Louisville, KY 40206For SaleMLS ID #1725863, Allison D Bartholomew, Weichert Realtors-ABG. Metro Search Inc. LLC DBA Apex MLS
- $265,0003 bd3 ba1.4k sqft1214 Inverary Ct, Hurstbourne, KY 40222For SaleMLS ID #1725220, Jacqueline W Klein, Parker & Klein Real Estate. Metro Search Inc. LLC DBA Apex MLS
- $244,9003 bd1 ba1.3k sqft5900 Bluestone Rd, Louisville, KY 40219For SaleMLS ID #1723817, Debbie Lawson, Coldwell Banker McMahan. Metro Search Inc. LLC DBA Apex MLS
- $265,0003 bd2 ba1.1k sqft4617 Middleburg Ct, Fincastle, KY 40241For SaleMLS ID #1724801, Elaine Prince, Metts Group, LLC. Metro Search Inc. LLC DBA Apex MLS
- $252,0003 bd1 ba1.4k sqft137 Eastview Dr, Taylorsville, KY 40071For SaleMLS ID #1725895, Gregory Abati, Schuler Bauer Real Estate Services ERA Powered. Metro Search Inc. LLC DBA Apex MLS
- $239,9003 bd2 ba1.4k sqft5109 Terrace Green Cir, Louisville, KY 40218For SaleMLS ID #1724664, Morgan Bowling, Collective Roots Agency. Metro Search Inc. LLC DBA Apex MLS
- $239,9003 bd2 ba1.4k sqft3500 Tyrone Dr, Louisville, KY 40218For SaleMLS ID #1722294, Althea Otis, simpler.realestate. Metro Search Inc. LLC DBA Apex MLS
- $265,0002 bd1 ba1.3k sqft665 N Barbee Way, Louisville, KY 40217For SaleMLS ID #1724903, Annabelle Klein, Parker & Klein Real Estate. Metro Search Inc. LLC DBA Apex MLS
- $265,0003 bd2 ba1.5k sqft7621 Greenfield Ave, Louisville, KY 40214For SaleMLS ID #1725043, The Kidwells, Kentucky Select Properties. Metro Search Inc. LLC DBA Apex MLS
- $224,9953 bd2 ba1.1k sqft6610 Memory Ln, Louisville, KY 40258For SaleMLS ID #1725692, Derrick Stewart, DREAM J P Pirtle REALTORS. Metro Search Inc. LLC DBA Apex MLS
