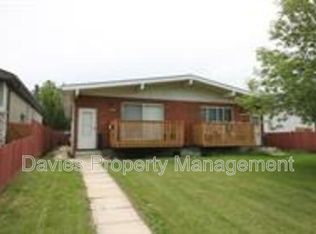
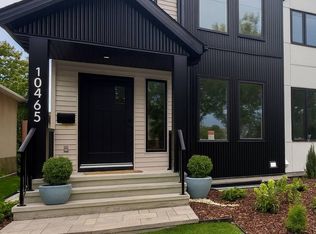
Very bright and spacious duplex with 3 big bedrooms upstairs, and 1 on the main floor (perfect for guests or a home office). This home is open concept with large dining area and kitchen. It has two 4-piece bathrooms upstairs, one being an ensuite and a bright half bath on the main floor. Laundry is conveniently located on the second floor in it's own proper laundry room. 9' ceilings, even in the basement. Central air conditioning for those hot summers. Separate entrance to the basement would allow for a basement suite if you so choose. Conveniently located near transit with easy access to downtown or the freeway. Walking distance to multiple grocery stores and just a few minutes from the river valley and trails.
For sale
C$485,000
10508 153rd St NW, Edmonton, AB T5P 2C3
4beds
1,600sqft
Duplex, Half Duplex
Built in 2017
-- sqft lot
$-- Zestimate®
C$303/sqft
C$-- HOA
What's special
- 50 days |
- 22 |
- 1 |
Zillow last checked:
Listing updated:
Listed by:
Alan F Macdonald,
MaxWell Challenge Realty
Source: RAE,MLS®#: E4488455
Facts & features
Interior
Bedrooms & bathrooms
- Bedrooms: 4
- Bathrooms: 3
- Full bathrooms: 2
- 1/2 bathrooms: 1
Primary bedroom
- Level: Upper
Heating
- Forced Air-1, Natural Gas
Cooling
- Air Conditioning-Central
Appliances
- Included: Dishwasher-Built-In, Dryer, Refrigerator, Electric Stove, Washer
Features
- Ceiling 9 ft.
- Flooring: Carpet, Ceramic Tile, Hardwood
- Basement: Full, Unfinished
Interior area
- Total structure area: 1,600
- Total interior livable area: 1,600 sqft
Property
Parking
- Total spaces: 4
- Parking features: Double Garage Detached
- Garage spaces: 2
Features
- Levels: 2 Storey,2
- Patio & porch: Deck
- Exterior features: Exterior Walls- 2"x6"
- Fencing: Fenced
Lot
- Size: 3,695 Square Feet
- Features: Flat Site
Construction
Type & style
- Home type: MultiFamily
- Property subtype: Duplex, Half Duplex
- Attached to another structure: Yes
Materials
- Foundation: Concrete Perimeter
- Roof: Asphalt
Condition
- Year built: 2017
Community & HOA
Community
- Features: Ceiling 9 ft., Deck, Exterior Walls- 2"x6"
Location
- Region: Edmonton
Financial & listing details
- Price per square foot: C$303/sqft
- Date on market: 5/18/2026
- Ownership: Private
Alan F Macdonald
Alan F Macdonald
By pressing Contact Agent, you agree that the real estate professional identified above may call/text you about your search, which may involve use of automated means and pre-recorded/artificial voices. You don't need to consent as a condition of buying any property, goods, or services. Message/data rates may apply. You also agree to our Terms of Use. Zillow does not endorse any real estate professionals. We may share information about your recent and future site activity with your agent to help them understand what you're looking for in a home.
Price history
Price history is unavailable.
Public tax history
Tax history is unavailable.
Climate risks
Neighborhood: Canora
Nearby schools
GreatSchools rating
No schools nearby
We couldn't find any schools near this home.



- Alberta
- Division No. 11
- Edmonton
- T5P 2C3
- Canora
- 10508 153rd St NW
Nearby cities
Nearby neighborhoods
Nearby zip codes
Other Edmonton Topics
