Grand Cannes II model lives large with a gorgeous lake view! Hard-to-find 2 bedrooms + 3 bathrooms on main floor (primary and 2nd bedroom w/ adjacent full bath). 3 additional bedrooms + loft + 3 car garage! Fenced yard. Souring ceilings and grand staircase create a WOW impression. Bedrooms have LVP flooring (the only carpet is on the stairs). Brand NEW 48'' commercial style gas range. Large built-in refrigerator in island kitchen. New fans throughout. All bedrooms are generous proportions. HOA INCLUDES FUSION TV & INTERNET, LAWN CARE, ALARM MONITORING & AMENITIES. Located in the premier 'Versailles of Wellington' - 400 homes with top amenities including 24/7 manned & gated security, management on-site, luxury pool, spa, fitness center, tennis, basketball, playground, miles of professionally landscaped walking paths and top schools!
Accepting backups
$949,000
10509 Vignon Court, Wellington, FL 33449
5beds
3,732sqft
Single Family Residence
Built in 2006
9,678 Square Feet Lot
$894,500 Zestimate®
$254/sqft
$558/mo HOA
What's special
Fenced yardGorgeous lake viewLuxury poolNew fans throughoutBedrooms have lvp flooringGrand staircase
- 196 days
- 49
- 2
Zillow last checked:
Listing updated:
Listed by:
Lindsey M Taylor 561-758-3900,
RE/MAX Direct
Source: BeachesMLS,MLS#: B26011272 Originating MLS: BeachesMLS
Originating MLS: BeachesMLSFacts & features
Interior
Bedrooms & bathrooms
- Bedrooms: 5
- Bathrooms: 5
- Full bathrooms: 4
- 1/2 bathrooms: 1
- Main level bathrooms: 3
- Main level bedrooms: 2
Primary bedroom
- Level: Main
- Area: 285
- Dimensions: 15 X 19
Bedroom 2
- Level: Main
- Area: 143
- Dimensions: 11 X 13
Bedroom 3
- Level: Upper
- Area: 168
- Dimensions: 12 X 14
Bedroom 4
- Level: Upper
- Area: 132
- Dimensions: 12 X 11
Bedroom 5
- Level: Upper
- Area: 156
- Dimensions: 12 X 13
Dining room
- Level: Main
- Area: 195
- Dimensions: 13 X 15
Family room
- Level: Main
- Area: 289
- Dimensions: 17 X 17
Kitchen
- Level: Main
- Area: 144
- Dimensions: 9 X 16
Living room
- Level: Main
- Area: 156
- Dimensions: 13 X 12
Loft
- Level: Upper
- Area: 195
- Dimensions: 13 X 15
Heating
- Central, Electric
Cooling
- Central Air, Ceiling Fan(s), Electric
Appliances
- Included: Dryer, Dishwasher, Disposal, Gas Water Heater, Microwave, Range, Refrigerator, Water Heater, Washer
- Laundry: Laundry Tub, Washer Dryer Install Allowed
Features
- Dual Sinks, Jetted Tub, Kitchen Island, Main Level Primary, Separate Shower, Walk-In Closet(s)
- Flooring: Carpet, Ceramic Tile, Vinyl
- Has fireplace: Yes
- Fireplace features: Gas
Interior area
- Total structure area: 4,836
- Total interior livable area: 3,732 sqft
Video & virtual tour
Property
Parking
- Total spaces: 6
- Parking features: Attached, Driveway, Garage, Garage Door Opener
- Attached garage spaces: 3
- Has uncovered spaces: Yes
Accessibility
- Accessibility features: None
Features
- Levels: Two
- Stories: 2
- Patio & porch: Covered, Patio
- Exterior features: Outdoor Living Area
- Pool features: Association, Heated
- Has spa: Yes
- Fencing: Fenced
- Has view: Yes
- View description: Lake
- Has water view: Yes
- Water view: Lake
- Waterfront features: Lake Front
Lot
- Size: 9,678 Square Feet
- Features: Sprinklers Automatic, < 1/4 Acre
Details
- Parcel number: 73414424050002320
- Zoning: PUD (city)
- Special conditions: Standard
Construction
Type & style
- Home type: SingleFamily
- Property subtype: Single Family Residence
Materials
- Block
- Roof: Concrete
Condition
- Resale
- New construction: No
- Year built: 2006
Utilities & green energy
- Sewer: Public Sewer
- Water: Public
- Utilities for property: Natural Gas Connected, Sewer Connected, Underground Utilities, Water Available
Community & HOA
Community
- Features: Home Owners Association, Gated, Property Manager On-Site
- Security: Gated with Guard, Gated Community
- Subdivision: VERSAILLES
HOA
- Has HOA: Yes
- Amenities included: Basketball Court, Clubhouse, Fitness Center, Gated, Management, Playground, Pool, Spa/Hot Tub, Sidewalks, Tennis Court(s)
- Services included: Common Areas, Cable TV, Maintenance Grounds, Security, Internet
- HOA fee: $558 monthly
Location
- Region: Wellington
Financial & listing details
- Price per square foot: $254/sqft
- Tax assessed value: $753,663
- Annual tax amount: $15,456
- Date on market: 4/5/2026
- Cumulative days on market: 44 days
- Listing terms: Cash,Conventional,VA Loan
Estimated market value
$894,500
$850,000 - $939,000
$6,639/mo
Price history
| Date | Event | Price |
|---|---|---|
| 4/29/2026 | Listing removed | $6,000$2/sqft |
Source: BeachesMLS Report a problem | ||
| 4/5/2026 | Listed for sale | $949,000+51.8%$254/sqft |
Source:  BeachesMLS #B26011272 Report a problem BeachesMLS #B26011272 Report a problem | ||
| 2/12/2026 | Listed for rent | $6,000+66.7%$2/sqft |
Source: BeachesMLS #R11163018 Report a problem | ||
| 7/13/2019 | Listing removed | $3,600$1/sqft |
Source: Re/Max Direct #RX-10535255 Report a problem | ||
| 6/15/2019 | Listed for rent | $3,600+12.5%$1/sqft |
Source: Re/Max Direct #RX-10535255 Report a problem | ||
| 6/2/2019 | Listed for sale | $625,000+37.4%$167/sqft |
Source: Beaches MLS #RX-10535252 Report a problem | ||
| 5/20/2014 | Listing removed | $3,200$1/sqft |
Source: Owner Report a problem | ||
| 5/14/2014 | Listed for rent | $3,200$1/sqft |
Source: Owner Report a problem | ||
| 4/9/2014 | Sold | $455,000-47.7%$122/sqft |
Source: Public Record Report a problem | ||
| 5/18/2006 | Sold | $869,297$233/sqft |
Source: Public Record Report a problem | ||
Public tax history
| Year | Property taxes | Tax assessment |
|---|---|---|
| 2025 | $15,456 +6.3% | $753,663 +10% |
| 2024 | $14,546 +5.5% | $685,148 +10% |
| 2023 | $13,788 +11.2% | $622,862 +10% |
| 2022 | $12,399 +14.9% | $566,238 +10% |
| 2021 | $10,791 +1.8% | $514,762 +2.3% |
| 2020 | $10,602 -1% | $502,986 +0% |
| 2019 | $10,708 | $502,778 +4% |
| 2018 | $10,708 +9% | $483,223 -4.8% |
| 2017 | $9,825 -5.7% | $507,526 +0.8% |
| 2016 | $10,422 -1.6% | $503,505 +2.7% |
| 2015 | $10,587 +9.8% | $490,037 +14.8% |
| 2014 | $9,642 +12% | $426,754 +10% |
| 2013 | $8,611 +1.8% | $387,958 +3.2% |
| 2012 | $8,461 +3.8% | $375,921 +6.2% |
| 2011 | $8,149 -0.3% | $353,916 +0.5% |
| 2010 | $8,171 -5.3% | $352,283 -8.2% |
| 2009 | $8,625 -33.2% | $383,845 -41% |
| 2008 | $12,913 -9.1% | $650,405 -10.6% |
| 2007 | $14,211 +463.4% | $727,762 +512.6% |
| 2006 | $2,522 | $118,800 +10% |
| 2005 | -- | $108,000 +24.1% |
| 2004 | $1,114 +3271.6% | $87,000 -5.4% |
| 2003 | $33 -94.3% | $92,000 +272.5% |
| 2002 | $581 | $24,700 |
Find assessor info on the county website
Monthly payment
Est. payment
Payment breakdown
Explore the cost of this home by adjusting the details. Changes won't be saved.Climate risks
Neighborhood: Versailles
Nearby schools
Schools provided by the listing agent
- Elementary: Panther Run (Palm Beach)
- Middle: Polo Park
- High: Palm Beach Central
Source: BeachesMLS. This data may not be complete. We recommend contacting the local school district to confirm school assignments for this home.
Similar homes
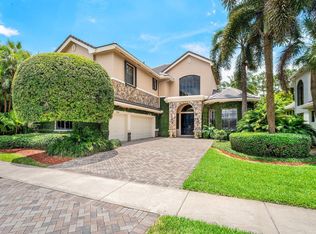
- $1,099,0005 bd5 ba3.7k sqft10380 Trianon Place, Wellington, FL 33449For Sale
 MLS ID #B26035952, Victor M Rodriguez, Florida's Best Realty Services. BeachesMLS
 - $1,190,0005 bd5 ba3.3k sqft3546 Collonade Drive, Wellington, FL 33449For Sale
 MLS ID #B26057061, Jean Yvonne Doran, Charles Rutenberg Realty FTL. BeachesMLS
 - $925,0005 bd4 ba3.3k sqft2776 SHAUGHNESSY Drive, Wellington, FL 33414For Sale
 MLS ID #B26066939, Hatice Digdem Akar, Highlight Realty Corp. BeachesMLS
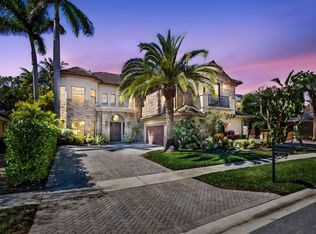
 - $1,295,0006 bd6 ba4.2k sqft10468 Trianon Place, Wellington, FL 33449For Sale
 MLS ID #F10555118, Maya Simhon-Chocron, Exclusive Florida Real Estate. BeachesMLS
 - $775,0004 bd3 ba2.8k sqft4636 Windward Cove Lane, Wellington, FL 33449For SaleMLS ID #B26073196, Xiomara Pratts, Keller Williams Classic. BeachesMLS
- $1,349,0005 bd4 ba3.6k sqft11554 Knightsbridge Place, Wellington, FL 33449For SaleMLS ID #B26066986, Heidi Fuchs, Coldwell Banker Realty. BeachesMLS
- $905,5005 bd4 ba3.6k sqft6039 WALNUT HILL Drive, Lake Worth, FL 33467For SaleMLS ID #B26079881, Jean E Raymond, Xcellence. BeachesMLS
- $1,095,0006 bd7 ba4.3k sqft3381 Lago De Talavera, Lake Worth, FL 33467For SaleMLS ID #B26032512, David R. Mundt, Signature Int'l Premier Properties. BeachesMLS
- $965,0005 bd4 ba3.4k sqft7346 Denicola Lane, Lake Worth, FL 33467For SaleMLS ID #B26063054, Eric Krawiec, Sutter & Nugent LLC. BeachesMLS
- $899,0005 bd3 ba3.1k sqft112 ISOLA Circle, Royal Palm Beach, FL 33411For SaleMLS ID #B26063706, Luban Quiceno, Treasure Property Group LLC. BeachesMLS
- $1,050,0003 bd3 ba3.1k sqft10765 PISA Road, Wellington, FL 33414For SaleMLS ID #B26080691, Casey B Flannery, Equestrian Sotheby's Internati. BeachesMLS
- $975,0005 bd4 ba2.7k sqft11939 Fox Hill Circle, Boynton Beach, FL 33473For SaleMLS ID #B26071900, Seth J Mittleman, RE/MAX Direct. BeachesMLS
- $1,100,0005 bd4 ba4k sqft9192 Pineville Drive, Lake Worth, FL 33467For SaleMLS ID #B26020094, Raquel M Crowe, Keyes Company. BeachesMLS
- $950,0005 bd4 ba2.7k sqft8855 Starhaven Cove, Boynton Beach, FL 33473For SaleMLS ID #B26075743, Jeffrey Silver, KW Innovations. BeachesMLS
- $859,0005 bd4 ba3.6k sqft7541 DOWNWINDS Lane, Lake Worth, FL 33467For SaleMLS ID #B26063911, William Andrew Cunningham, One Sotheby's International Realty. BeachesMLS
- $935,0004 bd3 ba2.9k sqft12878 N 70th Pl Place N, The Acreage, FL 33412For SaleMLS ID #B26009936, Lisa Ann Bahr, Serhant. BeachesMLS
- $899,0006 bd4 ba3.9k sqft9190 NUGENT Trail, West Palm Beach, FL 33411For SaleMLS ID #B26067575, Seth Koretzky, Compass Florida LLC. BeachesMLS
- $1,250,0006 bd4 ba3.9k sqft9133 Delemar Court, Wellington, FL 33414For SaleMLS ID #B26055919, Jeffrey L Tricoli PA, KW Reserve Palm Beach. BeachesMLS
- $869,9005 bd4 ba3.2k sqft6839 Houlton Circle, Lake Worth, FL 33467For SaleMLS ID #B26072694, Donna Sanchez, Florida Premier Realty of the Palm Beaches LLC. BeachesMLS
- $759,0004 bd4 ba3.1k sqft8872 Sandy Creek Way, Lake Worth, FL 33467For SaleMLS ID #B26083904, Jason Litt, LoKation. BeachesMLS
