THIS property has it ALL! A meticulously maintained 4 bed, 3 bath + office home on over 1.1 acres of beautifully landscaped grounds! The opportunities here are endless. Built in 2014, this home was built on an elevated lot and boasts numerous upgrades and has been thoughtfully updated to be completely move-in ready for its next lucky owners. A brand-new roof (2026) provides peace of mind and style to the exterior of the home. All doors and windows are hurricane resistant and impact rated. Every appliance is in pristine condition and the refrigerator and dishwasher are brand-new seamlessly creating the perfect kitchen for cooking and entertaining. Each bedroom features brand-new, plush carpet, creating a cozy, fresh feel throughout. Guests will immediately notice the exquisite light fixtures throughout the home and the detail of the custom crown molding. The oversized 3-car garage with pull-down attic offers plenty of storage and organization possibilities. This home is not only beautiful, but also built for safety, ease of living and plenty of space. From the luxurious finishes to the carefree lifestyle it offers, this home is inviting, elegant, and ready for you to enjoy. Don't miss your chance and schedule a showing.
For sale
Price cut: $30K (6/22)
$995,000
12878 N 70th Pl Place N, The Acreage, FL 33412
4beds
2,942sqft
:
Get pre-qualified$6,591/mo
Single Family Residence
Built in 2014
1.15 Acres Lot
$960,800 Zestimate®
$338/sqft
$-- HOA
What's special
Luxurious finishesCustom crown molding
- 132 days |
- 330 |
- 17 |
Zillow last checked:
Listing updated:
Listed by:
Lisa Ann Bahr 561-319-3132,
Serhant
Source: BeachesMLS,MLS#: B26009936 Originating MLS: BeachesMLS
Originating MLS: BeachesMLSFacts & features
Interior
Bedrooms & bathrooms
- Bedrooms: 4
- Bathrooms: 3
- Full bathrooms: 3
- Main level bathrooms: 3
- Main level bedrooms: 4
Heating
- Central
Cooling
- Central Air, Ceiling Fan(s)
Appliances
- Included: Cooktop, Dryer, Dishwasher, Electric Cooktop, Oven, Water Purifier Owned, Refrigerator, Tankless Water Heater, Water Heater, Water Purifier, Washer
- Laundry: Laundry Room
Features
- Breakfast Bar, Built-in Features, Breakfast Area, Bathtub, Closet Cabinetry, Dining Area, Separate/Formal Dining Room, Dual Sinks, Entrance Foyer, Garden Tub/Roman Tub, High Ceilings, Kitchen Island, Split Bedrooms, Storage, Soaking Tub, Separate Shower, Walk-In Closet(s)
- Flooring: Carpet, Engineered Hardwood
- Windows: Plantation Shutters
- Has fireplace: No
Interior area
- Total structure area: 4,277
- Total interior livable area: 2,942 sqft
Video & virtual tour
Property
Parking
- Total spaces: 3
- Parking features: Attached, Concrete, Driveway, Garage
- Attached garage spaces: 3
- Has uncovered spaces: Yes
Accessibility
- Accessibility features: None
Features
- Levels: One
- Stories: 1
- Exterior features: Room For Pool
- Has view: Yes
- View description: Garden
Lot
- Size: 1.15 Acres
- Features: 1-2 Acres, Landscaped, Sprinkler System
Details
- Additional structures: RV/Boat Storage
- Parcel number: 00414227000008020
- Zoning: AR
- Special conditions: Standard,Listed As-Is
Construction
Type & style
- Home type: SingleFamily
- Architectural style: Traditional
- Property subtype: Single Family Residence
Materials
- Block
- Roof: Shingle
Condition
- Resale
- New construction: No
- Year built: 2014
Utilities & green energy
- Sewer: Septic Tank
- Water: Well
- Utilities for property: Electricity Connected
Community & HOA
Community
- Security: Fire Alarm
- Subdivision: The Acreage
HOA
- Has HOA: No
Location
- Region: West Palm Beach
Financial & listing details
- Price per square foot: $338/sqft
- Tax assessed value: $431,196
- Annual tax amount: $8,066
- Date on market: 4/1/2026
- Cumulative days on market: 132 days
- Listing terms: Cash,Conventional
- Electric utility on property: Yes
- Road surface type: Asphalt
Estimated market value
$960,800
$913,000 - $1.01M
$5,205/mo
Price history
| Date | Event | Price |
|---|---|---|
| 6/22/2026 | Price change | $995,000-2.9%$338/sqft |
Source:  BeachesMLS #B26009936 Report a problem BeachesMLS #B26009936 Report a problem | ||
| 5/13/2026 | Price change | $1,025,000-2.4%$348/sqft |
Source: BeachesMLS #B26009936 Report a problem | ||
| 4/1/2026 | Listed for sale | $1,050,000+3938.5%$357/sqft |
Source: BeachesMLS #B26009936 Report a problem | ||
| 5/21/2013 | Sold | $26,000-13%$9/sqft |
Source: Public Record Report a problem | ||
| 2/15/2013 | Price change | $29,900-33.6%$10/sqft |
Source: RE/MAX PRESTIGE REALTY #R3179086 Report a problem | ||
| 6/3/2011 | Listed for sale | $45,000$15/sqft |
Source: RE/MAX Prestige Realty #R3179086 Report a problem | ||
Public tax history
| Year | Property taxes | Tax assessment |
|---|---|---|
| 2025 | $8,066 +3.5% | $431,196 +2.9% |
| 2024 | $7,796 +2.1% | $419,044 +3% |
| 2023 | $7,634 +3.1% | $406,839 +3% |
| 2022 | $7,406 +3.2% | $394,989 +3% |
| 2021 | $7,175 +1.4% | $383,484 +1.4% |
| 2020 | $7,076 +1.1% | $378,189 +2.3% |
| 2019 | $7,002 | $369,686 +1.9% |
| 2018 | $7,002 +5.1% | $362,793 +2.1% |
| 2017 | $6,664 +3.1% | $355,331 +2.1% |
| 2016 | $6,465 -0.5% | $348,023 +0.7% |
| 2015 | $6,498 +510.5% | $345,604 +1311.9% |
| 2014 | $1,064 +13.3% | $24,478 +29% |
| 2013 | $939 +1.3% | $18,975 +3.1% |
| 2012 | $927 -8.7% | $18,400 -15.8% |
| 2011 | $1,016 -11.3% | $21,850 -18.2% |
| 2010 | $1,145 -32.3% | $26,717 -50.5% |
| 2009 | $1,690 -32.9% | $53,974 -50.7% |
| 2008 | $2,519 -21.4% | $109,480 -27.8% |
| 2007 | $3,205 -12% | $151,530 -5% |
| 2006 | $3,641 | $159,505 +46.3% |
| 2005 | -- | $109,020 +58% |
| 2004 | $716 +66% | $69,000 +26.1% |
| 2003 | $431 -56.8% | $54,736 +85% |
| 2002 | $998 +16.3% | $29,587 +34% |
| 2001 | $858 +9.8% | $22,080 +20% |
| 2000 | $782 +117.7% | $18,400 |
| 1999 | $359 | $18,400 |
Find assessor info on the county website
Monthly payment
Est. payment
Payment breakdown
Explore the cost of this home by adjusting the details. Changes won't be saved.Climate risks
Neighborhood: 33412
Nearby schools
GreatSchools rating
- 9/10Pierce Hammock Elementary SchoolGrades: PK-5Distance: 2.5 mi
- 8/10Western Pines Community Middle SchoolGrades: 6-8Distance: 1.9 mi
- 4/10Seminole Ridge Community High SchoolGrades: 9-12Distance: 4.7 mi
Schools provided by the listing agent
- Elementary: Pierce Hammock
- Middle: Western Pines
- High: Seminole Ridge
Source: BeachesMLS. This data may not be complete. We recommend contacting the local school district to confirm school assignments for this home.
- $1,267,0004 bd4 ba4.4k sqft12840 70th Place N, West Palm Beach, FL 33412Off Market

- $977,2004 bd4 ba4.4k sqft12840 70th Pl N, West Palm Beach, FL 33412Off Market
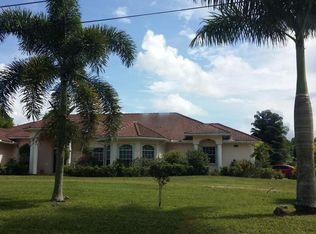
- $794,4003 bd4 ba2.5k sqft12922 70th Pl N, West Palm Beach, FL 33412Off Market
- $508,1003 bd2 ba1.3k sqft12875 70th Pl N, West Palm Beach, FL 33412Off Market
- $562,400-- bd2 ba1.5k sqft12877 Orange Blvd, West Palm Beach, FL 33412Off Market
- $551,000-- bd-- ba1.3k sqft12921 70th Pl N, West Palm Beach, FL 33412Off Market
- $819,1003 bd2 ba2k sqft12839 70th Pl N, West Palm Beach, FL 33412Off Market
- $777,5004 bd3 ba2.6k sqft12839 Orange Blvd, West Palm Beach, FL 33412Off Market
A local agent can set up tours, give advice and negotiate with sellers.
Similar homes
- $795,0004 bd2 ba2.2k sqft12122 78th Place N, West Palm Beach, FL 33412For Sale

 MLS ID #B26058788, Jennifer Pritchett PA, RE/MAX Select Group. BeachesMLS
 - $1,250,0005 bd4 ba4.3k sqft13166 71st Place N, West Palm Beach, FL 33412For Sale
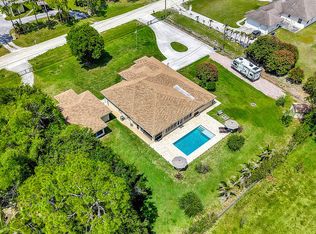 MLS ID #B26025474, Courtney Rix, DJ & Lindsey Real Estate. BeachesMLS
 - $875,0004 bd3 ba2.5k sqft15108 99th Street N, The Acreage, FL 33412For Sale
 MLS ID #B26050404, Elionay Imbert Hernandez, LoKation. BeachesMLS
 - $950,0004 bd4 ba3.7k sqft13882 43rd Road N, Royal Palm Beach, FL 33411For Sale
 MLS ID #B26054645, Caterina Cintorino, Exit Realty Premier Elite. BeachesMLS
 - $700,0003 bd2 ba1.6k sqft12628 N 70th Pl Place N, The Acreage, FL 33412For SaleMLS ID #B26039112, Daileen Dorothy Berni, Lighthouse Realty Group, Inc. BeachesMLS
- $1,149,5005 bd5 ba3.8k sqft12364 82nd Street N, West Palm Beach, FL 33412For SaleMLS ID #B26042061, Shakir Ahmed, Continental Properties, Inc.. BeachesMLS
- $985,0004 bd3 ba2.7k sqft17225 80th Street N, The Acreage, FL 33470For SaleMLS ID #R11167267, Jessica Ferran, Realty ONE Group Innovation. BeachesMLS
- $865,0003 bd3 ba2.5k sqft14716 83rd Lane N, Loxahatchee, FL 33470New ConstructionMLS ID #B26042112, Anthony P Marino, Realty Advisors International. BeachesMLS
- $849,0004 bd3 ba2.2k sqft14935 89th Place N, Loxahatchee, FL 33470For SaleMLS ID #B26049810, Alison Corwin, Compass Florida LLC. BeachesMLS
- $849,9005 bd3 ba2.5k sqft15399 N 61st Pl Place N, The Acreage, FL 33470For SaleMLS ID #B26006616, Jessica Hollins LLC, Continental Properties, Inc.. BeachesMLS
- $778,9004 bd4 ba2.1k sqft15327 64th Place N, The Acreage, FL 33470For SaleMLS ID #B26002991, Cherie Martinez, Saint Enterprises RE Invst Crp. BeachesMLS
- $1,349,5004 bd3 ba3.3k sqft14310 N 85th Rd Road N, The Acreage, FL 33470For SaleMLS ID #B26040426, Stephen D Snow, Exit Realty Premier Elite. BeachesMLS
- $879,0004 bd4 ba3.7k sqft5627 Opal Drive, The Acreage, FL 33470For SaleMLS ID #B26048683, Benjamin Rainey Wright, LoKation. BeachesMLS
- $889,0005 bd4 ba3k sqft10519 Longleaf Lane, Wellington, FL 33414For SaleMLS ID #B26035968, Denise Torres, Serhant. BeachesMLS
- $739,9005 bd3 ba3k sqft2392 Bellarosa Circle, Royal Palm Beach, FL 33411For SaleMLS ID #B26034643, Nanette Plescia, Coldwell Banker Realty. BeachesMLS
- $859,9004 bd3 ba2.3k sqft1853 Palisades Drive, West Palm Beach, FL 33411For SaleMLS ID #B26048666, Rigoberto Gamez, Gamez Realty LLC. BeachesMLS
- $999,0004 bd4 ba3.1k sqft4023 Siena Circle, Wellington, FL 33414For SaleMLS ID #B26037464, Yang W Gerlach, Great Palm Beach Realty Inc.. BeachesMLS
- $830,0003 bd2 ba1.9k sqft11389 150TH Court N, Jupiter, FL 33478For SaleMLS ID #B26061236, Sunil Rajana, Watson Realty Corp. BeachesMLS
- $999,0003 bd2 ba2.3k sqft230 Eagleton Estate Boulevard, Palm Beach Gardens, FL 33418For SaleMLS ID #B26014439, Tiffany Arcaro, Lang Realty/Jupiter. BeachesMLS
- $875,0004 bd3 ba2.8k sqft2099 Greenview Cove Drive, Wellington, FL 33414For SaleMLS ID #B26011341, Margarita Battro, LAER Realty Partners Bowen/Wellington. BeachesMLS
