Perched along the dramatic, wave-carved coastline of Pacific Grove, this prominent oceanfront estate stands as a sentinel to the protected waters of the Monterey Bay Marine Sanctuary. Positioned directly above the Marine Gardens Conservation Area, this crown jewel offers an extraordinary front-row seat to one of the most pristine and abundant ecosystems in the world. Originally built in 1924, the home encompasses over 4,000 sq ft of modern luxury, featuring dual primary suites with breathtaking views, additional en-suite bedroom, large corner lot with a lush garden and lawn, 2 car garage, full basement, and detached guest house. Expansive terraces and balconies frame sweeping panoramic views, capturing sunrise to sunset. Here, your morning rhythm is dictated not by an alarm clock, but by the migration of gray whales and the pulse of the tides. A home where the Pacific Ocean filters the air and calms your mind. More than a visual backdrop, the view enriches everyday life, promoting a sense of balance, wellness, and harmony with nature. True to its name, Casa de la Roca is both grounded and enduring, anchored to the rugged shoreline and intimately intertwined with natural formations that define this iconic stretch of coast; a rare offering of strength, beauty, and legacy.
Pending
$7,200,000
1051 Ocean View Blvd, Pacific Grove, CA 93950
4beds
4,108sqft
Single Family Residence, Residential
Built in 1924
9,507 Square Feet Lot
$6,739,300 Zestimate®
$1,753/sqft
$-- HOA
What's special
- 128 days
- 1,746
- 47
Zillow last checked:
Listing updated:
Listed by:
Tim Allen 00891159 831-214-1990,
Coldwell Banker Realty 831-626-2221
Source: MLSListings Inc,MLS#: ML82050844
Facts & features
Interior
Bedrooms & bathrooms
- Bedrooms: 4
- Bathrooms: 5
- Full bathrooms: 4
- 1/2 bathrooms: 1
Rooms
- Room types: Basement, Laundry, Office
Bedroom
- Features: GroundFloorBedroom, WalkinCloset
Bathroom
- Features: DoubleSinks, FullonGroundFloor, PrimaryOversizedTub
Dining room
- Features: DiningArea
Family room
- Features: Other
Kitchen
- Features: Countertop_Granite, IslandwithSink, Pantry
Heating
- Central Forced Air, Central Forced Air Gas, Gas, 2 plus Zones
Cooling
- Central Air, Zoned
Appliances
- Included: Gas Cooktop, Dishwasher, Freezer, Disposal, Range Hood, Built In Oven/Range, Refrigerator, Trash Compactor, Dryer, Washer
- Laundry: Gas Dryer Hookup, Tub/Sink, Inside, In Utility Room
Features
- High Ceilings, One Or More Skylights, Walk-In Closet(s)
- Flooring: Carpet, Tile, Wood
- Basement: Unfinished
- Number of fireplaces: 2
- Fireplace features: Gas Log, Living Room, Primary Bedroom
Interior area
- Total structure area: 4,108
- Total interior livable area: 4,108 sqft
Video & virtual tour
Property
Parking
- Total spaces: 2
- Parking features: Detached, Electric Vehicle Charging Station(s), Garage Door Opener, On Street
- Garage spaces: 2
Features
- Stories: 2
- Patio & porch: Balcony/Patio
- Exterior features: Back Yard, Barbecue, Dog Run/Kennel, Fenced, Drought Tolerant Plants
- Fencing: Back Yard,Wood
- Has view: Yes
- View description: Bay, Ocean, Water
- Has water view: Yes
- Water view: Bay,Ocean,Water
Lot
- Size: 9,507 Square Feet
- Features: Level
Details
- Parcel number: 006025001000
- Zoning: R1
- Special conditions: Standard
Construction
Type & style
- Home type: SingleFamily
- Architectural style: Prairie
- Property subtype: Single Family Residence, Residential
Materials
- Foundation: Brick, Quake Bracing
- Roof: Composition, Elastomeric
Condition
- New construction: No
- Year built: 1924
Utilities & green energy
- Gas: NaturalGas, PublicUtilities
- Sewer: Public Sewer
- Water: Public
- Utilities for property: Natural Gas Available, Public Utilities, Water Public
Community & HOA
Location
- Region: Pacific Grove
Financial & listing details
- Price per square foot: $1,753/sqft
- Tax assessed value: $7,057,033
- Date on market: 6/12/2026
- Listing agreement: ExclusiveRightToSell
Estimated market value
$6,739,300
$6.40M - $7.08M
Not available
Price history
| Date | Event | Price |
|---|---|---|
| 10/16/2026 | Pending sale | $7,200,000$1,753/sqft |
Source:  MLSListings Inc #ML82050844 Report a problem MLSListings Inc #ML82050844 Report a problem | ||
| 9/29/2026 | Contingent | $7,200,000$1,753/sqft |
Source: MLSListings Inc #ML82050844 Report a problem | ||
| 8/5/2026 | Listed for sale | $7,200,000$1,753/sqft |
Source: MLSListings Inc #ML82050844 Report a problem | ||
| 8/3/2026 | Contingent | $7,200,000$1,753/sqft |
Source: MLSListings Inc #ML82050844 Report a problem | ||
| 6/12/2026 | Listed for sale | $7,200,000+8.3%$1,753/sqft |
Source: MLSListings Inc #ML82050844 Report a problem | ||
| 7/26/2022 | Sold | $6,650,000+2.4%$1,619/sqft |
Source: Public Record Report a problem | ||
| 7/12/2022 | Contingent | $6,495,000$1,581/sqft |
Source:  MLSListings Inc #ML81893199 Report a problem MLSListings Inc #ML81893199 Report a problem | ||
| 7/1/2022 | Listed for sale | $6,495,000$1,581/sqft |
Source: MLSListings Inc #ML81893199 Report a problem | ||
| 6/27/2022 | Contingent | $6,495,000$1,581/sqft |
Source: MLSListings Inc #ML81893199 Report a problem | ||
| 5/24/2022 | Listed for sale | $6,495,000+62.4%$1,581/sqft |
Source: MLSListings Inc #ML81893199 Report a problem | ||
| 6/3/2010 | Sold | $4,000,000$974/sqft |
Source: Agent Provided Report a problem | ||
Public tax history
| Year | Property taxes | Tax assessment |
|---|---|---|
| 2026 | -- | $7,057,033 +2% |
| 2025 | $75,842 +5.1% | $6,918,660 +2% |
| 2024 | $72,184 -1% | $6,783,000 +2% |
| 2023 | $72,881 +36.7% | $6,650,000 +36.7% |
| 2022 | $53,324 +0.5% | $4,865,485 +2% |
| 2021 | $53,054 +2.1% | $4,770,084 +1% |
| 2020 | $51,984 +3.3% | $4,721,174 +2% |
| 2019 | $50,323 +2.1% | $4,628,603 +2% |
| 2018 | $49,308 +1.7% | $4,537,847 +2% |
| 2017 | $48,505 -0.3% | $4,448,871 +2% |
| 2016 | $48,628 +3.8% | $4,361,639 +1.5% |
| 2015 | $46,838 | $4,296,124 +2% |
| 2014 | $46,838 | $4,211,970 +2.5% |
| 2012 | -- | $4,110,721 +2% |
| 2011 | -- | $4,030,120 +117.3% |
| 2010 | -- | $1,854,347 -0.2% |
| 2009 | -- | $1,858,753 +2% |
| 2008 | -- | $1,822,308 +2% |
| 2007 | -- | $1,786,578 +2% |
| 2006 | -- | $1,751,548 +2% |
| 2005 | -- | $1,717,205 +2% |
| 2004 | -- | $1,683,536 +1.9% |
| 2003 | -- | $1,652,681 +2% |
| 2002 | -- | $1,620,276 +2% |
| 2001 | $16,318 | $1,588,506 +2% |
| 2000 | -- | $1,557,359 |
Find assessor info on the county website
Monthly payment
Est. payment
Payment breakdown
Explore the cost of this home by adjusting the details. Changes won't be saved.Climate risks
Neighborhood: Beach Tract/Fairway Homes
Nearby schools
Schools provided by the listing agent
- District: PacificGroveUnified
Source: MLSListings Inc. This data may not be complete. We recommend contacting the local school district to confirm school assignments for this home.
- $2,429,2002 bd2 ba1.6k sqft1045 Ocean View Blvd, Pacific Grove, CA 93950Off Market
- $2,178,3003 bd2 ba2.4k sqft1039 Ocean View Blvd, Pacific Grove, CA 93950Off Market
- $2,646,8003 bd2 ba1.8k sqft25 Esplanade St, Pacific Grove, CA 93950Off Market
- $1,920,5002 bd2 ba1.5k sqft1046 Shell Ave, Pacific Grove, CA 93950Off Market
Similar homes
- $5,690,0004 bd4 ba3.2k sqft1273 Surf Ave, Pacific Grove, CA 93950For Sale
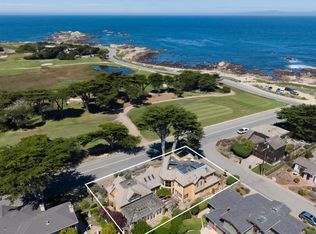 MLS ID #ML82064830, Jamal Noorzoy. MLSListings Inc
 - $6,695,0007 bd4 ba4.5k sqft888 Del Monte Blvd, Pacific Grove, CA 93950For Sale
 MLS ID #ML82046862, Tim Allen. MLSListings Inc
 - $7,920,0004 bd4 ba5.3k sqft3978 Ronda Rd, Pebble Beach, CA 93953For Sale
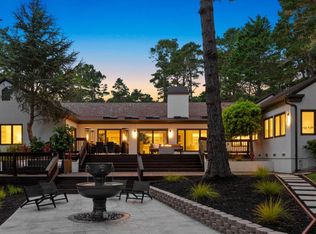 MLS ID #ML82056282, Angolee Bode. MLSListings Inc
 - $7,490,0003 bd4 ba3.3k sqft1528 Riata Rd, Pebble Beach, CA 93953For Sale
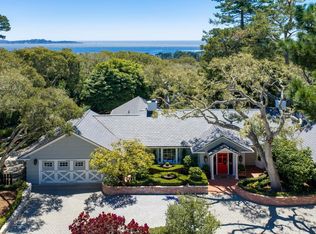 MLS ID #ML82056309, Judy Smith. MLSListings Inc
Local buyer's agents are ready to help
