Move-in ready and beautifully updated, this first-floor end-unit condo is filled with natural light and offers peaceful, unobstructed views of the surrounding grounds. The kitchen and bathroom have been tastefully renovated, featuring newer appliances. An in-unit laundry room includes a washer and dryer for added convenience. Durable laminate flooring runs throughout, providing both style and easy maintenance. An attached one-car garage offers direct access, with extra parking available in the driveway and nearby guest spaces. Located just a short walk from the scenic 40-acre Bierman Park, residents can enjoy a 1.5-mile walking and biking trail that circles Heritage Lake. The park also features picnic areas, sports facilities, catch-and-release fishing, and non-motorized boating. Set in a peaceful subdivision, this home is ideal for those seeking a relaxed lifestyle with easy access to outdoor recreation and a variety of nearby specialty stores.
Contingent
$244,995
1051 Rockport Dr #1051, Carol Stream, IL 60188
2beds
993sqft
Condominium, Duplex, Single Family Residence
Built in 1989
-- sqft lot
$-- Zestimate®
$247/sqft
$229/mo HOA
What's special
Move-in readyBeautifully updatedFilled with natural lightNewer appliances
- 24 days |
- 349 |
- 21 |
Zillow last checked:
Listing updated:
Listed by:
Aldino Giannini 708-642-1640,
Coldwell Banker Realty
Source: MRED as distributed by MLS GRID,MLS#: 12722143
Facts & features
Interior
Bedrooms & bathrooms
- Bedrooms: 2
- Bathrooms: 1
- Full bathrooms: 1
Rooms
- Room types: No additional rooms
Primary bedroom
- Features: Flooring (Wood Laminate)
- Level: Main
- Area: 156 Square Feet
- Dimensions: 13X12
Bedroom 2
- Features: Flooring (Wood Laminate)
- Level: Main
- Area: 120 Square Feet
- Dimensions: 12X10
Dining room
- Features: Flooring (Wood Laminate)
- Level: Main
- Area: 108 Square Feet
- Dimensions: 12X09
Kitchen
- Features: Flooring (Wood Laminate)
- Level: Main
- Area: 99 Square Feet
- Dimensions: 11X09
Laundry
- Features: Flooring (Wood Laminate)
- Level: Main
- Area: 36 Square Feet
- Dimensions: 06X06
Living room
- Features: Flooring (Wood Laminate)
- Level: Main
- Area: 120 Square Feet
- Dimensions: 12X10
Heating
- Natural Gas, Forced Air
Cooling
- Central Air
Appliances
- Included: Range, Dishwasher, Refrigerator, Washer, Dryer
- Laundry: Main Level, Washer Hookup, In Unit
Features
- 1st Floor Bedroom, 1st Floor Full Bath
- Basement: None
- Common walls with other units/homes: End Unit
Interior area
- Total structure area: 993
- Total interior livable area: 993 sqft
Property
Parking
- Total spaces: 2
- Parking features: Asphalt, Garage Door Opener, Yes, Garage Owned, Attached, Off Street, Guest, Driveway, Garage Faces Front, Owned, Garage
- Attached garage spaces: 1
- Has uncovered spaces: Yes
Accessibility
- Accessibility features: No Disability Access
Features
- Patio & porch: Patio
Lot
- Features: Common Grounds
Details
- Parcel number: 0124224007
- Special conditions: None
Construction
Type & style
- Home type: Condo
- Property subtype: Condominium, Duplex, Single Family Residence
Materials
- Vinyl Siding
- Foundation: Concrete Perimeter
- Roof: Asphalt
Condition
- New construction: No
- Year built: 1989
- Major remodel year: 2024
Details
- Builder model: ranch
Utilities & green energy
- Electric: Circuit Breakers
- Sewer: Public Sewer
- Water: Lake Michigan
Community & HOA
Community
- Subdivision: Bennington On The Lake
HOA
- Has HOA: Yes
- Services included: Insurance, Exterior Maintenance, Lawn Care, Scavenger, Snow Removal
- HOA fee: $229 monthly
Location
- Region: Carol Stream
Financial & listing details
- Price per square foot: $247/sqft
- Annual tax amount: $3,569
- Date on market: 8/2/2026
- Ownership: Condo
Estimated market value
Not available
Estimated sales range
Not available
Not available
Price history
| Date | Event | Price |
|---|---|---|
| 8/5/2026 | Contingent | $244,995$247/sqft |
Source:  MRED as distributed by MLS GRID #12722143 Report a problem MRED as distributed by MLS GRID #12722143 Report a problem | ||
| 8/2/2026 | Listed for sale | $244,995+47.1%$247/sqft |
Source: MRED as distributed by MLS GRID #12722143 Report a problem | ||
| 7/30/2025 | Listing removed | $2,195$2/sqft |
Source: MRED as distributed by MLS GRID #12418397 Report a problem | ||
| 7/17/2025 | Listed for rent | $2,195$2/sqft |
Source: MRED as distributed by MLS GRID #12418397 Report a problem | ||
| 2/11/2022 | Sold | $166,500+0.9%$168/sqft |
Source: Agent Provided Report a problem | ||
| 11/2/2007 | Sold | $165,000$166/sqft |
Source: MRED as distributed by MLS GRID #06664140 Report a problem | ||
Public tax history
Tax history is unavailable.
Monthly payment
Est. payment
Payment breakdown
Explore the cost of this home by adjusting the details. Changes won't be saved.Climate risks
Neighborhood: 60188
Nearby schools
GreatSchools rating
- 7/10Heritage Lakes Elementary SchoolGrades: K-5Distance: 0.5 mi
- 5/10Jay Stream Middle SchoolGrades: 6-8Distance: 2.2 mi
- 5/10Glenbard North High SchoolGrades: 9-12Distance: 1.1 mi
Schools provided by the listing agent
- Elementary: Heritage Lakes Elementary School
- Middle: Jay Stream Middle School
- High: Glenbard North High School
- District: 93
Source: MRED as distributed by MLS GRID. This data may not be complete. We recommend contacting the local school district to confirm school assignments for this home.
- $235,0002 bd1 ba996 sqft1065 Rockport Dr, Carol Stream, IL 60188Sold

- $247,1002 bd1 ba1k sqft1063 Rockport Dr #2, Carol Stream, IL 60188Off Market
- $291,6002 bd2 ba1.3k sqft1061 Rockport Dr, Carol Stream, IL 60188Off Market
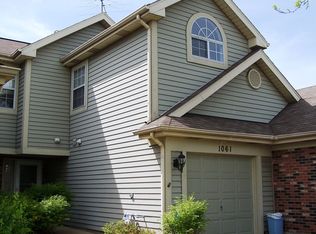
- $289,300-- bd-- ba1.3k sqft1059 Rockport Dr, Carol Stream, IL 60188Off Market
- $267,7002 bd1 ba1.1k sqft1057 Rockport Dr, Carol Stream, IL 60188Off Market
- $269,8002 bd2 ba1.3k sqft1055 Rockport Dr, Carol Stream, IL 60188Off Market
- $245,0002 bd1 ba993 sqft1051 Rockport Dr, Carol Stream, IL 60188Sold
- $240,8002 bd1 ba1k sqft1053 Rockport Dr, Carol Stream, IL 60188Off Market
A local agent can set up tours, give advice and negotiate with sellers.
A local lender can help you make sure your offer is ready when you are.
Similar homes
- $270,0002 bd2 ba1k sqft1037 Rockport Dr, Carol Stream, IL 60188Re-activated
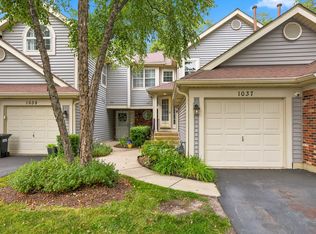 MLS ID #12694615, Kartik Amin, ARNI Realty Incorporated. MRED as distributed by MLS GRID
 - $289,9002 bd2 ba1.3k sqft1008 Rockport Dr #1008, Carol Stream, IL 60188Active
 MLS ID #12656868, Naimesh Shah, Provident Realty, Inc.. MRED as distributed by MLS GRID
 - $259,9992 bd2 ba1.2k sqft545 Alton Ct, Carol Stream, IL 60188Active
 MLS ID #12720762, Mike Musa, Keller Williams Preferred Rlty. MRED as distributed by MLS GRID
 - $192,0002 bd1 ba981 sqft143 W Elk St #141, Carol Stream, IL 60188Active
 MLS ID #12724651, Tracy Tran, Coldwell Banker Realty. MRED as distributed by MLS GRID
 - $249,9002 bd1 ba1.1k sqft4 Taylor Ct #A, Streamwood, IL 60107NewMLS ID #12737321, Michelle Kewin, ABR, Berkshire Hathaway HomeServices Starck Real Estate. MRED as distributed by MLS GRID
- $245,0002 bd2 ba972 sqft1424 Stonebridge Cir #12, Wheaton, IL 60189Price ChangeMLS ID #12729949, Mike Berg, Berg Properties. MRED as distributed by MLS GRID
- $274,9003 bd2 ba1.3k sqft761 Colorado Ct, Carol Stream, IL 60188ActiveMLS ID #12726657, Farkhod Tolibov, eXp Realty. MRED as distributed by MLS GRID
- $229,9992 bd2 ba969 sqft104 Glengarry Dr APT 208, Bloomingdale, IL 60108ActiveMLS ID #12734394, Vandana Patel, Provident Realty, Inc.. MRED as distributed by MLS GRID
- $210,0002 bd2 ba988 sqft161 N Waters Edge Dr APT 301, Glendale Heights, IL 60139ActiveMLS ID #12740063, Kip Thang, Real 1 Realty. MRED as distributed by MLS GRID
- $259,9002 bd1 ba1k sqft1624 Salisbury Ct APT C, Wheaton, IL 60189NewMLS ID #12740198, Michael Zwemke, Charles Rutenberg Realty of IL. MRED as distributed by MLS GRID
- $255,0002 bd2 ba966 sqft7602 Hearth Dr, Hanover Park, IL 60133NewMLS ID #12740990, Anne Thompson, @properties Christie's International Real Estate. MRED as distributed by MLS GRID
- $249,8962 bd1 ba1k sqft1101 Quanset Ct #0, Schaumburg, IL 60194ActiveMLS ID #12735724, Dave Goddard, Garry Real Estate. MRED as distributed by MLS GRID
- $265,0003 bd2 ba1.1k sqft214 Glengarry Dr APT 201, Bloomingdale, IL 60108ActiveMLS ID #12558313, Julia Murillo, Results Realty ERA Powered. MRED as distributed by MLS GRID
- $300,0004 bd2 ba1.2k sqft536 Alton Ct, Carol Stream, IL 60188ActiveMLS ID #12707179, Naomi Campbell, Coldwell Banker Realty. MRED as distributed by MLS GRID
- $259,9002 bd2 ba1.2k sqft1105 N Mill St APT 219, Naperville, IL 60563ActiveMLS ID #12735584, Maria Baran, RE/MAX Enterprises. MRED as distributed by MLS GRID
- $263,0002 bd2 ba1.1k sqft2000 Saint Regis Dr APT 6F, Lombard, IL 60148NewMLS ID #12742394, Dina Laughlin, john greene, Realtor. MRED as distributed by MLS GRID
- $229,0002 bd2 ba1k sqft1133 S Finley Rd APT 402, Lombard, IL 60148NewMLS ID #12740084, Shaik Ahmed, AAA Real Estate, Inc.. MRED as distributed by MLS GRID
- $269,9002 bd2 ba1.2k sqft7600 W Lawrence Ave Unit 3B, Harwood Heights, IL 60706NewMLS ID #12741591, Carol Arechiga, Real 1 Realty. MRED as distributed by MLS GRID
- $249,9002 bd2 ba1.2k sqft1365 Ashland Ave APT 204, Des Plaines, IL 60016ActiveMLS ID #12708887, Eldar Sarancic, Gateway Realty LLC. MRED as distributed by MLS GRID
- $235,0002 bd2 ba969 sqft500 Valley Dr APT 301, Naperville, IL 60563ActiveMLS ID #12726353, Claudia Torres, Century 21 Circle - Aurora. MRED as distributed by MLS GRID
