Beautifully updated and sun-filled second-floor end unit in Weathersfield Lake! This beautifully maintained condo features a private entrance, a large attached garage with extra storage, and convenient full-size laundry on the first floor. The updated kitchen offers cherry cabinetry, granite countertops, a tile backsplash, and stainless steel appliances, with attractive engineered hardwood flooring extending through the kitchen, dining area, and living room. Both bedrooms have brand-new carpeting, and the home has been freshly painted throughout. The bathroom features a newer vanity, mirror, and tile flooring. Enjoy a fantastic Schaumburg location close to Schaumburg High School, Volkening Lake, shopping, dining, and everyday conveniences. Bright, clean, and move-in ready, this end unit offers comfortable living in a great location.
New
$249,896
1101 Quanset Ct #0, Schaumburg, IL 60194
2beds
1,000sqft
Condominium, Single Family Residence
Built in 1976
-- sqft lot
$-- Zestimate®
$250/sqft
$171/mo HOA
What's special
Private entranceFreshly painted throughoutUpdated kitchenCherry cabinetryGranite countertopsAttractive engineered hardwood flooringStainless steel appliances
- 1 day |
- 116 |
- 8 |
Zillow last checked:
Listing updated:
Listed by:
Dave Goddard (630)893-2600,
Garry Real Estate,
Candy Goddard, ABR,AHWD,E-PRO,SFR 630-992-5477,
Garry Real Estate
Source: MRED as distributed by MLS GRID,MLS#: 12735724
Facts & features
Interior
Bedrooms & bathrooms
- Bedrooms: 2
- Bathrooms: 1
- Full bathrooms: 1
Rooms
- Room types: Storage
Primary bedroom
- Features: Flooring (Carpet), Window Treatments (Blinds)
- Level: Second
- Area: 182 Square Feet
- Dimensions: 14X13
Bedroom 2
- Features: Flooring (Carpet), Window Treatments (Blinds)
- Level: Second
- Area: 132 Square Feet
- Dimensions: 12X11
Dining room
- Features: Flooring (Engineered Hardwood), Window Treatments (Blinds)
- Level: Second
- Area: 88 Square Feet
- Dimensions: 11X8
Kitchen
- Features: Kitchen (Granite Counters, Updated Kitchen), Flooring (Engineered Hardwood), Window Treatments (Blinds)
- Level: Second
- Area: 80 Square Feet
- Dimensions: 10X8
Laundry
- Features: Flooring (Vinyl)
- Level: Main
- Area: 48 Square Feet
- Dimensions: 8X6
Living room
- Features: Flooring (Engineered Hardwood), Window Treatments (Blinds)
- Level: Second
- Area: 195 Square Feet
- Dimensions: 15X13
Storage
- Features: Flooring (Other)
- Level: Main
- Area: 64 Square Feet
- Dimensions: 16X4
Heating
- Natural Gas, Forced Air
Cooling
- Central Air
Appliances
- Included: Range, Microwave, Dishwasher, Refrigerator, Washer, Dryer, Gas Water Heater
- Laundry: Main Level, Washer Hookup, In Unit
Features
- Storage, Granite Counters
- Flooring: Laminate
- Doors: Sliding Doors
- Windows: Screens
- Basement: None
- Common walls with other units/homes: End Unit
Interior area
- Total structure area: 1,000
- Total interior livable area: 1,000 sqft
Property
Parking
- Total spaces: 1
- Parking features: Asphalt, Garage Door Opener, Yes, Garage Owned, Attached, Garage
- Attached garage spaces: 1
- Has uncovered spaces: Yes
Accessibility
- Accessibility features: No Disability Access
Features
- Exterior features: Balcony
Lot
- Features: Common Grounds
Details
- Parcel number: 07211000121247
- Special conditions: None
Construction
Type & style
- Home type: Condo
- Property subtype: Condominium, Single Family Residence
Materials
- Vinyl Siding
- Foundation: Concrete Perimeter
- Roof: Asphalt
Condition
- New construction: No
- Year built: 1976
Utilities & green energy
- Electric: Circuit Breakers
- Sewer: Storm Sewer
- Water: Lake Michigan
Community & HOA
Community
- Security: Carbon Monoxide Detector(s)
- Subdivision: Weathersfield Lake
HOA
- Has HOA: Yes
- Services included: Insurance, Clubhouse, Pool, Exterior Maintenance, Lawn Care, Snow Removal
- HOA fee: $171 monthly
Location
- Region: Schaumburg
Financial & listing details
- Price per square foot: $250/sqft
- Annual tax amount: $4,572
- Date on market: 8/20/2026
- Ownership: Condo
Estimated market value
Not available
Estimated sales range
Not available
Not available
Price history
| Date | Event | Price |
|---|---|---|
| 8/20/2026 | Listed for sale | $249,896$250/sqft |
Source:  MRED as distributed by MLS GRID #12735724 Report a problem MRED as distributed by MLS GRID #12735724 Report a problem | ||
Public tax history
Tax history is unavailable.
Monthly payment
Est. payment
Payment breakdown
Explore the cost of this home by adjusting the details. Changes won't be saved.Climate risks
Neighborhood: 60194
Nearby schools
GreatSchools rating
- 7/10Enders-Salk Elementary SchoolGrades: K-6Distance: 0.3 mi
- 8/10Helen Keller Junior High SchoolGrades: 6-8Distance: 0.8 mi
- 9/10Schaumburg High SchoolGrades: 9-12Distance: 0.3 mi
Schools provided by the listing agent
- Elementary: Enders-Salk Elementary School
- Middle: Keller Junior High School
- High: Schaumburg High School
- District: 54
Source: MRED as distributed by MLS GRID. This data may not be complete. We recommend contacting the local school district to confirm school assignments for this home.
- $272,6003 bd-- ba-- sqft1038 Quanset Ct, Schaumburg, IL 60194Off Market
- $273,8003 bd-- ba-- sqft220 Patuxet Ct, Schaumburg, IL 60194Off Market
- $244,1002 bd1 ba1.1k sqft209 Kendrick Ct, Streamwood, IL 60194Off Market
- $264,2002 bd1 ba1k sqft134 Shattuck Ct #134, Schaumburg, IL 60194Off Market
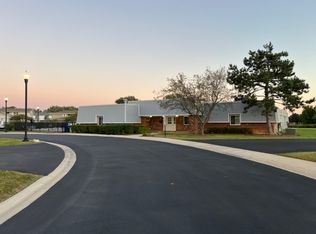
- $--2 bd1 ba1k sqft1021 Quanset Ct #0, Schaumburg, IL 60194Off Market
- $247,0002 bd1 ba1k sqft220 Sagamore Ct #220, Schaumburg, IL 60194For Sale
- $235,0002 bd1 ba1k sqft1019 Tobey Ct #1019, Schaumburg, IL 60194For Sale
- $--2 bd1 ba1.2k sqft210 Nauset Ln #210, Schaumburg, IL 60194Off Market
A local agent can set up tours, give advice and negotiate with sellers.
A local lender can help you make sure your offer is ready when you are.
Similar homes
- $259,0002 bd1 ba1k sqft1344 Wakeby Ln #434, Schaumburg, IL 60193New
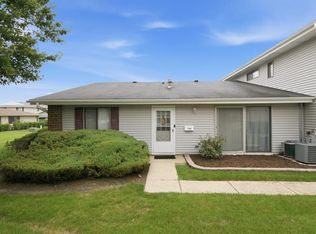 MLS ID #12737943, Marcos Velazquez, @properties Christie's International Real Estate. MRED as distributed by MLS GRID
 - $275,0002 bd1 ba1.2k sqft214 Maplebrook Ct Unit X1, Schaumburg, IL 60194New
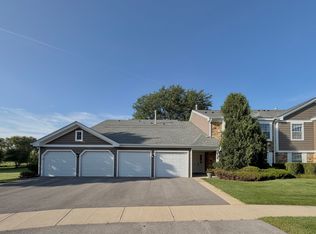 MLS ID #12737776, Cheryl Masny, Berkshire Hathaway HomeServices American Heritage. MRED as distributed by MLS GRID
 - $289,0002 bd1 ba1k sqft1114 Quanset Ct, Schaumburg, IL 60194Active
 MLS ID #12733157, Heather Schmidt, AXEN Realty. MRED as distributed by MLS GRID
 - $275,0002 bd2 ba1.5k sqft228 Arrowwood Ct Unit B2, Schaumburg, IL 60193New
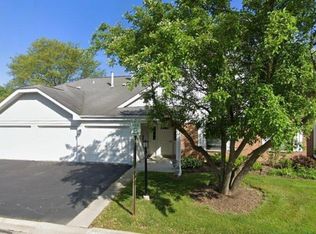 MLS ID #12735260, Cynthia Lang, Century 21 Integra. MRED as distributed by MLS GRID
 - $285,0002 bd2 ba1.1k sqft1264 Williamsburg Dr Unit D1, Schaumburg, IL 60193NewMLS ID #12735798, Abby Powell, Baird & Warner. MRED as distributed by MLS GRID
- $249,9002 bd1 ba1.1k sqft250 Ashbury Ln W APT 3, Roselle, IL 60172NewMLS ID #12736180, Christopher Lobrillo, SRES, Grandview Realty, LLC. MRED as distributed by MLS GRID
- $235,0001 bd1 ba892 sqft75 Kristin Cir Unit 309, Schaumburg, IL 60195NewMLS ID #12739057, Agata Kusak, Keller Williams Inspire. MRED as distributed by MLS GRID
- $280,0002 bd2 ba1.1k sqft717 Whitesail Dr #717, Schaumburg, IL 60194ActiveMLS ID #12726015, Aparajita Leekha, ABR,GREEN,GRI,SRES, Property Economics, Inc.. MRED as distributed by MLS GRID
- $225,0002 bd2 ba1k sqft220 S Roselle Rd APT 524, Schaumburg, IL 60193ActiveMLS ID #12731977, Zivile Pitkiene, Coldwell Banker Realty. MRED as distributed by MLS GRID
- $275,9002 bd2 ba1.2k sqft2203 Cardinal Ct Unit 2203, Schaumburg, IL 60194ActiveMLS ID #12681752, Annette Sitnik, Team Realty Co.. MRED as distributed by MLS GRID
- $259,9992 bd2 ba1.2k sqft1932 Farnham Ct, Schaumburg, IL 60194Price ChangeMLS ID #12723099, Daksha Patel, Berkshire Hathaway HomeServices Starck Real Estate. MRED as distributed by MLS GRID
- $315,0002 bd2 ba1.1k sqft912 Manchester Cir, Schaumburg, IL 60193NewMLS ID #12735629, Venkata Sanka, Charles Rutenberg Realty of IL. MRED as distributed by MLS GRID
- $254,0002 bd2 ba1k sqft2208 Ramsey Cir, Schaumburg, IL 60194ActiveMLS ID #12701436, Rob Morrison, SFR, Coldwell Banker Realty. MRED as distributed by MLS GRID
- $245,0002 bd1 ba865 sqft59 Gant Cir APT G, Streamwood, IL 60107For Sale By Owner
- $279,0002 bd2 ba1.2k sqft627 Shaw Ct, Schaumburg, IL 60194ActiveMLS ID #12724250, Sylwester Gondek, Savvy Properties Inc. MRED as distributed by MLS GRID
- $219,0002 bd2 ba900 sqft121 Mullingar Ct APT 1D, Schaumburg, IL 60193ActiveMLS ID #12684767, Steven Merritt, eXp Realty. MRED as distributed by MLS GRID
- $264,9002 bd1 ba1k sqft2434 Charleston Dr Unit 3, Schaumburg, IL 60193ActiveMLS ID #12733546, Manuel Rosales, RE/MAX Suburban. MRED as distributed by MLS GRID
- $179,0002 bd2 ba1k sqft720 Hill Dr #8-302, Hoffman Estates, IL 60169NewMLS ID #12736764, Nimisha Shah, Berkshire Hathaway HomeServices Starck Real Estate. MRED as distributed by MLS GRID
- $--3 bd2 ba1.3k sqft2106 Stanley Ct, Schaumburg, IL 60194AuctionAuction.com 2
- $299,9003 bd2 ba1.4k sqft2789 Glasgow Ct Unit Z2, Schaumburg, IL 60194ActiveMLS ID #12733674, Laura Shulman, Redfin Corporation. MRED as distributed by MLS GRID
