Rarely available end-unit living in the heart of Mission Farms! This spacious third-floor condo offers more than 1,300 square feet of true one-level living, with extra privacy and windows in both bedrooms—a feature you simply don’t find in interior units.
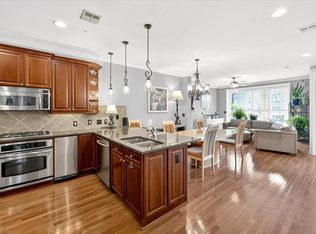
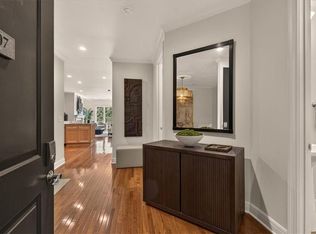
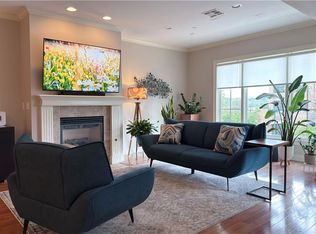
The open floor plan feels bright and inviting, with high ceilings, transom windows and plantation shutters throughout much of the home. The updated kitchen features granite countertops, stainless steel appliances and plenty of space to cook, entertain or simply settle in at the end of the day.
Both full baths have been updated, including a beautifully remodeled primary bath. The sellers also added a clever sliding door that allows the second bedroom and full bath to be closed off together, creating a private guest suite when needed.
Two dedicated parking spaces are included, with one exceptionally convenient spot located right next to the building entrance—making the trip in with groceries about as easy as condo living gets. A separate storage unit provides additional space for the things you don’t need every day.
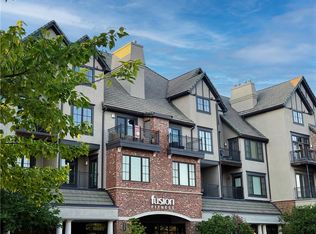
Mission Farms remains one of the area’s premier condominium communities, with restaurants, shops and everyday conveniences just outside your door, plus quick access to major highways. Combine that location with a rare end-unit floor plan, updated finishes, generous living space and true single-level living, and this one stands out.
Pending
$525,000
10511 Mission Rd Unit 302, Leawood, KS 66206
2beds
1,315sqft
Condominium
Built in 2006
-- sqft lot
$-- Zestimate®
$399/sqft
$628/mo HOA
What's special
- 29 days
- 239
- 13
Zillow last checked:
Listing updated:
Listed by:
Taylor Made Team 913-825-7540,
KW KANSAS CITY METRO,
Chad Taylor 913-484-0234,
KW KANSAS CITY METRO
Source: Heartland MLS as distributed by MLS GRID,MLS#: 2637903
Facts & features
Interior
Bedrooms & bathrooms
- Bedrooms: 2
- Bathrooms: 2
- Full bathrooms: 2
Primary bedroom
- Features: Carpet, Ceiling Fan(s)
- Level: First
- Dimensions: 14.8 x 13.9
Bedroom 2
- Features: Carpet, Ceiling Fan(s), Walk-In Closet(s)
- Level: First
- Dimensions: 14.1 x 12.6
Primary bathroom
- Features: Double Vanity, Shower Only, Walk-In Closet(s)
- Level: First
- Dimensions: 9.11 x 8.5
Bathroom 2
- Features: Shower Over Tub
- Level: First
- Dimensions: 12.5 x 5.11
Dining room
- Level: First
- Dimensions: 14.1 x 9.2
Kitchen
- Features: Kitchen Island
- Level: First
- Dimensions: 14.1 x 13.6
Living room
- Features: Ceiling Fan(s), Fireplace
- Level: First
- Dimensions: 16.9 x 13.3
Heating
- Electric
Cooling
- Electric
Appliances
- Included: Dishwasher, Disposal, Dryer, Microwave, Refrigerator, Electric Range, Under Cabinet Appliance(s), Washer
- Laundry: In Hall, Laundry Room
Features
- Ceiling Fan(s), Kitchen Island, Vaulted Ceiling(s), Walk-In Closet(s)
- Flooring: Carpet, Tile, Wood
- Windows: Window Coverings, Thermal Windows
- Basement: Slab
- Number of fireplaces: 1
- Fireplace features: Gas, Living Room
Interior area
- Total structure area: 1,315
- Total interior livable area: 1,315 sqft
- Finished area above ground: 1,315
- Finished area below ground: 0
Property
Parking
- Total spaces: 2
- Parking features: Basement, Garage Door Opener, Secured
- Attached garage spaces: 2
Features
- Exterior features: Balcony
Lot
- Size: 1,303 Square Feet
Details
- Parcel number: HP817100BA U302
Construction
Type & style
- Home type: Condo
- Architectural style: Traditional
- Property subtype: Condominium
Materials
- Brick Trim, Stucco
- Roof: Tile
Condition
- Year built: 2006
Utilities & green energy
- Sewer: Public Sewer
- Water: Public
Community & HOA
Community
- Security: Smoke Detector(s)
- Subdivision: Mission Farms Condominiums
HOA
- Has HOA: Yes
- Amenities included: Storage
- Services included: Maintenance Structure, Gas, Maintenance Grounds, Maintenance Free, Management, Parking, Insurance, Roof Repair, Roof Replace, Snow Removal, Street, Trash, Water
- HOA fee: $628 monthly
Location
- Region: Leawood
Financial & listing details
- Price per square foot: $399/sqft
- Tax assessed value: $405,500
- Annual tax amount: $4,859
- Date on market: 10/2/2026
- Listing terms: Cash,Conventional
- Ownership: Private
Estimated market value
Not available
Estimated sales range
Not available
Not available
Price history
| Date | Event | Price |
|---|---|---|
| 10/6/2026 | Pending sale | $525,000$399/sqft |
Source:  Heartland MLS as distributed by MLS GRID #2637903 Report a problem | ||
| 10/2/2026 | Listed for sale | $525,000$399/sqft |
Source: Heartland MLS as distributed by MLS GRID #2637903 Report a problem | ||
| 4/12/2010 | Sold | -- |
Source: Agent Provided Report a problem | ||
Public tax history
| Year | Property taxes | Tax assessment |
|---|---|---|
| 2025 | $4,859 +7.5% | $46,632 +8% |
| 2024 | $4,518 +7% | $43,194 +8.3% |
| 2023 | $4,223 +9.4% | $39,882 +9.2% |
| 2022 | $3,859 | $36,524 +8% |
| 2021 | -- | $33,810 -1.8% |
| 2020 | $3,864 | $34,419 +0.7% |
| 2019 | -- | $34,166 +1.1% |
| 2018 | -- | $33,787 +3.7% |
| 2017 | $3,717 -13.1% | $32,568 -11.8% |
| 2016 | $4,277 +1.5% | $36,938 +0.7% |
| 2015 | $4,214 +8.8% | $36,685 +16.8% |
| 2013 | $3,875 +0.6% | $31,406 -13.5% |
| 2012 | $3,853 -11% | $36,294 -4.5% |
| 2010 | $4,330 +0.5% | $37,996 -1.3% |
| 2009 | $4,310 -1.7% | $38,513 -1.8% |
| 2008 | $4,383 +22.1% | $39,203 +21.7% |
| 2007 | $3,590 | $32,212 |
Find assessor info on the county website
Monthly payment
Est. payment
Payment breakdown
Explore the cost of this home by adjusting the details. Changes won't be saved.Climate risks
Neighborhood: 66206
Nearby schools
Schools provided by the listing agent
- Elementary: Brookwood
- Middle: Indian Woods
- High: SM South
Source: Heartland MLS as distributed by MLS GRID. This data may not be complete. We recommend contacting the local school district to confirm school assignments for this home.
Similar homes
- $505,0003 bd3 ba1.4k sqft9730 State Line Rd, Leawood, KS 66206For Sale
 MLS ID #2647719, Leslie Hogan, BHG Kansas City Homes. Heartland MLS as distributed by MLS GRID
- $369,0001 bd2 ba1k sqft10531 Mission Rd Unit 206, Leawood, KS 66206For Sale
 MLS ID #2646096, Todd Marcus, LOCAL AGENT. Heartland MLS as distributed by MLS GRID
- $349,0001 bd2 ba1.1k sqft10511 Mission Rd Unit 210, Leawood, KS 66206For Sale
 MLS ID #2644892, Kelly Heaven, KW KANSAS CITY METRO. Heartland MLS as distributed by MLS GRID
- $525,0002 bd3 ba1.8k sqft2016 W 123rd Ter, Leawood, KS 66209For Sale
 MLS ID #2645618, Christina Ricci, Compass Realty Group. Heartland MLS as distributed by MLS GRID
