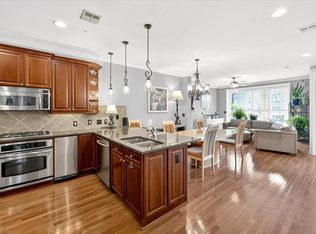
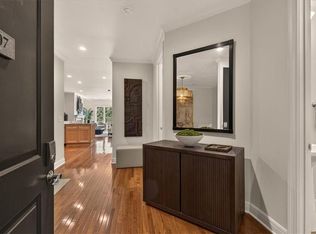
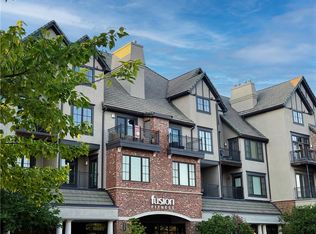
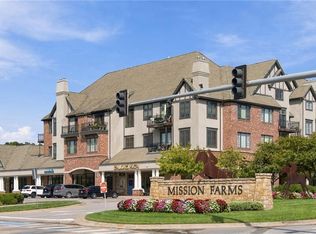
Luxury, low-maintenance living in the heart of Mission Farms! This beautifully maintained 1-bedroom, 1 full bath + 1 half bath condo offers an open layout with hardwood floors, high ceilings, abundant natural light, and a cozy gas fireplace. The kitchen features cherry cabinetry, oversize quartz countertops, stainless steel appliances. Enjoy a private balcony, generous primary suite with en-suite bath, in-unit laundry, two designated parking spaces in the secure underground garage, plus a dedicated storage space assigned to the unit, all just steps from Mission Farms dining, shopping, and entertainment. This is an exceptional value in one of Leawood’s most desirable communities. Don’t miss it!
Active
$349,000
10511 Mission Rd Unit 210, Leawood, KS 66206
1beds
1,106sqft
Condominium
Built in 2006
-- sqft lot
$-- Zestimate®
$316/sqft
$-- HOA
What's special
- 23 days
- 616
- 34
Likely to sell faster than
Zillow last checked:
Listing updated:
Listed by:
Kelly Heaven 816-456-2444,
KW KANSAS CITY METRO,
Gregory Ennis 816-590-1400,
KW KANSAS CITY METRO
Source: Heartland MLS as distributed by MLS GRID,MLS#: 2644892
Facts & features
Interior
Bedrooms & bathrooms
- Bedrooms: 1
- Bathrooms: 2
- Full bathrooms: 1
- 1/2 bathrooms: 1
Primary bedroom
- Level: First
Primary bathroom
- Level: First
Dining room
- Level: First
Half bath
- Level: First
Kitchen
- Level: First
Laundry
- Level: First
Living room
- Level: First
Heating
- Heat Pump
Cooling
- Electric
Appliances
- Included: Dishwasher, Disposal, Microwave, Gas Range, Stainless Steel Appliance(s)
- Laundry: Laundry Room, Main Level
Features
- Ceiling Fan(s), Kitchen Island, Smart Thermostat, Stained Cabinets, Walk-In Closet(s)
- Flooring: Carpet, Tile, Wood
- Windows: Window Coverings, Thermal Windows
- Basement: Concrete
- Number of fireplaces: 1
- Fireplace features: Gas, Living Room
Interior area
- Total structure area: 1,106
- Total interior livable area: 1,106 sqft
- Finished area above ground: 1,106
- Finished area below ground: 0
Property
Parking
- Total spaces: 2
- Parking features: Attached, Basement, Garage Door Opener, Direct Access, Secured
- Attached garage spaces: 2
Features
- Patio & porch: Deck- Covered
Lot
- Size: 1,306 Square Feet
- Features: City Limits, Lake on Lot
Details
- Parcel number: HP817100BAU210
- Other equipment: Intercom
Construction
Type & style
- Home type: Condo
- Architectural style: Contemporary,Traditional
- Property subtype: Condominium
Materials
- Brick/Mortar
- Roof: Slate,Tile
Condition
- Year built: 2006
Details
- Builder name: Paul Robin
Utilities & green energy
- Sewer: Public Sewer
- Water: Public
Community & HOA
Community
- Security: Fire Alarm, Security System, Smoke Detector(s)
- Subdivision: Mission Farms Condominiums
HOA
- Has HOA: Yes
- Amenities included: Storage
- Services included: Maintenance Structure, Gas, Maintenance Grounds, Maintenance Free, Management, Parking, Insurance, Roof Repair, Roof Replace, Snow Removal, Street, Trash, Water
- HOA name: The Mission Farms Condo Owners Association
Location
- Region: Leawood
Financial & listing details
- Price per square foot: $316/sqft
- Tax assessed value: $340,700
- Annual tax amount: $4,055
- Date on market: 10/7/2026
- Ownership: Private
Estimated market value
Not available
Estimated sales range
Not available
Not available
Price history
| Date | Event | Price |
|---|---|---|
| 10/7/2026 | Listed for sale | $349,000+11.5%$316/sqft |
Source:  Heartland MLS as distributed by MLS GRID #2644892 Report a problem | ||
| 6/26/2025 | Sold | -- |
Source: Heartland MLS as distributed by MLS GRID #2537401 Report a problem | ||
| 5/23/2025 | Pending sale | $312,900$283/sqft |
Source: Heartland MLS as distributed by MLS GRID #2537401 Report a problem | ||
| 4/30/2025 | Contingent | $312,900$283/sqft |
Source: Heartland MLS as distributed by MLS GRID #2537401 Report a problem | ||
| 4/11/2025 | Price change | $312,900-0.6%$283/sqft |
Source: Heartland MLS as distributed by MLS GRID #2537401 Report a problem | ||
| 3/21/2025 | Listed for sale | $314,9000%$285/sqft |
Source: Heartland MLS as distributed by MLS GRID #2537401 Report a problem | ||
| 3/21/2025 | Listing removed | $315,000$285/sqft |
Source: Heartland MLS as distributed by MLS GRID #2531547 Report a problem | ||
| 3/18/2025 | Price change | $315,000-1.1%$285/sqft |
Source: Heartland MLS as distributed by MLS GRID #2531547 Report a problem | ||
| 3/8/2025 | Price change | $318,500-0.5%$288/sqft |
Source: Heartland MLS as distributed by MLS GRID #2531547 Report a problem | ||
| 2/18/2025 | Listed for sale | $320,000+20.8%$289/sqft |
Source: Heartland MLS as distributed by MLS GRID #2531547 Report a problem | ||
| 12/29/2020 | Sold | -- |
Source: Agent Provided Report a problem | ||
| 11/16/2020 | Price change | $265,000-1.9%$240/sqft |
Source: ReeceNichols - South #2230391 Report a problem | ||
| 10/31/2020 | Listed for sale | $270,000+3.8%$244/sqft |
Source: ReeceNichols - South #2230391 Report a problem | ||
| 9/22/2020 | Listing removed | $260,000$235/sqft |
Source: ReeceNichols - South #2230391 Report a problem | ||
| 9/8/2020 | Price change | $260,000-1.9%$235/sqft |
Source: ReeceNichols - South #2230391 Report a problem | ||
| 8/5/2020 | Price change | $265,000-3.6%$240/sqft |
Source: ReeceNichols - South #2230391 Report a problem | ||
| 7/15/2020 | Price change | $275,000-6.8%$249/sqft |
Source: ReeceNichols - South #2230391 Report a problem | ||
| 7/11/2020 | Listed for sale | $295,000+18%$267/sqft |
Source: ReeceNichols - South #2230391 Report a problem | ||
| 1/1/2020 | Sold | -- |
Source: Agent Provided Report a problem | ||
| 11/21/2017 | Sold | -- |
Source: Heartland MLS as distributed by MLS GRID #45001_2072525 Report a problem | ||
| 10/4/2017 | Listed for sale | $250,000$226/sqft |
Source: ReeceNichols CC Plaza #2072525 Report a problem | ||
| 2/6/2015 | Listing removed | $1,995$2/sqft |
Source: Owner Report a problem | ||
| 1/6/2015 | Listed for rent | $1,995$2/sqft |
Source: Owner Report a problem | ||
Public tax history
| Year | Property taxes | Tax assessment |
|---|---|---|
| 2025 | $4,055 +4.5% | $39,181 +5% |
| 2024 | $3,880 +5.8% | $37,318 +7.4% |
| 2023 | $3,667 +9.4% | $34,742 +9.2% |
| 2022 | $3,351 | $31,821 +8.5% |
| 2021 | -- | $29,325 -0.2% |
| 2020 | $3,290 | $29,371 +3.7% |
| 2019 | -- | $28,336 +2.7% |
| 2018 | -- | $27,600 -7.1% |
| 2017 | $3,387 +10.3% | $29,716 +11.6% |
| 2016 | $3,071 -3.8% | $26,634 -4.5% |
| 2015 | $3,191 -4.1% | $27,876 +8.2% |
| 2013 | $3,328 0% | $25,772 -12.9% |
| 2012 | $3,328 -12% | $29,601 -11% |
| 2010 | $3,783 +902.9% | $33,247 -1.2% |
| 2009 | $377 -90.1% | $33,649 -1.1% |
| 2008 | $3,812 +41.3% | $34,009 +41.2% |
| 2007 | $2,698 | $24,081 |
Find assessor info on the county website
Monthly payment
Est. payment
Payment breakdown
Explore the cost of this home by adjusting the details. Changes won't be saved.Climate risks
Neighborhood: 66206
Nearby schools
Schools provided by the listing agent
- Elementary: Brookwood
- Middle: Indian Woods
- High: SM South
Source: Heartland MLS as distributed by MLS GRID. This data may not be complete. We recommend contacting the local school district to confirm school assignments for this home.
Similar homes
- $369,0001 bd2 ba1k sqft10531 Mission Rd Unit 206, Leawood, KS 66206For Sale
 MLS ID #2646096, Todd Marcus, LOCAL AGENT. Heartland MLS as distributed by MLS GRID
- $339,9503 bd3 ba1.6k sqft11603 Tomahawk Creek Pkwy APT G, Leawood, KS 66211For Sale
 MLS ID #2645563, Paul Titterington, Parkway Real Estate LLC. Heartland MLS as distributed by MLS GRID
- $345,0003 bd3 ba1.5k sqft10804 Glenwood St, Overland Park, KS 66211For Sale
 MLS ID #2638169, Sandi Schmude, RE/MAX Innovations. Heartland MLS as distributed by MLS GRID
- $515,0003 bd3 ba1.4k sqft9730 State Line Rd, Leawood, KS 66206For Sale
 MLS ID #2647719, Leslie Hogan, BHG Kansas City Homes. Heartland MLS as distributed by MLS GRID
