Large open living area with 9 ft ceilings define the spacious feel of this Mission Farms condo, offering convenient, one level living. The inviting atmosphere of the main living space is anchored by a gas fireplace, perfect for quiet evenings. This residential property delivers a low-maintenance lifestyle in a sought after development, complete with video security and two private garage parking spaces.
The kitchen area features custom cabinets with under cab lighting, a kitchen island, pull out drawers, and granite counter tops. High-quality preparation and cleanup are supported by stainless appliances, including an electric Rng/Oven, a gas range, a dishwasher, a disposal, a microwave, a trash compactor, and a refrigerator. Designer hardwood floors run through the interior, which also includes a washer and dryer, ceiling fan(s), and a walk-in closet.
Outdoor living is accommodated by a private balcony, providing a serene spot to enjoy the fresh air. Situated in Leawood, the location offers quick access to local shops, restaurants, and the highway. **All furniture is negotiable for the right price!!!**
Active
$369,000
10531 Mission Rd Unit 206, Leawood, KS 66206
1beds
1,088sqft
Condominium
Built in 2008
-- sqft lot
$-- Zestimate®
$339/sqft
$488/mo HOA
What's special
Gas fireplaceDesigner hardwood floorsGranite counter topsKitchen islandPrivate balconyPull out drawersTrash compactor
- 24 days
- 531
- 18
Zillow last checked:
Listing updated:
Listed by:
Todd Marcus 816-797-7154,
LOCAL AGENT
Source: Heartland MLS as distributed by MLS GRID,MLS#: 2646096
Facts & features
Interior
Bedrooms & bathrooms
- Bedrooms: 1
- Bathrooms: 2
- Full bathrooms: 1
- 1/2 bathrooms: 1
Dining room
- Description: Eat-In Kitchen
Heating
- Electric, Heat Pump
Cooling
- Electric, Heat Pump
Appliances
- Laundry: Laundry Room, Main Level
Features
- Basement: Other
- Number of fireplaces: 1
Interior area
- Total structure area: 1,088
- Total interior livable area: 1,088 sqft
- Finished area above ground: 1,088
- Finished area below ground: 0
Property
Parking
- Total spaces: 2
- Parking features: Direct Access, Secured
- Garage spaces: 2
Lot
- Size: 1,088 Square Feet
Details
- Parcel number: HP817100BBU206
Construction
Type & style
- Home type: Condo
- Architectural style: Traditional
- Property subtype: Condominium
Materials
- Brick/Mortar, Stucco
- Roof: Slate
Condition
- Year built: 2008
Details
- Builder model: Delmar
- Builder name: Pinetree Investments
Utilities & green energy
- Sewer: Public Sewer
- Water: Public
Community & HOA
Community
- Subdivision: Mission Farms Condominiums
HOA
- Has HOA: Yes
- Amenities included: Storage, Trail(s)
- Services included: Maintenance Structure, Gas, Maintenance Grounds, Maintenance Free, Management, Parking, Insurance, Snow Removal
- HOA fee: $488 monthly
Location
- Region: Leawood
Financial & listing details
- Price per square foot: $339/sqft
- Tax assessed value: $136,370
- Annual tax amount: $3,910
- Date on market: 10/7/2026
- Listing terms: Cash,Conventional,FHA,VA Loan
- Ownership: Private
Estimated market value
Not available
Estimated sales range
Not available
Not available
Price history
| Date | Event | Price |
|---|---|---|
| 10/8/2026 | Listed for sale | $369,000+43%$339/sqft |
Source:  Heartland MLS as distributed by MLS GRID #2646096 Report a problem | ||
| 2/12/2021 | Listing removed | -- |
Source:  ReeceNichols Real Estate Report a problem | ||
| 1/9/2021 | Pending sale | $258,000$237/sqft |
Source: ReeceNichols -The Village #2257632 Report a problem | ||
| 11/20/2020 | Price change | $258,000-1.5%$237/sqft |
Source: Owner Report a problem | ||
| 11/11/2020 | Listed for sale | $262,000+19.4%$241/sqft |
Source: Owner Report a problem | ||
| 11/16/2017 | Sold | -- |
Source: Agent Provided Report a problem | ||
| 10/9/2017 | Listed for sale | $219,500-6.8%$202/sqft |
Source: ReeceNichols Overland Park #2073260 Report a problem | ||
| 2/17/2015 | Listing removed | $1,450$1/sqft |
Source: Centennial Real Estate Services, LLC Report a problem | ||
| 8/20/2014 | Listed for rent | $1,450+3.6%$1/sqft |
Source: Centennial Real Estate Services, LLC Report a problem | ||
| 10/22/2011 | Listing removed | $1,400$1/sqft |
Source: RentalHunt.com #201976 Report a problem | ||
| 9/23/2011 | Listed for rent | $1,400$1/sqft |
Source: RentalHunt.com #201976 Report a problem | ||
| 7/22/2011 | Listing removed | $235,500$216/sqft |
Source: RE/MAX Premier Realty #1733607 Report a problem | ||
| 6/14/2011 | Listed for sale | $235,500$216/sqft |
Source: RE/MAX Premier Realty #1733607 Report a problem | ||
Public tax history
| Year | Property taxes | Tax assessment |
|---|---|---|
| 2013 | $1,748 -44.3% | $15,683 -43.9% |
| 2012 | $3,138 -5.6% | $27,934 -4.6% |
| 2010 | $3,325 +17.5% | $29,268 +15.1% |
| 2009 | $2,830 +8.2% | $25,427 +10% |
| 2008 | $2,617 | $23,116 |
Find assessor info on the county website
Monthly payment
Est. payment
Payment breakdown
Explore the cost of this home by adjusting the details. Changes won't be saved.Climate risks
Neighborhood: 66206
Nearby schools
Schools provided by the listing agent
- Elementary: Brookwood
- Middle: Indian Woods
- High: SM South
Source: Heartland MLS as distributed by MLS GRID. This data may not be complete. We recommend contacting the local school district to confirm school assignments for this home.
- $--2 bd3 ba1.9k sqft10511 Mission Rd UNIT 305, Leawood, KS 66206Sold
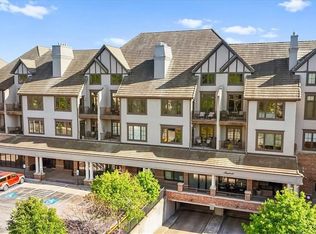
- $456,4002 bd2 ba1.4k sqft10531 Mission Rd UNIT 302-302B, Leawood, KS 66209Off Market
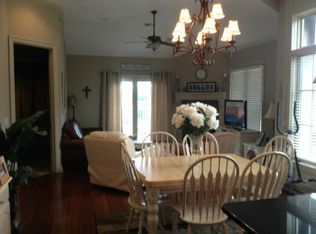
- $581,8002 bd3 ba1.8k sqft10531 Mission Rd #303-303B, Leawood, KS 66209Off Market
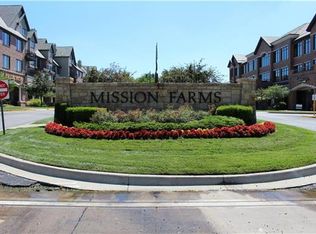
- $366,9001 bd2 ba1.2k sqft10531 Mission Rd SUITE 205-205B, Leawood, KS 66209Off Market
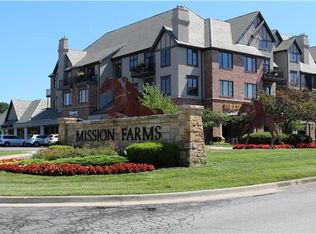
Similar homes
- $349,0001 bd2 ba1.1k sqft10511 Mission Rd Unit 210, Leawood, KS 66206For Sale
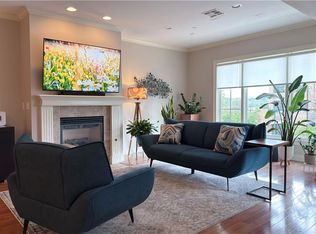 MLS ID #2644892, Kelly Heaven, KW KANSAS CITY METRO. Heartland MLS as distributed by MLS GRID
- $505,0003 bd3 ba1.4k sqft9730 State Line Rd, Leawood, KS 66206For Sale
 MLS ID #2647719, Leslie Hogan, BHG Kansas City Homes. Heartland MLS as distributed by MLS GRID
- $345,0003 bd3 ba1.5k sqft10804 Glenwood St, Overland Park, KS 66211For Sale
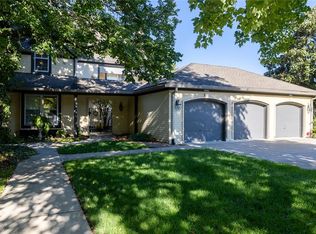 MLS ID #2638169, Sandi Schmude, RE/MAX Innovations. Heartland MLS as distributed by MLS GRID
- $235,0001 bd1 ba908 sqft11602 Tomahawk Creek Pkwy APT D, Leawood, KS 66211For Sale
 MLS ID #2647944, Andrea Findley, Platinum Realty LLC. Heartland MLS as distributed by MLS GRID
