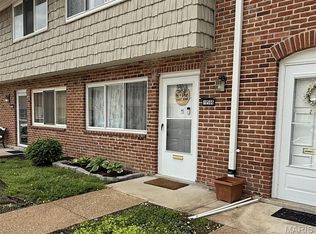
OPPORTUNITY IS KNOCKING * WHO SAYS " YOU CAN'T HAVE IT ALL " EVERYTHING LOCATED ON THE MAIN FLOOR (RANCH STYLE) WITH NO UPPER OR LOWER NEIGHBORS * UNIQUE ONE BEDROOM CONDO IN THE WELL MAINTAINED COMPLEX OF CARROLL WOOD HAS ELECTRIC FORCED AIR FURNACE (NO BASEBOARD HEAT), EXQUISITE WALK-IN SHOWER WITH GLASS ENCLOSURE, DESIGNER BEDROOM CLOSET, STACK WASHER/DRYER (CONVENIENTLY LOCATED IN THE UNIT) * KITCHEN IS EQUIPPED WITH ALL APPLIANCES * LIVINGROOM AND BEDROOM ARE BOTH GENEROUS IN SIZE * NATURAL LIGHT THROUGHOUT * LUXURY VINYL FLOORING, NEWER WINDOWS AND SLIDING GLASS DOOR * RELAX ON THE ENCLOSED PRIVATE PATIO THAT CAPTURES THE COOLER MORNINGS AND EVENING SUN * CLUBHOUSE, POOL & PLAYGROUND * PERSONAL STORAGE UNIT 7 X 6 LOCATED IN AN ADJACENT BUILDING * ALL ELECTRIC AVERAGING UNDER $60 PER MONTH * SCHNUCKS CLOSEBY AND RESTAURANTS GALORE * START YOUR DAY BY WALKING STRAIGHT OUT YOUR FRONT DOOR TO YOUR ASSIGNED PARKING SPOT DIRECTLY IN FRONT *
Pending
Listed by: Platinum Realty of St. Louis • Carol A Hamilton
Price cut: $5K (7/7)
$130,000
10512 Carroll Wood Way, Saint Louis, MO 63128
1beds
608sqft
:
Get pre-qualified$1,202/mo
Condominium
Built in 1966
-- sqft lot
$-- Zestimate®
$214/sqft
$276/mo HOA
What's special
Designer bedroom closetElectric forced air furnaceLuxury vinyl flooringNatural light throughout
- 28 days |
- 627 |
- 24 |
Zillow last checked:
Listing updated:
Listed by:
Carol A Hamilton 314-974-3007,
Platinum Realty of St. Louis
Source: MARIS,MLS#: 26040440 Originating MLS: St. Louis Association of REALTORS
Originating MLS: St. Louis Association of REALTORSFacts & features
Interior
Bedrooms & bathrooms
- Bedrooms: 1
- Bathrooms: 1
- Full bathrooms: 1
- Main level bathrooms: 1
- Main level bedrooms: 1
Bedroom
- Description: Walks out to patio with privacy fence
- Features: Floor Covering: Luxury Vinyl Plank
- Level: Main
- Area: 143
- Dimensions: 13x11
Dining room
- Description: Dining light
- Features: Floor Covering: Ceramic Tile
- Level: Main
- Area: 56
- Dimensions: 8x7
Kitchen
- Description: Appliances included
- Features: Floor Covering: Ceramic Tile
- Level: Main
- Area: 56
- Dimensions: 8x7
Living room
- Description: Spacious with tons of natural light
- Features: Floor Covering: Luxury Vinyl Plank
- Level: Main
- Area: 180
- Dimensions: 15x12
Heating
- Electric, Forced Air
Cooling
- Ceiling Fan(s), Central Air, Electric
Appliances
- Included: Stainless Steel Appliance(s), Electric Range
Features
- Ceiling Fan(s)
- Has basement: No
- Has fireplace: No
Interior area
- Total structure area: 608
- Total interior livable area: 608 sqft
- Finished area above ground: 608
Property
Parking
- Total spaces: 1
- Parking features: Assigned
Features
- Levels: One
- Patio & porch: Patio
- Has private pool: Yes
- Pool features: Fenced, In Ground, Outdoor Pool
- Fencing: Fenced,Privacy
Lot
- Features: Level
Details
- Parcel number: 28L630226
- Special conditions: Standard
Construction
Type & style
- Home type: Condo
- Architectural style: Ranch
- Property subtype: Condominium
- Attached to another structure: Yes
Materials
- Brick Veneer, Shake Siding
- Foundation: Slab
Condition
- Updated/Remodeled
- New construction: No
- Year built: 1966
Utilities & green energy
- Electric: Ameren
- Sewer: Public Sewer
- Water: Public
- Utilities for property: Cable Available
Community & HOA
Community
- Features: Clubhouse, Playground, Pool, Sidewalks
- Subdivision: Carroll Wood Way
HOA
- Has HOA: Yes
- Amenities included: Basketball Court, Clubhouse, Common Ground, Parking, Pool
- Services included: Clubhouse, Insurance, Maintenance Grounds, Common Area Maintenance, Management, Pool, Trash, Water
- HOA fee: $276 monthly
- HOA name: CARROLL WOOD CONDOMINIUMS
Location
- Region: Saint Louis
Financial & listing details
- Price per square foot: $214/sqft
- Tax assessed value: $98,300
- Annual tax amount: $1,018
- Date on market: 6/26/2026
- Cumulative days on market: 28 days
- Listing terms: Cash,Conventional,FHA,VA Loan
- Ownership: Private
Estimated market value
Not available
Estimated sales range
Not available
Not available
Price history
| Date | Event | Price |
|---|---|---|
| 7/23/2026 | Pending sale | $130,000$214/sqft |
Source:  MARIS #26040440 Report a problem MARIS #26040440 Report a problem | ||
| 7/7/2026 | Price change | $130,000-3.7%$214/sqft |
Source: MARIS #26040440 Report a problem | ||
| 6/26/2026 | Listed for sale | $135,000+3.9%$222/sqft |
Source: MARIS #26040440 Report a problem | ||
| 10/11/2024 | Sold | -- |
Source: MARIS #24060487 Report a problem | ||
| 9/25/2024 | Pending sale | $129,900$214/sqft |
Source: MARIS #24060487 Report a problem | ||
| 9/23/2024 | Listed for sale | $129,900$214/sqft |
Source: MARIS #24060487 Report a problem | ||
| 7/30/2007 | Sold | -- |
Source: Public Record Report a problem | ||
| 4/19/2001 | Sold | -- |
Source: Public Record Report a problem | ||
| 8/9/2000 | Sold | -- |
Source: Public Record Report a problem | ||
| 2/17/1999 | Sold | -- |
Source: Public Record Report a problem | ||
Public tax history
| Year | Property taxes | Tax assessment |
|---|---|---|
| 2025 | $1,018 +0.1% | $18,680 +18.7% |
| 2024 | $1,017 +0.2% | $15,740 |
| 2023 | $1,014 +19% | $15,740 +24% |
| 2022 | $852 +3.7% | $12,690 |
| 2021 | $821 +4.5% | $12,690 +8.3% |
| 2020 | $786 +23.9% | $11,720 |
| 2019 | $635 | $11,720 +35.8% |
| 2018 | $635 | $8,630 |
| 2017 | $635 +1.1% | $8,630 +0.3% |
| 2016 | $628 -4.7% | $8,600 |
| 2015 | $659 | $8,600 -15% |
| 2014 | $659 -15.3% | $10,120 |
| 2013 | $778 | $10,120 -3.6% |
| 2012 | -- | $10,500 |
| 2011 | -- | $10,500 -13.7% |
| 2010 | $741 +3.9% | $12,160 |
| 2009 | $713 -2.8% | $12,160 -2.3% |
| 2008 | $733 +35.2% | $12,440 |
| 2007 | $542 | $12,440 +38.1% |
| 2006 | $542 -3.6% | $9,010 |
| 2005 | $563 | $9,010 +16.4% |
| 2003 | -- | $7,740 +14.7% |
| 2002 | $426 +19.8% | $6,750 |
| 2001 | $356 | $6,750 |
Find assessor info on the county website
Monthly payment
Est. payment
Payment breakdown
Explore the cost of this home by adjusting the details. Changes won't be saved.Climate risks
Neighborhood: 63128
Nearby schools
GreatSchools rating
- 8/10Concord Elementary SchoolGrades: K-5Distance: 0.4 mi
- 7/10Robert H. Sperreng Middle SchoolGrades: 6-8Distance: 0.6 mi
- 9/10Lindbergh Sr. High SchoolGrades: 9-12Distance: 0.5 mi
Schools provided by the listing agent
- Elementary: Concord Elem. School
- Middle: Robert H. Sperreng Middle
- High: Lindbergh Sr. High
Source: MARIS. This data may not be complete. We recommend contacting the local school district to confirm school assignments for this home.
- $--3 bd2 ba1k sqft10566 Carroll Wood Way, Saint Louis, MO 63128Sold
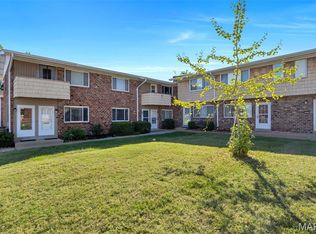
- $--2 bd1 ba880 sqft10525 Carroll Wood Way, Saint Louis, MO 63128Sold
- $--2 bd2 ba-- sqft10500 Hackberry Dr #F320A52C6, Saint Louis, MO 63128Off Market
- $--1 bd1 ba-- sqft10500 Hackberry Dr #776F18CCB, Saint Louis, MO 63128Off Market
- $--1 bd1 ba-- sqft10500 Hackberry Dr #1, Saint Louis, MO 63128Off Market
- $--2 bd2 ba928 sqft10507 Carroll Wood Way, Saint Louis, MO 63128Sold
- $--3 bd2 ba1k sqft10573 Carroll Wood Way, Saint Louis, MO 63128Sold
- $--1 bd1 ba608 sqft10601 Carroll Wood Way, Saint Louis, MO 63128Sold
A local agent can set up tours, give advice and negotiate with sellers.
A local lender can help you make sure your offer is ready when you are.
Similar homes
- $134,9002 bd2 ba868 sqft12415 Somerset Place Dr APT F, Saint Louis, MO 63128For Sale

 MLS ID #26014879, Mark D Scheller, Mark Scheller Real Estate. MARIS
 - $134,9002 bd1 ba816 sqft840 Pershall Rd, Florissant, MO 63031For Sale
 MLS ID #26045719, Avery Sanders, Coldwell Banker Realty - Gundaker. MARIS
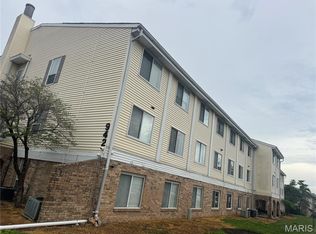
 - $125,0001 bd1 ba768 sqft942 Guelbreth Ln APT 208, Saint Louis, MO 63141For Sale
 MLS ID #26034726, Janice A Laudel, Coldwell Banker Realty - Gundaker. MARIS
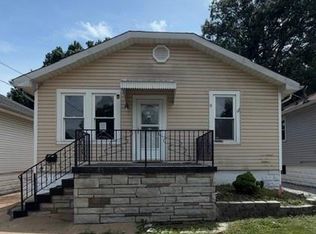
 - $130,0002 bd1 ba910 sqft4630 Tiemann Ave, Saint Louis, MO 63123For Sale
 MLS ID #26033552, Holly A Kennedy, Exit Elite Realty. MARIS
 - $90,9002 bd1 ba876 sqft1190 Calley Dr APT C, Saint Louis, MO 63125For SaleMLS ID #26042704, Darko Mruckovski, Realty Executives of St. Louis. MARIS
- $157,0002 bd2 ba868 sqft7611, Saint Louis, MO 63119For SaleMLS ID #26042519, Dan P McGrath, Compass Realty Group. MARIS
- $130,0002 bd2 ba868 sqft1942 Marine Terrace Dr APT F, Saint Louis, MO 63146For SaleMLS ID #26043220, Terry L Haas, Realty Executives of St. Louis. MARIS
- $138,0002 bd2 ba868 sqft1935 Marine Terrace Dr APT J, Saint Louis, MO 63146For SaleMLS ID #26024182, Robert Hudspeth, Worth Clark Realty. MARIS
- $130,0002 bd1 ba813 sqft5621 Pershing Ave APT 13, Saint Louis, MO 63112For SaleMLS ID #26038003, Janice Singer, Renters Warehouse. MARIS
- $112,5001 bd1 ba688 sqft225 E Arlee Ave, Saint Louis, MO 63125For SaleMLS ID #26029280, Kevin J Janowski, Alexander Realty Inc. MARIS
- $139,0002 bd2 ba858 sqft10427 Briarbend Dr APT 9, Saint Louis, MO 63146For SaleMLS ID #26030558, Siqiong Wu, Investment Asset Network Realty, LLC. MARIS
- $105,0001 bd1 ba742 sqft950 E Rue De La Banque, Saint Louis, MO 63141For SaleMLS ID #26046156, Beverly Taki, Beverly Taki Realty. MARIS
- $119,0001 bd1 ba551 sqft1159 Rue La Ville Walk #1159, Saint Louis, MO 63141For SaleMLS ID #26033563, Christina M Strait, Strait Realty. MARIS
- $97,0002 bd1 ba850 sqft4222 Kay Ln Unit 7, Saint Louis, MO 63123For SaleMLS ID #26032644, Elliott J Black, Sansone Residential Collective LLC. MARIS
- $125,0002 bd1 ba912 sqft1155 Watts Ave, Saint Louis, MO 63130For SaleMLS ID #26035658, Christopher M Thiemet, RedKey Realty Leaders Circa. MARIS
- $127,0002 bd2 ba804 sqft3129 Edwards Pl APT 102, Maryland Heights, MO 63043For SaleMLS ID #26027337, Aaliyah S Terry, Coldwell Banker Realty - Gundaker. MARIS
- $69,9002 bd1 ba904 sqft1678 Blue Ridge Dr APT F, Saint Louis, MO 63125For SaleMLS ID #26032091, Angela M Brumm, Coldwell Banker Realty - Gundaker. MARIS
- $159,9002 bd1 ba864 sqft9137 N Swan Cir, Saint Louis, MO 63144For SaleMLS ID #26039943, Michael E O'Neill, EXP Realty, LLC. MARIS
- $140,0002 bd1 ba900 sqft6835 Plymouth Ave, Saint Louis, MO 63130For SaleMLS ID #26033503, Christopher M Thiemet, RedKey Realty Leaders Circa. MARIS
- $142,0001 bd1 ba762 sqftSaxony, Saint Louis, MO 63132For SaleMLS ID #26025527, Mimi Miranda, Platinum Realty of St. Louis. MARIS
