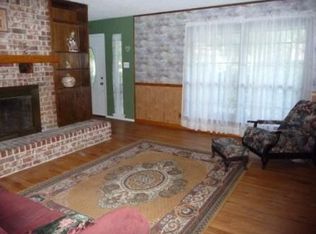
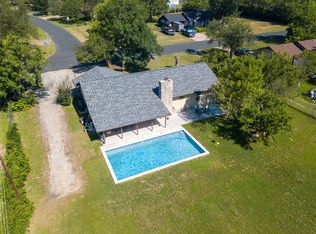
This meticulously maintained home sits in a beautiful park-like neighborhood with mature oak trees and generous lot sizes. Recent major improvements include roof, HVAC, and water heater. Home is three sides stone, full exterior paint completed in 2026, and a full sprinkler system. This home offers two inviting living areas, one featuring soaring vaulted ceilings with exposed wood beams and a striking rock fireplace. The kitchen offers a bright, functional layout that flows to adjoining living/dining spaces. The neutral interior provides a versatile canvas for the new owner to add personal style. The primary ensuite features a split design with a private bath, dual sinks and vanities. Throughout the home, you’ll appreciate extra closets and storage, an interior laundry room, and comfortable living spaces designed for everyday living. The peaceful backyard patio is a great spot for morning coffee, relaxing evenings, or entertaining. The .34-acre lot is a standout feature, with established landscaping, towering trees, and space from the neighbors. Within walking distance of neighborhood parks, a community senior center and pool, all maintained by Anderson Mill Limited District with NO HOA. Conveniently located within the City of Austin and served by coveted Round Rock ISD schools; Grisham Middle School and Westwood High School. Easy connectivity to Highway 183, Highway 620, and Toll 45. Enjoy convenient access to The Domain, Downtown Austin, Northwest Austin, Cedar Park, Leander, Round Rock, and ABIA International Airport, with abundant shopping, dining, entertainment, and major employment centers nearby. Don’t miss this opportunity to own in the prestigious 78750 Northwest Austin area, with major system updates, generous living and lot space, and excellent schools. It’s simply a very smart move!
Pending
Price cut: $15K (9/5)
$450,000
10512 Timbercrest Ln, Austin, TX 78750
4beds
1,899sqft
Single Family Residence
Built in 1976
0.35 Acres Lot
$-- Zestimate®
$237/sqft
$-- HOA
What's special
Striking rock fireplaceMature oak treesTowering treesPeaceful backyard patioGenerous lot sizesFull exterior paintPrivate bath
- 58 days
- 417
- 15
Zillow last checked:
Listing updated:
Listed by:
Tammy Busfield (512) 964-7737,
Pure Realty (512) 337-0400
Source: Unlock MLS,MLS#: 4281058
Facts & features
Interior
Bedrooms & bathrooms
- Bedrooms: 4
- Bathrooms: 3
- Full bathrooms: 2
- 1/2 bathrooms: 1
- Main level bedrooms: 4
Heating
- Central, ENERGY STAR Qualified Equipment, Fireplace(s), Natural Gas
Cooling
- Ceiling Fan(s), Central Air, ENERGY STAR Qualified Equipment, Exhaust Fan
Appliances
- Included: Dishwasher, Disposal, ENERGY STAR Qualified Dishwasher, Exhaust Fan, Plumbed For Ice Maker, Free-Standing Gas Range, Free-Standing Refrigerator
Features
- Breakfast Bar, Ceiling Fan(s), Beamed Ceilings, Vaulted Ceiling(s), Chandelier, Open Floorplan, Recessed Lighting
- Flooring: Carpet, Terrazzo, Tile, Vinyl
- Windows: Aluminum Frames, Blinds, Screens
- Number of fireplaces: 1
- Fireplace features: Gas, Living Room, Raised Hearth, Stone
Interior area
- Total interior livable area: 1,899 sqft
Video & virtual tour
Property
Parking
- Total spaces: 2
- Parking features: Driveway, Garage Faces Front
- Garage spaces: 2
Accessibility
- Accessibility features: None
Features
- Levels: One
- Stories: 1
- Patio & porch: Front Porch, Patio
- Exterior features: None
- Pool features: None
- Fencing: Back Yard, Chain Link
- View description: None
- Waterfront features: None
Lot
- Size: 0.35 Acres
- Features: Level, Native Plants, Sprinkler - In-ground, Trees-Medium (20 Ft - 40 Ft)
Details
- Additional structures: None
- Parcel number: 164590000A0012
- Special conditions: Standard
Construction
Type & style
- Home type: SingleFamily
- Property subtype: Single Family Residence
Materials
- Foundation: Slab
- Roof: Composition
Condition
- Resale
- New construction: No
- Year built: 1976
Utilities & green energy
- Sewer: Public Sewer
- Water: Public
- Utilities for property: Above Ground, Electricity Connected, Internet-Cable, Internet-Fiber, Natural Gas Connected, Phone Available, Sewer Connected, Water Connected
Community & HOA
Community
- Features: BBQ Pit/Grill, Park, Picnic Area, Playground, Pool, Sidewalks
- Subdivision: Milrun Village At Anderson Mill
HOA
- Has HOA: No
Location
- Region: Austin
Financial & listing details
- Price per square foot: $237/sqft
- Tax assessed value: $413,425
- Annual tax amount: $8,912
- Date on market: 8/16/2026
- Listing terms: Cash,Conventional,FHA,Texas Vet,VA Loan
- Electric utility on property: Yes
Estimated market value
Not available
Estimated sales range
Not available
Not available
Price history
| Date | Event | Price |
|---|---|---|
| 9/25/2026 | Pending sale | $450,000$237/sqft |
Source:  Unlock MLS #4281058 Report a problem Unlock MLS #4281058 Report a problem | ||
| 9/18/2026 | Contingent | $450,000$237/sqft |
Source: Unlock MLS #4281058 Report a problem | ||
| 9/5/2026 | Price change | $450,000-3.2%$237/sqft |
Source: Unlock MLS #4281058 Report a problem | ||
| 8/16/2026 | Listed for sale | $465,000$245/sqft |
Source: Unlock MLS #4281058 Report a problem | ||
Public tax history
| Year | Property taxes | Tax assessment |
|---|---|---|
| 2025 | $6,910 -8.1% | $413,425 -8% |
| 2024 | $7,519 -11.7% | $449,586 +4.5% |
| 2023 | $8,517 +206.8% | $430,056 +13.7% |
| 2022 | $2,776 +3.1% | $378,237 +10% |
| 2021 | $2,693 -4.7% | $343,852 +9.9% |
| 2020 | $2,826 +7.3% | $312,880 +1.7% |
| 2019 | $2,633 +8.2% | $307,641 +4.4% |
| 2018 | $2,434 | $294,539 +9.6% |
| 2017 | $2,434 +5.2% | $268,726 +10% |
| 2016 | $2,314 -2.8% | $244,296 +10% |
| 2015 | $2,380 | $222,087 +10% |
| 2014 | $2,380 | $201,897 +10% |
| 2013 | -- | $183,543 -1% |
| 2012 | -- | $185,460 -3.9% |
| 2011 | -- | $193,043 -2.5% |
| 2010 | -- | $198,015 +1.7% |
| 2009 | -- | $194,733 +15.9% |
| 2007 | -- | $168,066 +6% |
| 2006 | -- | $158,494 +9.4% |
| 2005 | -- | $144,894 -1.4% |
| 2004 | -- | $146,948 -3.6% |
| 2003 | -- | $152,471 +1.9% |
| 2002 | -- | $149,560 +13.9% |
| 2001 | -- | $131,274 |
Find assessor info on the county website
Monthly payment
Est. payment
Payment breakdown
Explore the cost of this home by adjusting the details. Changes won't be saved.Climate risks
Neighborhood: 78750
Nearby schools
Schools provided by the listing agent
- Elementary: Anderson Mill
- Middle: Noel Grisham
- High: Westwood
- District: Round Rock ISD
Source: Unlock MLS. This data may not be complete. We recommend contacting the local school district to confirm school assignments for this home.
Similar homes
- $519,9993 bd2 ba2k sqft12405 Burlywood Trl, Austin, TX 78750Active

 MLS ID #3546538, Karl Haussmann, Compass RE Texas, LLC. Unlock MLS
 - $450,0003 bd2 ba1.3k sqft1414 Shenandoah Dr, Cedar Park, TX 78613Active
 MLS ID #7567213, Michele Eilers, Prism Realty. Unlock MLS
 - $414,9003 bd3 ba2k sqft11512 Tin Cup Dr APT 201, Austin, TX 78750Active
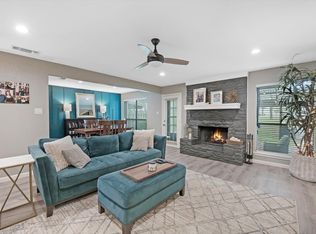 MLS ID #7738131, Yazmin Perez, RealAgent. Unlock MLS
 - $415,0003 bd2 ba1.6k sqft9518 Topridge Dr APT 21, Austin, TX 78750Active
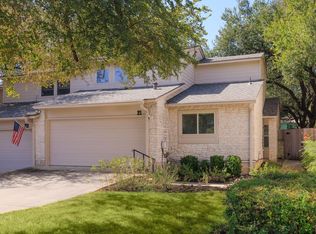 MLS ID #6203966, John Lairsen, Travis Real Estate. Unlock MLS
 - $457,0003 bd2 ba1.4k sqft11507 Pyreneese Dr, Austin, TX 78759ActiveMLS ID #7816802, Sonya Cunningham, eXp Realty, LLC. Unlock MLS
- $468,0004 bd2 ba1.5k sqft1415 Mearns Meadow Blvd, Austin, TX 78758ActiveMLS ID #1383452, Britt Heffernan, Brodsky Properties. Unlock MLS
- $450,0004 bd2 ba1.7k sqft1007 Quail Park Dr, Austin, TX 78758ActiveMLS ID #7952027, Kim Wilkin, eXp Realty, LLC. Unlock MLS
- $449,0004 bd2 ba2.1k sqft6209 Daffan Ln, Austin, TX 78724ActiveMLS ID #3221322, Scott McCord, Compass RE Texas, LLC. Unlock MLS
- $450,0004 bd3 ba2.4k sqft8617 Columbia Falls Dr, Round Rock, TX 78681ActiveMLS ID #8664130, Nicholas Garza, Keller Williams Realty. Unlock MLS
- $475,0003 bd3 ba2.1k sqft2116 Milan Dr, Cedar Park, TX 78613ActiveMLS ID #4236452, Kacy Dolce, Christies Intl Real Estate Lone Star. Unlock MLS
- $545,0004 bd3 ba2.1k sqft1311 Brighton Bend Ln, Cedar Park, TX 78613ActiveMLS ID #5052085, Brooke Mozersky, Kuper Sotheby's Int'l Realty. Unlock MLS
- $410,0003 bd2 ba2k sqft800 Timber Trl, Cedar Park, TX 78613ActiveMLS ID #6889269, Or Yochanan, Ready Real Estate. Unlock MLS
- $475,0003 bd2 ba1.7k sqft10307 Quail Ridge Dr, Austin, TX 78758ActiveMLS ID #3416396, Faye Swygart, Devora Realty. Unlock MLS
- $549,0004 bd3 ba2.4k sqft12600 Oro Valley Cv, Austin, TX 78729ActiveMLS ID #2495643, Ashley Jackson, Compass RE Texas, LLC. Unlock MLS
- $370,0003 bd2 ba1.4k sqft13135 Mill Stone Dr, Austin, TX 78729ActiveMLS ID #6332337, Vanessa Brown, Spyglass Realty. Unlock MLS
- $525,0004 bd2 ba1.5k sqft5003 Timber Wolf Cir, Austin, TX 78727ActiveMLS ID #3941615, Joi Jones, Christies Intl Real Estate Lone Star. Unlock MLS
- $460,0004 bd2 ba2.2k sqft5800 Coolbrook Dr, Austin, TX 78724ActiveMLS ID #3686478, Erica Cantu, Keller Williams - Lake Travis. Unlock MLS
- $449,9004 bd2 ba2.1k sqft3017 Val Dr, Austin, TX 78723ActiveMLS ID #8511424, Hannah Bui, Orchard Brokerage. Unlock MLS
- $465,0004 bd2 ba1.7k sqft10109 Woodstock Dr, Austin, TX 78753ActiveMLS ID #7013518, Jennie Glasscock, Keller Williams Realty. Unlock MLS
- $375,0003 bd2 ba1.5k sqft9733 Anderson Village Dr, Austin, TX 78729ActiveMLS ID #7961669, Judith Dawson, Keller Williams Realty Lone St. Unlock MLS
