Move-in ready and beautifully refreshed, this 4-bedroom, 2-bath Craftsman-style home in Spanish Fort offers the space, style, and location you've been looking for! Built in 2020 and Gold Fortified, the home now features new LVP flooring in the previously carpeted areas, creating easy-care hard-surface flooring throughout the entire home. Freshened interior paint adds to the bright, clean, welcoming feel.
The thoughtfully designed split-bedroom floor plan provides privacy and functionality, while the open-concept kitchen, living, and dining areas create an inviting heart of the home—perfect for everything from busy weeknights to entertaining family and friends. The kitchen features granite countertops, stainless steel appliances, and stylish finishes that complement the home's Craftsman charm.
Step outside to a fully fenced backyard with plenty of room for children and pets to play, while still offering a private outdoor space for relaxing, grilling, or gathering with friends.
Conveniently located near I-10, shopping, restaurants, and entertainment, this home makes it easy to enjoy everything Spanish Fort and the Eastern Shore have to offer. And when you're ready for a getaway, the beautiful white-sand beaches of Alabama's Gulf Coast are just a short drive away.
With its newer construction, Gold Fortified designation, fresh updates, hard-surface flooring throughout, and fantastic location, 10512 Wales Lane is ready to welcome you home! Buyer to verify all information during due diligence.
Active
$297,900
10512 Wales Ln, Spanish Fort, AL 36527
4beds
1,752sqft
Single Family Residence
Built in 2020
7,056 Square Feet Lot
$-- Zestimate®
$170/sqft
$25/mo HOA
What's special
Freshened interior paintFully fenced backyardStylish finishesStainless steel appliancesGranite countertopsBright clean welcoming feel
- 2 days
- 72
- 8
Zillow last checked:
Listing updated:
Listed by:
Becca Bailey PHONE:251-498-4080,
Elite By The Beach, LLC
Source: Baldwin Realtors,MLS#: 396426
Facts & features
Interior
Bedrooms & bathrooms
- Bedrooms: 4
- Bathrooms: 2
- Full bathrooms: 2
- Main level bedrooms: 4
Heating
- Central
Cooling
- Electric
Appliances
- Included: Microwave, Dishwasher
Features
- Flooring: Carpet, Laminate
- Has fireplace: No
- Fireplace features: No Fireplace
Interior area
- Total interior livable area: 1,752 sqft
Property
Parking
- Total spaces: 2
- Parking features: Attached, Double Garage
- Garage spaces: 2
Features
- Stories: 1
- Patio & porch: Porch Open
- Pool features: None
- Fencing: Fenced
- Has view: Yes
- View description: None/Not Applicable
- Waterfront features: No Waterfront
- Body of water: None
Lot
- Size: 7,056 Square Feet
- Features: Less Than 1 Acre
Details
- Parcel number: 3201020000001.200
- Special conditions: None
Construction
Type & style
- Home type: SingleFamily
- Architectural style: Craftsman
- Property subtype: Single Family Residence
Materials
- Roof: Composition Shingle
Condition
- Resale
- Year built: 2020
Utilities & green energy
- Water: Public
- Utilities for property: Baldwin EMC, North Baldwin Utilities, Baldwin Co Sewer Service
Community & HOA
Community
- Features: Playground, Pets Allowed, More Than Two Pets Allowed
- Subdivision: Stone Brook - Spanish Fort
HOA
- Has HOA: Yes
- Services included: Association Management, Common Area Maintenance
- HOA fee: $300 annually
- HOA name: n/a
- HOA phone: 251-295-4087
Location
- Region: Spanish Fort
Financial & listing details
- Price per square foot: $170/sqft
- Tax assessed value: $294,000
- Date on market: 5/11/2026
- Ownership type: Whole Full
Estimated market value
Not available
Estimated sales range
Not available
Not available
Price history
| Date | Event | Price |
|---|---|---|
| 9/8/2026 | Listed for sale | $297,900$170/sqft |
Source:  GCMLS #7769280 Report a problem GCMLS #7769280 Report a problem | ||
| 8/20/2026 | Listing removed | $297,900$170/sqft |
Source: GCMLS #7769280 Report a problem | ||
| 6/15/2026 | Price change | $297,900-0.7%$170/sqft |
Source: GCMLS #7769280 Report a problem | ||
| 5/12/2026 | Listed for sale | $299,900$171/sqft |
Source:  Baldwin Realtors #396426 Report a problem Baldwin Realtors #396426 Report a problem | ||
Public tax history
| Year | Property taxes | Tax assessment |
|---|---|---|
| 2025 | -- | $29,400 +1.1% |
| 2024 | -- | $29,080 +11.4% |
| 2023 | $992 | $26,100 +23.8% |
| 2022 | -- | $21,080 -46% |
| 2021 | $1,378 +993.9% | $39,060 +985% |
| 2020 | $126 | $3,600 |
Find assessor info on the county website
Monthly payment
Est. payment
Payment breakdown
Explore the cost of this home by adjusting the details. Changes won't be saved.Climate risks
Neighborhood: 36527
Nearby schools
Schools provided by the listing agent
- Elementary: Rockwell Elementary
- Middle: Spanish Fort Middle
- High: Spanish Fort High
Source: Baldwin Realtors. This data may not be complete. We recommend contacting the local school district to confirm school assignments for this home.
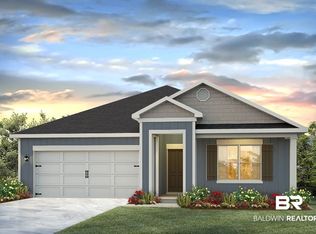
- $292,5004 bd2 ba1.7k sqft10339 Brodick Loop LOT 230, Spanish Fort, AL 36527Off Market
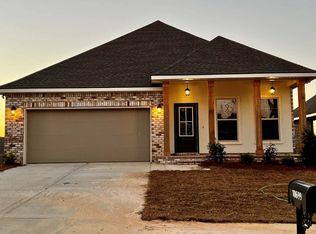
- $274,2003 bd1 ba1.6k sqft10453 Brodick Loop, Spanish Fort, AL 36527Off Market
- $307,0004 bd2 ba2k sqft10699 Orkney Way, Spanish Fort, AL 36527Off Market
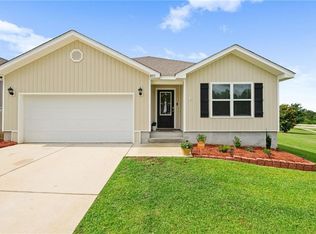
- $289,0003 bd1 ba1.8k sqft10690 Orkney Way, Spanish Fort, AL 36527Off Market
Similar homes
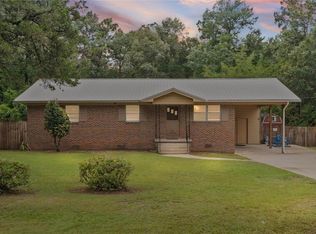
- $307,5004 bd2 ba1.7k sqft10351 Brodick Loop, Spanish Fort, AL 36527For Sale
 MLS ID #7776795, Zachary Gaines, eXp Realty Southern Branch. GCMLS
 - $299,0003 bd2 ba1.2k sqft32153 Buzbee Rd, Spanish Fort, AL 36527For Sale
 MLS ID #7628701, Tracey Goens, Elite Real Estate Solutions, LLC. GCMLS
 - $299,0003 bd2 ba1.8k sqft27952 Turkey Branch Dr, Daphne, AL 36526For Sale
 MLS ID #7827296, Ellis Foster, Eluxe Realty Group LLC. GCMLS
 - $309,0004 bd2 ba1.7k sqft8352 Preakness Ct, Daphne, AL 36526For Sale
 MLS ID #7753708, Randall Niemeyer, Ashurst & Niemeyer LLC. GCMLS
