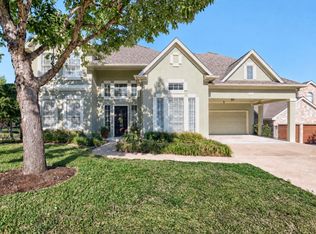
10513 Pointe View Dr, Austin, TX 78738 | Lake Pointe | $900,000 A rare finish-out opportunity in one of Bee Cave's most sought-after lake communities. This home is framed, permitted, and rough-in complete. Electrical and plumbing are done and all permits are approved and closed. What's left is the finish work, giving a buyer or builder the chance to complete the home to their own specifications rather than inherit someone else's design choices. The floor plan offers 3 bedrooms and 2.5 baths, with two easy upgrades built in: the library can convert to a 4th bedroom with the addition of a door, and the half bath can convert to a full bath with minimal work. The home is wrapped in Hill Country limestone with a layered gable roofline, covered front porch, and a covered rear patio anchored by a full stone fireplace and an outdoor kitchen structure already in place. Inside, the plan opens through a kitchen, dining, and living room with the owner's suite, two secondary bedrooms, laundry, pantry, and mudroom all on the main floor. A private studio/flex room and an ante room with media and coat closets sit off the main living space, and a staircase leads to a second-floor office with attic access. The garage connects directly through the mud room. Lake Pointe is tucked along the north shore of Lake Travis, minutes from the Hill Country Galleria for shopping and dining, with community lake access and walking trails. The home is zoned to Lake Travis ISD, one of the top-rated districts in the Austin metro, with Lake Pointe Elementary within the neighborhood. Sold as-is. Property is being marketed as a completion project, not a finished home. Buyer to verify all specifications, permit status, and scope of remaining work with the appropriate professionals.
Active
$900,000
10513 Pointe View Dr, Austin, TX 78738
3beds
3,321sqft
Single Family Residence
Built in 2023
10,380 Square Feet Lot
$889,500 Zestimate®
$271/sqft
$42/mo HOA
What's special
Layered gable rooflineCovered front porch
- 11 days
- 448
- 15
Zillow last checked:
Listing updated:
Listed by:
Leza Gan (512) 215-8587,
Phyllis Browning Company (512) 215-8587,
Tucker Koch (214) 334-8815,
Phyllis Browning Company
Source: Unlock MLS,MLS#: 3667727
Facts & features
Interior
Bedrooms & bathrooms
- Bedrooms: 3
- Bathrooms: 3
- Full bathrooms: 2
- 1/2 bathrooms: 1
- Main level bedrooms: 3
Heating
- Central, Fireplace(s)
Cooling
- Central Air
Appliances
- Included: None
Features
- See Remarks, Primary Bedroom on Main, Study/Home Office
- Flooring: See Remarks
- Windows: ENERGY STAR Qualified Windows, Insulated Windows
- Number of fireplaces: 2
- Fireplace features: Stone
Interior area
- Total interior livable area: 3,321 sqft
Property
Parking
- Total spaces: 3
- Parking features: Attached, Driveway, Garage, Tandem
- Attached garage spaces: 3
Accessibility
- Accessibility features: See Remarks
Features
- Levels: Multi/Split
- Patio & porch: See Remarks, Covered, Patio, Side Porch
- Exterior features: Exterior Steps, Gutters Full
- Pool features: None
- Spa features: None
- Fencing: Back Yard, Fenced
- Has view: Yes
- View description: Hill Country, Neighborhood
- Waterfront features: None
Lot
- Size: 10,380 Square Feet
- Features: Front Yard, Sprinkler - Automatic, Trees-Medium (20 Ft - 40 Ft)
Details
- Additional structures: None
- Parcel number: 01235511070000
- Special conditions: Standard
Construction
Type & style
- Home type: SingleFamily
- Property subtype: Single Family Residence
Materials
- Foundation: Slab
- Roof: Composition
Condition
- Under Construction
- New construction: No
- Year built: 2023
Details
- Builder name: Capitex Homes
Utilities & green energy
- Sewer: Public Sewer
- Water: Public
- Utilities for property: Electricity Connected, Propane, Sewer Connected, Underground Utilities, Water Connected
Community & HOA
Community
- Features: Common Grounds, Curbs, High Speed Internet
- Subdivision: Lake Pointe Sec 06
HOA
- Has HOA: Yes
- Services included: Common Area Maintenance
- HOA fee: $125 quarterly
- HOA name: Lake Pointe HOA
Location
- Region: Austin
Financial & listing details
- Price per square foot: $271/sqft
- Tax assessed value: $1,005,715
- Annual tax amount: $18,152
- Date on market: 10/15/2026
- Listing terms: Cash,Lender Approval
- Electric utility on property: Yes
Estimated market value
$889,500
$845,000 - $934,000
$6,794/mo
Price history
| Date | Event | Price |
|---|---|---|
| 10/15/2026 | Listed for sale | $900,000+85.2%$271/sqft |
Source:  Unlock MLS #3667727 Report a problem | ||
| 11/1/2016 | Listing removed | $485,900$146/sqft |
Source: Clark REALTORS #6602924 Report a problem | ||
| 9/14/2016 | Pending sale | $485,900$146/sqft |
Source: Clark REALTORS #6602924 Report a problem | ||
| 9/9/2016 | Listed for sale | $485,900+59.3%$146/sqft |
Source: Clark REALTORS #6602924 Report a problem | ||
| 5/6/2011 | Listing removed | $305,000$92/sqft |
Source: KWRI-1, LTD #4951394 Report a problem | ||
| 2/23/2011 | Pending sale | $305,000$92/sqft |
Source: KWRI-1, LTD #4951394 Report a problem | ||
| 2/19/2011 | Listed for sale | $305,000$92/sqft |
Source: KWRI-1, LTD #4951394 Report a problem | ||
Public tax history
| Year | Property taxes | Tax assessment |
|---|---|---|
| 2025 | $13,147 +2.3% | $1,005,715 +3.9% |
| 2024 | $12,850 +15.6% | $968,134 +6.7% |
| 2023 | $11,112 -11.7% | $906,950 -4.6% |
| 2022 | $12,589 | $950,766 +67.8% |
| 2021 | -- | $566,500 +5.7% |
| 2020 | $9,187 +2.9% | $535,971 |
| 2019 | $8,931 +4.1% | $535,971 +13% |
| 2018 | $8,577 | $474,300 -1% |
| 2017 | $8,577 +24.8% | $479,124 +12.7% |
| 2016 | $6,875 | $425,186 +6.5% |
| 2015 | $6,875 | $399,300 +10% |
| 2014 | $6,875 | $363,000 +10% |
| 2013 | -- | $330,000 +10% |
| 2012 | -- | $300,000 -1.9% |
| 2011 | -- | $305,776 +0.5% |
| 2010 | -- | $304,313 -4.8% |
| 2009 | -- | $319,699 +1.8% |
| 2008 | -- | $313,955 +7.8% |
| 2007 | -- | $291,158 +6% |
| 2006 | -- | $274,800 +4.9% |
| 2005 | -- | $261,900 |
Find assessor info on the county website
Monthly payment
Est. payment
Payment breakdown
Explore the cost of this home by adjusting the details. Changes won't be saved.Climate risks
Neighborhood: 78738
Nearby schools
Schools provided by the listing agent
- Elementary: Lake Pointe
- Middle: Lake Travis
- High: Lake Travis
- District: Lake Travis ISD
Source: Unlock MLS. This data may not be complete. We recommend contacting the local school district to confirm school assignments for this home.


Similar homes
- $899,0004 bd4 ba3.3k sqft12052 Tulare Dr, Austin, TX 78738Active

 MLS ID #3963791, Stewart Dewar, All City Real Estate Ltd. Co. Unlock MLS
- $1,075,0004 bd3 ba3.3k sqft12430 Fairfax Ridge Pl, Austin, TX 78738Active
 MLS ID #5332056, Charla Housson, Compass RE Texas, LLC. Unlock MLS
- $999,0004 bd3 ba3.2k sqft2801 Lenwood Ct, Austin, TX 78738Active
 MLS ID #3497754, Stewart Dewar, All City Real Estate Ltd. Co. Unlock MLS
- $875,0003 bd4 ba3k sqft15109 Falconhead Grove Loop, Austin, TX 78738Active
 MLS ID #4120377, Brandye Rocca, Keller Williams - Lake Travis. Unlock MLS
- $679,0003 bd2 ba2.2k sqft2812 Cascade Falls Dr, Austin, TX 78738ActiveMLS ID #1790245, Jeff Taylor, Kuper Sotheby's Int'l Realty. Unlock MLS
- $1,174,9004 bd3 ba2.6k sqft11619 Lake Stone Dr, Austin, TX 78738ActiveMLS ID #8048875, Patrick Birdsong, Realty of America, LLC. Unlock MLS
- $750,0004 bd2 ba2.4k sqft3600 Normandy Ridge Ln, Austin, TX 78738ActiveMLS ID #8499845, Charla Housson, Compass RE Texas, LLC. Unlock MLS
- $725,0004 bd3 ba2.9k sqft14905 Spillman Ranch Loop, Austin, TX 78738ActiveMLS ID #8245722, Kyle Jancovech, Jancovech Real Estate, LLC. Unlock MLS
- $897,0004 bd4 ba3.8k sqft219 Varco Dr, Austin, TX 78738ActiveMLS ID #5676259, Tracey Guttes, Bramlett Partners. Unlock MLS
- $799,0003 bd3 ba2.4k sqft13710 Hunters Pass, Austin, TX 78734ActiveMLS ID #8073489, Charlene Reagan, eXp Realty, LLC. Unlock MLS
- $1,075,0004 bd4 ba3.7k sqft11600 Hunters Green Trl, Austin, TX 78732ActiveMLS ID #8970839, Matt van Winkle, Compass RE Texas, LLC. Unlock MLS
- $949,0004 bd4 ba2.4k sqft13412 Galleria Cir, Austin, TX 78738ActiveMLS ID #4154696, Schuyler Williamson, Keller Williams Realty. Unlock MLS
- $1,200,0003 bd3 ba3.3k sqft206 Jack Nicklaus Dr, Lakeway, TX 78738ActiveMLS ID #9589585, Stacy Bray, eXp Realty, LLC. Unlock MLS
- $850,0004 bd4 ba2.9k sqft220 Mediterra Point, Austin, TX 78732ActiveMLS ID #1226458, Matt van Winkle, Compass RE Texas, LLC. Unlock MLS
- $899,0005 bd3 ba2.7k sqft2706 Palomino Dr, Austin, TX 78733Active
 MLS ID #625538, Nicole B. Boynton, Realty Texas LLC. Central Texas MLS
- $750,0004 bd4 ba2.9k sqft12213 Montclair Bnd, Austin, TX 78732ActiveMLS ID #9311219, David Bunyea, Compass RE Texas, LLC. Unlock MLS
- $850,0005 bd4 ba3.6k sqft12609 Calistoga Way, Austin, TX 78732ActiveMLS ID #9238221, Sandy Cary, Christies Intl Real Estate Lone Star. Unlock MLS
- $885,0004 bd4 ba3.2k sqft2605 Shire Ridge Dr, Austin, TX 78732ActiveMLS ID #9239034, Sarah Hammit, White Label Realty. Unlock MLS
- $1,199,9994 bd4 ba3.5k sqft12012 Uplands Ridge Dr, Bee Cave, TX 78738ActiveMLS ID #3633925, Katie Johnston, Keller Williams - Lake Travis. Unlock MLS
- $825,0003 bd3 ba1.9k sqft2818 Saratoga Dr, Austin, TX 78733ActiveMLS ID #6958052, Brian Fahey, eXp Realty, LLC. Unlock MLS
