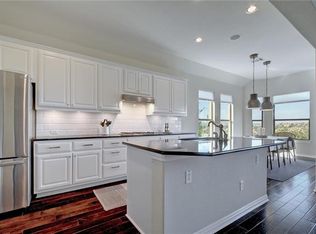
View lots are rare in Bella Mar, and this home has one of the best. Backing to the greenbelt, the property takes in open sightlines from both floors, with no rooftops behind it. The approach sets the tone: an extra-large flat driveway, mature curb appeal, and a front porch with room for seating. Inside, hardwood floors run through the main living areas. The kitchen has been updated with a flat island that keeps the workspace open and the sightlines clear, and the original columns between the kitchen and living areas were removed — a change that makes the whole main floor read larger and function better for gatherings. A fireplace anchors the living room. The breakfast nook is the surprise of the floor plan, framing the same expansive greenbelt views you get from the back of the house. The home has four bedrooms and three and a half baths. The primary suite is oversized, with extra-large walk-in closets that solve the storage problem most homes in this price range don't. Outdoor living is the reason to buy this house. The back deck is partially covered and partially open, so you can sit in the shade or in the sun depending on the hour, and the fully covered patio below extends the usable season. Beyond that, the yard is large and flat — genuinely flat, not graded flat — with room for soccer goals, a trampoline, or a pool if a future owner wants one. There's dedicated garden space as well. The greenbelt behind gives the yard a sense of privacy and keeps the view permanent. A two-car garage with substantial storage handles the overflow. The location within Bella Mar is worth noting. The home sits a few houses from the community pool and center — close enough to walk in a minute, far enough off it to avoid the traffic and parking that comes with being directly adjacent. River Ridge Elementary is nearby. Between the view, the greenbelt frontage, the yard, and the updates already done, this is a home that covers the things buyers usually have to choose between.
Active
$850,000
220 Mediterra Point, Austin, TX 78732
4beds
2,949sqft
Single Family Residence
Built in 2008
7,535 Square Feet Lot
$-- Zestimate®
$288/sqft
$92/mo HOA
What's special
Dedicated garden spaceMature curb appealBacking to the greenbeltExtra-large flat driveway
- 53 days
- 695
- 88
Zillow last checked:
Listing updated:
Listed by:
Matt van Winkle (512) 831-7398,
Compass RE Texas, LLC (512) 575-3644
Source: Unlock MLS,MLS#: 1226458
Facts & features
Interior
Bedrooms & bathrooms
- Bedrooms: 4
- Bathrooms: 4
- Full bathrooms: 3
- 1/2 bathrooms: 1
- Main level bedrooms: 1
Heating
- Central, Natural Gas
Cooling
- Central Air
Appliances
- Included: Built-In Oven(s), Cooktop, Dishwasher, Dryer, Microwave, Refrigerator, Washer
Features
- Built-in Features, Ceiling Fan(s), Quartz Counters, Double Vanity, Gas Dryer Hookup, Eat-in Kitchen, Entrance Foyer, Multiple Dining Areas, Multiple Living Areas, Open Floorplan, Pantry, Primary Bedroom on Main, Recessed Lighting, Storage, Study/Home Office, Washer Hookup
- Flooring: Carpet, Tile, Wood
- Windows: Double Pane Windows, Window Coverings
- Number of fireplaces: 1
- Fireplace features: None
Interior area
- Total interior livable area: 2,949 sqft
Property
Parking
- Total spaces: 2
- Parking features: Attached, Garage
- Attached garage spaces: 2
Accessibility
- Accessibility features: None
Features
- Levels: Two
- Stories: 2
- Patio & porch: Covered, Deck, Front Porch, Patio, Porch
- Exterior features: Balcony, Garden, Private Yard
- Pool features: None
- Fencing: Back Yard, Gate, Wood, Wrought Iron
- Has view: Yes
- View description: Canyon, Hill Country, Neighborhood, Panoramic, Park/Greenbelt, Trees/Woods
- Waterfront features: None
Lot
- Size: 7,535 Square Feet
- Features: Back to Park/Greenbelt, Back Yard, Close to Clubhouse, Curbs, Few Trees, Front Yard, Garden, Sprinkler - Automatic, Views
Details
- Additional structures: None
- Parcel number: 01335309040000
- Special conditions: Standard
Construction
Type & style
- Home type: SingleFamily
- Property subtype: Single Family Residence
Materials
- Foundation: Slab
- Roof: Asphalt, Composition
Condition
- Resale
- New construction: No
- Year built: 2008
Utilities & green energy
- Sewer: Public Sewer
- Water: Public
- Utilities for property: Cable Available, Electricity Connected, Natural Gas Connected, Phone Available, Sewer Connected, Water Connected
Community & HOA
Community
- Features: Clubhouse, Cluster Mailbox, Common Grounds, Curbs, Dog Park, Lake, Park, Pet Amenities, Picnic Area, Playground, Pool, Sport Court(s)/Facility, Suburban, Tennis Court(s)
- Subdivision: River Dance Ph 6a
HOA
- Has HOA: Yes
- Services included: Common Area Maintenance, Trash
- HOA fee: $550 semi-annually
- HOA name: Steiner Ranch Master Association, Inc.
Location
- Region: Austin
Financial & listing details
- Price per square foot: $288/sqft
- Tax assessed value: $763,560
- Annual tax amount: $14,549
- Date on market: 8/27/2026
- Listing terms: Cash,Conventional,FHA,VA Loan
- Electric utility on property: Yes
Estimated market value
Not available
Estimated sales range
Not available
Not available
Price history
| Date | Event | Price |
|---|---|---|
| 8/27/2026 | Listed for sale | $850,000-2.3%$288/sqft |
Source:  Unlock MLS #1226458 Report a problem Unlock MLS #1226458 Report a problem | ||
| 12/17/2021 | Listing removed | -- |
Source: Unlock MLS #5112225 Report a problem | ||
| 11/18/2021 | Pending sale | $870,000$295/sqft |
Source: Unlock MLS #5112225 Report a problem | ||
| 10/14/2021 | Listed for sale | $870,000+79.4%$295/sqft |
Source: Unlock MLS #5112225 Report a problem | ||
| 7/13/2017 | Sold | -- |
Source: Agent Provided Report a problem | ||
| 5/30/2017 | Pending sale | $485,000$164/sqft |
Source: Austin SW #9724413 Report a problem | ||
| 4/29/2017 | Listed for sale | $485,000-21.8%$164/sqft |
Source: Austin SW #9724413 Report a problem | ||
| 4/2/2013 | Listing removed | $620,000$210/sqft |
Source: TULA Properties, LLC Report a problem | ||
| 2/25/2013 | Listed for sale | $620,000$210/sqft |
Source: TULA Properties, LLC Report a problem | ||
Public tax history
| Year | Property taxes | Tax assessment |
|---|---|---|
| 2025 | $12,717 +2% | $763,560 +3.5% |
| 2024 | $12,472 -19.6% | $737,785 -20.9% |
| 2023 | $15,514 -9.4% | $933,234 +7.4% |
| 2022 | $17,132 | $869,000 +76.4% |
| 2021 | -- | $492,714 +3.6% |
| 2020 | $10,837 -3% | $475,500 -2.5% |
| 2019 | $11,168 +1.1% | $487,600 +3.7% |
| 2018 | $11,042 | $470,250 +0.7% |
| 2017 | $11,042 +9.4% | $467,015 +7% |
| 2016 | $10,090 | $436,567 +4.9% |
| 2015 | $10,090 | $416,145 +6.9% |
| 2014 | $10,090 | $389,112 +4.1% |
| 2013 | -- | $373,858 +3.7% |
| 2012 | -- | $360,472 +10% |
| 2011 | -- | $327,702 -5.1% |
| 2010 | -- | $345,284 -2.8% |
| 2009 | -- | $355,382 |
Find assessor info on the county website
Monthly payment
Est. payment
Payment breakdown
Explore the cost of this home by adjusting the details. Changes won't be saved.Climate risks
Neighborhood: Steiner Ranch
Nearby schools
Schools provided by the listing agent
- Elementary: River Ridge
- Middle: Canyon Ridge
- High: Vandegrift
- District: Leander ISD
Source: Unlock MLS. This data may not be complete. We recommend contacting the local school district to confirm school assignments for this home.
Similar homes
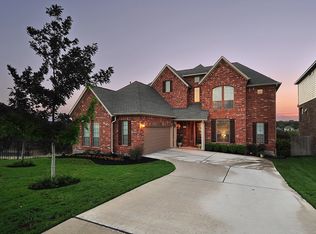
- $850,0005 bd4 ba3.6k sqft12609 Calistoga Way, Austin, TX 78732Active
 MLS ID #9238221, Sandy Cary, Christies Intl Real Estate Lone Star. Unlock MLS
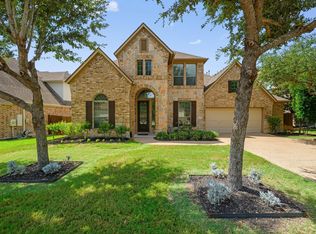
 - $750,0004 bd4 ba2.9k sqft12213 Montclair Bnd, Austin, TX 78732Active
 MLS ID #9311219, David Bunyea, Compass RE Texas, LLC. Unlock MLS
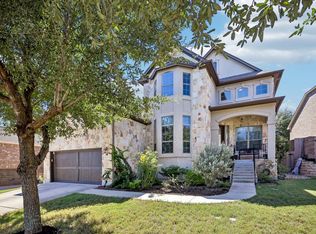
 - $799,0004 bd4 ba2.9k sqft12025 Montclair Bnd, Austin, TX 78732Active
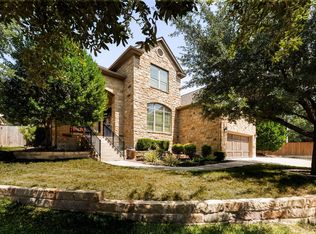 MLS ID #1554991, Matt van Winkle, Compass RE Texas, LLC. Unlock MLS
 - $850,0004 bd3 ba3.3k sqft12600 Schreiner Ct, Austin, TX 78732Active
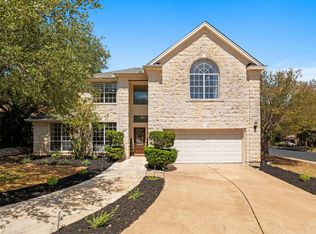 MLS ID #2084072, Heather Tankersley, EXP REALTY. Unlock MLS
 - $999,0004 bd4 ba3.5k sqft12321 Edenvale Path, Austin, TX 78732ActiveMLS ID #5455847, Teri Johnson, Teri Johnson Properties. Unlock MLS
- $825,0004 bd3 ba3k sqft2900 Grimes Ranch Rd, Austin, TX 78732ActiveMLS ID #6881009, Jeanne Gaida, Compass RE Texas, LLC. Unlock MLS
- $885,0004 bd4 ba3.2k sqft2605 Shire Ridge Dr, Austin, TX 78732ActiveMLS ID #9239034, Sarah Hammit, White Label Realty. Unlock MLS
- $799,0003 bd3 ba2.4k sqft13710 Hunters Pass, Austin, TX 78734ActiveMLS ID #8073489, Charlene Reagan, eXp Realty, LLC. Unlock MLS
- $750,0004 bd4 ba3.1k sqft12724 Rush Creek Ln, Austin, TX 78732ActiveMLS ID #9567777, Hillary Smith, HOMESMITH REALTY, LLC. Unlock MLS
- $765,0004 bd3 ba2.4k sqft12516 Uvalde Creek Dr, Austin, TX 78732ActiveMLS ID #3656019, Cynthia Mattiza, Kuper Sotheby's Int'l Realty. Unlock MLS
- $1,100,0004 bd4 ba3k sqft11617 Red Oak Valley Ln, Austin, TX 78732ActiveMLS ID #8610788, Patsy Wimmer, Copus Real Estate Group LLC. Unlock MLS
- $719,0004 bd4 ba3.1k sqft12529 Rush Creek Ln, Austin, TX 78732ActiveMLS ID #9875670, Maggie Ruiz, Redfin Corporation. Unlock MLS
- $675,0004 bd3 ba2.8k sqft2950 Lantana Ridge Dr, Austin, TX 78732ActiveMLS ID #7395183, Matt van Winkle, Compass RE Texas, LLC. Unlock MLS
- $679,0004 bd3 ba2.7k sqft1308 Sawdust Ct, Austin, TX 78732ActiveMLS ID #7890016, Terry Swets, Berkshire Hathaway TX Realty. Unlock MLS
- $925,0004 bd3 ba3.3k sqft13306 Montview Dr, Austin, TX 78732ActiveMLS ID #1528596, Douglas Young, Coldwell Banker Apex. Unlock MLS
- $1,050,0004 bd4 ba3.6k sqft312 Horseback Holw, Austin, TX 78732ActiveMLS ID #2974802, Lauren Kennemer, Compass RE Texas, LLC. Unlock MLS
- $825,0003 bd3 ba1.9k sqft2818 Saratoga Dr, Austin, TX 78733ActiveMLS ID #6958052, Brian Fahey, eXp Realty, LLC. Unlock MLS
- $975,0004 bd4 ba3.4k sqft12905 Little Dipper Path, Austin, TX 78732ActiveMLS ID #6663825, Melissa Van Leeuwen, Avalar Austin. Unlock MLS
