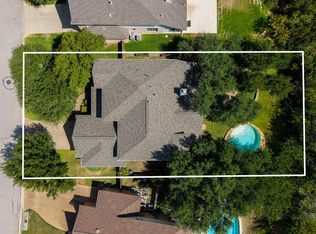
Welcome home to 312 Horseback Hollow, an exceptional 1.5 story residence situated in the exclusive, gated enclave of Savannah Point within Steiner Ranch. Positioned for maximum privacy and security, this home offers a quiet residential setting without sacrificing convenience. Pride of ownership shines throughout the light-filled layout, beginning with a dedicated home office and formal dining room off the foyer. At the heart of the home, the chef's kitchen features rich cabinetry, generous counter space, and a seamless connection to the main family room. The main level primary suite is discreetly tucked away at the rear of the home for optimal isolation and quiet, while the secondary bedrooms sit near the front of the plan. Upstairs, a versatile flex layout includes a spacious game room and a private media room complete with its own full bath, easily serving as a fourth bedroom suite. The private backyard retreat is fully equipped for seamless indoor outdoor living, anchored by a covered porch, extended pergola, and a cozy wood burning fireplace. Outdoor chefs will love the built-in kitchen featuring a custom pizza oven, set against plenty of patio space for dining and gathering. Zoned to exemplary Leander ISD schools, residents enjoy secure gated living alongside amazing community amenities including multiple pools, parks, tennis courts, miles of hike and bike trails, and private access to Lake Austin via the Steiner Ranch Lake Club.
Active
$1,050,000
312 Horseback Holw, Austin, TX 78732
4beds
3,619sqft
Single Family Residence
Built in 2008
10,219 Square Feet Lot
$-- Zestimate®
$290/sqft
$144/mo HOA
What's special
Cozy wood burning fireplaceDedicated home officeExtended pergolaSpacious game roomGenerous counter spaceRich cabinetryLight-filled layout
- 19 days
- 1,150
- 57
Likely to sell faster than
Zillow last checked:
Listing updated:
Listed by:
Lauren Kennemer (281) 881-6504,
Compass RE Texas, LLC (512) 575-3644
Source: Unlock MLS,MLS#: 2974802
Facts & features
Interior
Bedrooms & bathrooms
- Bedrooms: 4
- Bathrooms: 4
- Full bathrooms: 3
- 1/2 bathrooms: 1
- Main level bedrooms: 3
Heating
- Central, Fireplace(s), Natural Gas
Cooling
- Ceiling Fan(s), Central Air, Electric
Appliances
- Included: Built-In Electric Oven, Built-In Electric Range, Dishwasher, Disposal, Electric Oven, Double Oven, RNGHD, Refrigerator
Features
- Bar, Bookcases, Built-in Features, Ceiling Fan(s), Granite Counters, Double Vanity, Eat-in Kitchen, Kitchen Island, Open Floorplan, Pantry, Primary Bedroom on Main, Recessed Lighting, Study/Home Office, Walk-In Closet(s)
- Flooring: Carpet, Tile
- Windows: None
- Number of fireplaces: 1
- Fireplace features: Family Room, Gas
Interior area
- Total interior livable area: 3,619 sqft
Property
Parking
- Total spaces: 3
- Parking features: Driveway, Garage, Garage Door Opener, Garage Faces Front, Garage Faces Side
- Garage spaces: 3
Accessibility
- Accessibility features: None
Features
- Levels: Two
- Stories: 2
- Patio & porch: Covered, Front Porch, Rear Porch
- Exterior features: Gas Grill, Gutters Full, Outdoor Grill
- Pool features: None
- Fencing: Back Yard, Wrought Iron
- Has view: Yes
- View description: Park/Greenbelt, Trees/Woods
- Waterfront features: None
Lot
- Size: 10,219 Square Feet
- Features: Back to Park/Greenbelt, Back Yard, Landscaped, Private, Sprinkler - Automatic, Sprinkler - Back Yard, Sprinklers In Front, Sprinkler - In-ground, Many Trees
Details
- Additional structures: None
- Parcel number: 01355002410000
- Special conditions: Standard
Construction
Type & style
- Home type: SingleFamily
- Property subtype: Single Family Residence
Materials
- Foundation: Slab
- Roof: Tile
Condition
- Resale
- New construction: No
- Year built: 2008
Utilities & green energy
- Sewer: Private Sewer
- Water: Public
- Utilities for property: Electricity Connected, Natural Gas Connected, Sewer Connected, Water Connected
Community & HOA
Community
- Features: BBQ Pit/Grill, Clubhouse, Cluster Mailbox, Common Grounds, Dog Park, Fitness Center, Gated, Golf, Park, Picnic Area, Playground, Pool, Tennis Court(s)
- Subdivision: Steiner Ranch Ph 01 Sec 09
HOA
- Has HOA: Yes
- Services included: Common Area Maintenance, Security
- HOA fee: $866 semi-annually
- HOA name: Steiner Ranch Master Association, Inc
Location
- Region: Austin
Financial & listing details
- Price per square foot: $290/sqft
- Tax assessed value: $930,812
- Annual tax amount: $11,894
- Date on market: 9/29/2026
- Listing terms: Cash,Conventional,FHA,Lender Approval,VA Loan
- Electric utility on property: Yes
Estimated market value
Not available
Estimated sales range
Not available
Not available
Price history
| Date | Event | Price |
|---|---|---|
| 9/29/2026 | Listed for sale | $1,050,000+5%$290/sqft |
Source:  Unlock MLS #2974802 Report a problem | ||
| 3/22/2022 | Sold | -- |
Source: Agent Provided Report a problem | ||
| 3/1/2022 | Pending sale | $1,000,000$276/sqft |
Source: Unlock MLS #8238785 Report a problem | ||
| 2/21/2022 | Contingent | $1,000,000$276/sqft |
Source: Unlock MLS #8238785 Report a problem | ||
| 2/17/2022 | Listed for sale | $1,000,000+104.1%$276/sqft |
Source: Unlock MLS #8238785 Report a problem | ||
| 10/20/2008 | Listing removed | $489,900$135/sqft |
Source: Listhub #6002347 Report a problem | ||
| 10/16/2008 | Price change | $489,900-10.9%$135/sqft |
Source: Listhub #6002347 Report a problem | ||
| 8/27/2008 | Price change | $549,900-5.8%$152/sqft |
Source: Listhub #6002347 Report a problem | ||
| 7/11/2008 | Listed for sale | $583,723$161/sqft |
Source: Listhub #6002347 Report a problem | ||
Public tax history
| Year | Property taxes | Tax assessment |
|---|---|---|
| 2025 | $11,894 -13.2% | $930,812 -13.4% |
| 2024 | $13,701 +5.5% | $1,075,099 +33% |
| 2023 | $12,981 -6.3% | $808,449 +10% |
| 2022 | $13,859 | $734,954 +10% |
| 2021 | -- | $668,140 +10% |
| 2020 | $13,942 -0.4% | $607,400 |
| 2019 | $14,000 +0.7% | $607,400 +3.3% |
| 2018 | $13,909 | $588,000 +0.6% |
| 2017 | $13,909 +7.9% | $584,227 +2.9% |
| 2016 | $12,894 | $567,847 +8.3% |
| 2015 | $12,894 | $524,158 +5.9% |
| 2014 | $12,894 | $494,846 +10% |
| 2013 | -- | $449,860 -7.1% |
| 2012 | -- | $484,437 +3% |
| 2011 | -- | $470,295 +5.2% |
| 2010 | -- | $447,246 -20.5% |
| 2009 | -- | $562,474 +525% |
| 2008 | -- | $90,000 |
Find assessor info on the county website
Monthly payment
Est. payment
Payment breakdown
Explore the cost of this home by adjusting the details. Changes won't be saved.Climate risks
Neighborhood: Steiner Ranch
Nearby schools
Schools provided by the listing agent
- Elementary: Laura Welch Bush
- Middle: Canyon Ridge
- High: Vandegrift
- District: Leander ISD
Source: Unlock MLS. This data may not be complete. We recommend contacting the local school district to confirm school assignments for this home.

Similar homes
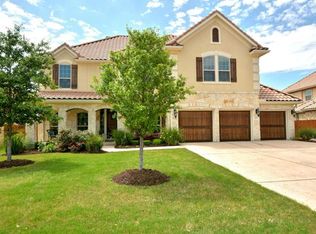
- $1,100,0004 bd4 ba3k sqft11617 Red Oak Valley Ln, Austin, TX 78732Active
 MLS ID #8610788, Patsy Wimmer, Copus Real Estate Group LLC. Unlock MLS
- $1,049,0005 bd4 ba3.5k sqft12804 Wooded Lake Ct, Austin, TX 78732Active
 MLS ID #9174981, Jenny Rosas, Compass RE Texas, LLC. Unlock MLS
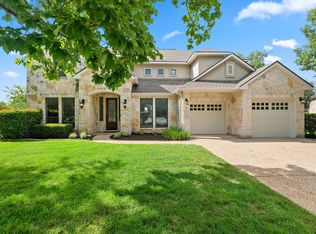
- $1,195,0004 bd4 ba4k sqft505 Horseback Holw, Austin, TX 78732Active
 MLS ID #9147377, Jon Plum, Kuper Sotheby's Int'l Realty. Unlock MLS
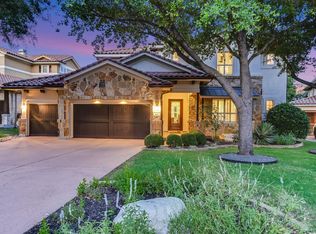
- $1,049,0006 bd4 ba3.7k sqft12621 Capella Trl, Austin, TX 78732Active
 MLS ID #1495890, Elicia Michaud, eXp Realty, LLC. Unlock MLS
- $999,0004 bd4 ba3.5k sqft12321 Edenvale Path, Austin, TX 78732ActiveMLS ID #5455847, Teri Johnson, Teri Johnson Properties. Unlock MLS
- $750,0004 bd4 ba2.9k sqft12213 Montclair Bnd, Austin, TX 78732ActiveMLS ID #9311219, David Bunyea, Compass RE Texas, LLC. Unlock MLS
- $1,100,0004 bd4 ba4.5k sqft12013 Palisades Pkwy, Austin, TX 78732ActiveMLS ID #4711032, Sam Wachnin, Moreland Properties. Unlock MLS
- $975,0004 bd4 ba3.4k sqft12905 Little Dipper Path, Austin, TX 78732ActiveMLS ID #6663825, Melissa Van Leeuwen, Avalar Austin. Unlock MLS
- $1,215,0004 bd3 ba4.1k sqft5118 Mansfield View Ct, Austin, TX 78732ActiveMLS ID #4159384, MJ McFarland, Christies Intl Real Estate Lone Star. Unlock MLS
- $850,0005 bd4 ba3.6k sqft12609 Calistoga Way, Austin, TX 78732ActiveMLS ID #9238221, Sandy Cary, Christies Intl Real Estate Lone Star. Unlock MLS
- $1,090,0004 bd4 ba3.5k sqft10804 Rush Rd APT 2, Austin, TX 78732ActiveMLS ID #5988444, Laurie Mills, Compass RE Texas, LLC. Unlock MLS
- $1,149,0005 bd4 ba4.2k sqft13013 Bloomfield Hills Ln, Austin, TX 78732ActiveMLS ID #8961879, Melissa Cesena, LPT Realty LLC - Ascend Group. Unlock MLS
- $999,5004 bd4 ba3.5k sqft12017 Portobella Dr, Austin, TX 78732ActiveMLS ID #7663377, Craig Smyser, 1835 Realty LLC. Unlock MLS
- $850,0004 bd4 ba2.9k sqft220 Mediterra Point, Austin, TX 78732ActiveMLS ID #1226458, Matt van Winkle, Compass RE Texas, LLC. Unlock MLS
- $719,0004 bd4 ba3.1k sqft12529 Rush Creek Ln, Austin, TX 78732ActiveMLS ID #9875670, Maggie Ruiz, Redfin Corporation. Unlock MLS
- $885,0004 bd4 ba3.2k sqft2605 Shire Ridge Dr, Austin, TX 78732ActiveMLS ID #9239034, Sarah Hammit, White Label Realty. Unlock MLS
- $1,250,0004 bd4 ba3.7k sqft3703 Cloudy Ridge Rd, Austin, TX 78734ActiveMLS ID #3087333, Maggie Maddox, Live512 LLC. Unlock MLS
- $750,0004 bd4 ba3.1k sqft12724 Rush Creek Ln, Austin, TX 78732ActiveMLS ID #9567777, Hillary Smith, HOMESMITH REALTY, LLC. Unlock MLS
- $925,0004 bd3 ba3.3k sqft13306 Montview Dr, Austin, TX 78732ActiveMLS ID #1528596, Douglas Young, Coldwell Banker Apex. Unlock MLS
