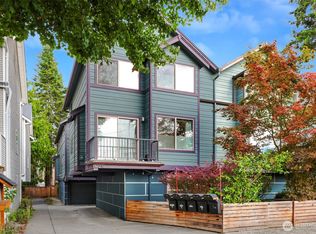
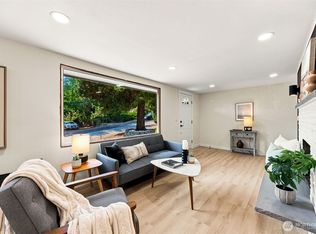
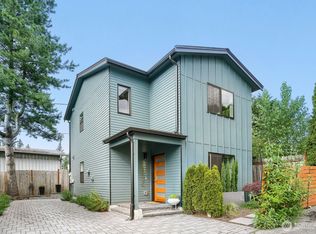
A rare opportunity to own brand-new construction at an attainable price in the City of Seattle! This thoughtfully designed detached cottage offers 3 bedrooms, 2.5 baths and an open-concept main floor that lives larger than expected. The modern kitchen with center island flows seamlessly into the dining and living areas, creating an inviting space for everyday living and entertaining. Upstairs, enjoy a spacious primary suite with private bath, two additional bedrooms and a second full bath. Contemporary finishes, efficient systems and an attached 275 square feet of storage or workshop. Your own yard. Convenient North Seattle location near Northgate light rail, shopping, dining, parks and easy I-5 access. The privacy and comfort of a newly built home—without the typical Seattle new-construction price tag!
Pending
Listed by: Windermere RE/Lake Tapps, Inc • Tiffinie M. Clark
$499,950
10514 Ninth Avenue NE, Seattle, WA 98125
3beds
1,080sqft
Single Family Residence, Condominium
Built in 2026
2,439 Square Feet Lot
$499,100 Zestimate®
$463/sqft
$25/mo HOA
What's special
Contemporary finishesYour own yardTwo additional bedroomsOpen-concept main floor
- --
- on Zillow
- 4,255
- views
- 461
- saves
Zillow last checked:
Listing updated:
Offers reviewed: Sep 21
Listed by:
Tiffinie M. Clark,
Windermere RE/Lake Tapps, Inc
Source: NWMLS as distributed by MLS GRID,MLS#: 2581075
Facts & features
Interior
Bedrooms & bathrooms
- Bedrooms: 3
- Bathrooms: 3
- Full bathrooms: 1
- 3/4 bathrooms: 1
- 1/2 bathrooms: 1
- Main level bathrooms: 1
Primary bedroom
- Level: Second
Bedroom
- Level: Second
Bedroom
- Level: Second
Bathroom full
- Level: Second
Bathroom three quarter
- Level: Second
Other
- Level: Main
Entry hall
- Level: Main
Great room
- Level: Main
Kitchen with eating space
- Level: Main
Utility room
- Level: Second
Heating
- Ductless, Electric
Cooling
- Ductless
Appliances
- Included: Dishwasher, Microwave, Stove(s)/Range(s), Dishwasher(s), Microwave(s), Water Heater: Electric, Water Heater Location: Garage, Cooking - Electric Hookup, Cooking-Electric, Dryer-Electric, Washer
- Laundry: Electric Dryer Hookup, Washer Hookup
Features
- Flooring: Engineered Hardwood, Carpet
- Windows: Insulated Windows
- Has fireplace: No
Interior area
- Total structure area: 1,080
- Total interior livable area: 1,080 sqft
Property
Parking
- Total spaces: 2
- Parking features: Off Street, Uncovered
- Uncovered spaces: 2
Features
- Levels: Two
- Stories: 2
- Entry location: Main
- Patio & porch: Cooking-Electric, Dryer-Electric, Insulated Windows, Primary Bathroom, Vaulted Ceiling(s), Washer, Water Heater
- Has view: Yes
- View description: Territorial
Lot
- Size: 2,439 Square Feet
- Features: Dead End Street, Paved
Details
- Parcel number: 2926049041
- Special conditions: Standard
Construction
Type & style
- Home type: SingleFamily
- Architectural style: Traditional,Condo (2 Levels)
- Property subtype: Single Family Residence, Condominium
Materials
- Cement Planked, Cement Plank
- Roof: Composition
Condition
- New construction: Yes
- Year built: 2026
- Major remodel year: 2026
Utilities & green energy
- Electric: Company: Seattle City Light
- Sewer: Company: City of Seattle
- Water: Company: City of Seattle
Green energy
- Energy efficient items: Insulated Windows
Community & HOA
Community
- Subdivision: Maple Leaf
HOA
- Services included: See Remarks
- HOA fee: $25 monthly
- HOA phone: 253-332-4017
Location
- Region: Seattle
Financial & listing details
- Price per square foot: $463/sqft
- Annual tax amount: $4,527
- Offers reviewed: 09/21/2026
- Date on market: 9/12/2026
- Listing terms: Conventional,VA Loan
- Inclusions: Dishwasher(s), Microwave(s), Stove(s)/Range(s)
Estimated market value
$499,100
$474,000 - $524,000
$3,472/mo
Price history
| Date | Event | Price |
|---|---|---|
| 9/21/2026 | Pending sale | $499,950$463/sqft |
Source:  NWMLS as distributed by MLS GRID #2581075 Report a problem NWMLS as distributed by MLS GRID #2581075 Report a problem | ||
| 9/12/2026 | Listed for sale | $499,950$463/sqft |
Source: NWMLS as distributed by MLS GRID #2581075 Report a problem | ||
Public tax history
Tax history is unavailable.
Monthly payment
Est. payment
Payment breakdown
Explore the cost of this home by adjusting the details. Changes won't be saved.Climate risks
Neighborhood: Maple Leaf
Similar homes
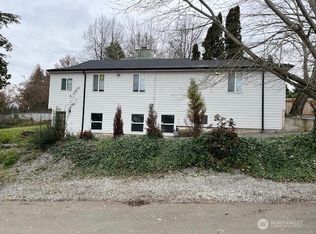
- $499,0002 bd2 ba1.3k sqft12010 31st Avenue NE #B, Seattle, WA 98125Active
 MLS ID #2578632, Ross M. Hartwich. NWMLS as distributed by MLS GRID
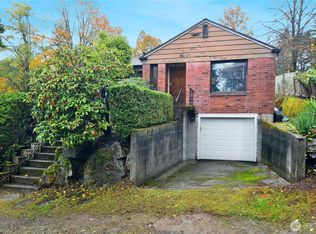
 - $739,9993 bd1 ba1.2k sqft2538 NE 107th Street, Seattle, WA 98125Active
 MLS ID #2574252, Jessica Yattaw. NWMLS as distributed by MLS GRID
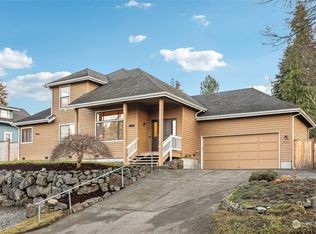
 - $575,0002 bd3 ba1k sqft12534 5th Ave Ne, A Condominium, Seattle, WA 98125Active
 MLS ID #2493652, Christopher Cross. NWMLS as distributed by MLS GRID
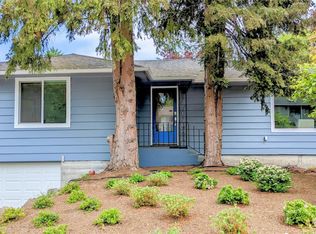
 - $595,9502 bd1 ba1k sqftRoosevelt Builders, Seattle, WA 98125Active
 MLS ID #2581581, Ryan Wilkerson. NWMLS as distributed by MLS GRID
