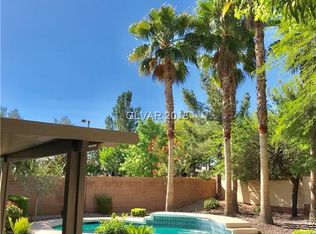
40K PRICE DROP! Tucked inside the gated Belvedere community in Summerlin North, this stunning single-story retreat offers the perfect blend of elegance, comfort, and privacy. Spanning approximately 2,350 square feet with 3 bedrooms, 3 bathrooms, den and a 2-car garage, the home welcomes you with a bright, open floor plan, generous living spaces, and timeless finishes throughout. Features include granite countertops, a spacious kitchen with island and double built-in ovens, recessed lighting, and a cozy gas fireplace ideal for both everyday living and effortless entertaining. The primary suite is a true escape, complete with a walk-in closet, dual sinks, soaking tub, and separate shower. Outside, enjoy your own resort-style backyard featuring a private pool, spa, covered patio, firepit and beautifully landscaped grounds designed for relaxation & entertaining. Just minutes from Downtown Summerlin, premier shopping, dining, & parks, this home offers the lifestyle buyers dream about! Appraisal in at 830k!
Pending
Price cut: $39.9K (6/23)
$749,999
10517 Biriba Pl, Las Vegas, NV 89144
3beds
2,350sqft
:
Get pre-qualified$4,943/mo
Single Family Residence
Built in 2000
7,840 Square Feet Lot
$730,700 Zestimate®
$319/sqft
$159/mo HOA
What's special
Timeless finishes throughoutResort-style backyardPrivate poolDual sinksCovered patioDouble built-in ovensPrimary suite
- 131 days |
- 155 |
- 2 |
Zillow last checked:
Listing updated:
Listed by:
Lorie Borges S.0173309 (702)469-3119,
Huntington & Ellis, A Real Est
Source: LVR,MLS#: 2767207 Originating MLS: Greater Las Vegas Association of Realtors Inc
Originating MLS: Greater Las Vegas Association of Realtors IncFacts & features
Interior
Bedrooms & bathrooms
- Bedrooms: 3
- Bathrooms: 3
- Full bathrooms: 2
- 1/2 bathrooms: 1
Primary bedroom
- Description: Bedroom With Bath Downstairs,Ceiling Fan,Ceiling Light,Closet,Downstairs,Pbr Separate From Other
- Dimensions: 17x14
Bedroom 2
- Description: Closet,Downstairs
- Dimensions: 13x11
Bedroom 3
- Description: Closet,Downstairs
- Dimensions: 13x12
Primary bathroom
- Description: Double Sink,Make Up Table,Separate Shower,Separate Tub
Den
- Description: Ceiling Fan,Downstairs
- Dimensions: 13x11
Family room
- Description: Ceiling Fan,Downstairs,Surround Sound
- Dimensions: 18x17
Kitchen
- Description: Breakfast Nook/Eating Area,Garden Window,Island,Lighting Recessed,Marble/Stone Countertops,Pantry,Stainless Steel Appliances,Tile Flooring
Heating
- Central, Gas, Multiple Heating Units
Cooling
- Central Air, Electric, 2 Units
Appliances
- Included: Built-In Gas Oven, Double Oven, Dryer, Dishwasher, Gas Cooktop, Disposal, Refrigerator, Water Softener Owned, Washer
- Laundry: Gas Dryer Hookup, Main Level, Laundry Room
Features
- Bedroom on Main Level, Ceiling Fan(s), Primary Downstairs, Window Treatments
- Flooring: Carpet, Tile
- Windows: Blinds, Double Pane Windows, Drapes
- Number of fireplaces: 1
- Fireplace features: Family Room, Gas, Glass Doors
Interior area
- Total structure area: 2,350
- Total interior livable area: 2,350 sqft
Video & virtual tour
Property
Parking
- Total spaces: 2
- Parking features: Finished Garage, Garage, Garage Door Opener, Private
- Garage spaces: 2
Features
- Stories: 1
- Patio & porch: Covered, Patio
- Exterior features: Patio, Private Yard, Sprinkler/Irrigation
- Has private pool: Yes
- Pool features: In Ground, Private
- Has spa: Yes
- Fencing: Block,Back Yard
Lot
- Size: 7,840 Square Feet
- Features: Drip Irrigation/Bubblers, Landscaped, < 1/4 Acre
Details
- Parcel number: 13736117001
- Zoning description: Single Family
- Horse amenities: None
Construction
Type & style
- Home type: SingleFamily
- Architectural style: One Story
- Property subtype: Single Family Residence
Materials
- Roof: Tile
Condition
- Resale
- Year built: 2000
Utilities & green energy
- Electric: Photovoltaics None
- Sewer: Public Sewer
- Water: Public
- Utilities for property: Underground Utilities
Green energy
- Energy efficient items: Windows
Community & HOA
Community
- Security: Gated Community
- Subdivision: Belvedere
HOA
- Has HOA: Yes
- Amenities included: Gated
- Services included: Association Management
- HOA fee: $74 monthly
- HOA name: Summerlin North
- HOA phone: 702-838-5500
- Second HOA fee: $85 monthly
Location
- Region: Las Vegas
Financial & listing details
- Price per square foot: $319/sqft
- Tax assessed value: $482,489
- Annual tax amount: $4,102
- Date on market: 3/28/2026
- Listing agreement: Exclusive Right To Sell
- Listing terms: Cash,Conventional,VA Loan
Estimated market value
$730,700
$694,000 - $767,000
$3,794/mo
Price history
| Date | Event | Price |
|---|---|---|
| 7/8/2026 | Pending sale | $749,999$319/sqft |
Source:  LVR #2767207 Report a problem LVR #2767207 Report a problem | ||
| 6/23/2026 | Price change | $749,999-5.1%$319/sqft |
Source: LVR #2767207 Report a problem | ||
| 6/2/2026 | Price change | $789,900-4.8%$336/sqft |
Source: LVR #2767207 Report a problem | ||
| 3/28/2026 | Listed for sale | $829,900+81.6%$353/sqft |
Source: LVR #2767207 Report a problem | ||
| 7/9/2020 | Sold | $457,000-5.8%$194/sqft |
Source: LVR #2192587 Report a problem | ||
| 6/1/2020 | Pending sale | $485,000$206/sqft |
Source: Elite Realty #2192587 Report a problem | ||
| 5/20/2020 | Price change | $485,000-2.8%$206/sqft |
Source: Elite Realty #2192587 Report a problem | ||
| 4/28/2020 | Listed for sale | $499,000+84.8%$212/sqft |
Source: Elite Realty #2192587 Report a problem | ||
| 9/23/2016 | Listing removed | $2,500+4.2%$1/sqft |
Source: Crown Point Realty LLC Report a problem | ||
| 8/17/2013 | Listing removed | $2,400$1/sqft |
Source: Crown Point Realty LLC Report a problem | ||
| 6/22/2013 | Listed for rent | $2,400+9.3%$1/sqft |
Source: Crown Point Realty LLC Report a problem | ||
| 11/22/2011 | Listing removed | $2,195$1/sqft |
Source: RE/MAX EXCELLENCE #1197228 Report a problem | ||
| 11/18/2011 | Price change | $2,195-4.6%$1/sqft |
Source: RE/MAX EXCELLENCE #1197228 Report a problem | ||
| 10/26/2011 | Listed for rent | $2,300$1/sqft |
Source: RE/MAX EXCELLENCE #1197228 Report a problem | ||
| 9/30/2011 | Sold | $270,000+3.9%$115/sqft |
Source: Public Record Report a problem | ||
| 8/23/2011 | Price change | $259,900-3.7%$111/sqft |
Source: ERA SUNBELT REALTY #1167173 Report a problem | ||
| 7/17/2011 | Price change | $269,900-2.6%$115/sqft |
Source: Fannie Mae #1167173 Report a problem | ||
| 7/16/2011 | Listed for sale | -- |
Source: foreclosure.com Report a problem | ||
| 7/11/2011 | Sold | $277,186-41.4%$118/sqft |
Source: Public Record Report a problem | ||
| 12/6/2004 | Sold | $473,000+121%$201/sqft |
Source: Public Record Report a problem | ||
| 3/15/2000 | Sold | $213,980$91/sqft |
Source: Public Record Report a problem | ||
Public tax history
| Year | Property taxes | Tax assessment |
|---|---|---|
| 2026 | $4,105 +3% | $168,871 +0.9% |
| 2025 | $3,985 +3% | $167,332 +12.1% |
| 2024 | $3,869 +3% | $149,286 +12.3% |
| 2023 | $3,757 +3% | $132,881 +5.7% |
| 2022 | $3,647 +3% | $125,662 -1% |
| 2021 | $3,541 +6.7% | $126,970 +8.3% |
| 2020 | $3,318 +4.8% | $117,251 +5.1% |
| 2019 | $3,166 +6.9% | $111,533 |
| 2018 | $2,962 | $111,533 +1.3% |
| 2017 | $2,962 | $110,150 +1% |
| 2016 | $2,962 +0.2% | $109,035 +14.5% |
| 2015 | $2,956 +3.2% | $95,216 +11.3% |
| 2014 | $2,864 | $85,586 |
| 2013 | -- | $85,586 +5.5% |
| 2012 | -- | $81,138 -9% |
| 2011 | -- | $89,210 -11.7% |
| 2010 | -- | $100,976 -16.9% |
| 2009 | -- | $121,443 |
| 2008 | -- | $121,443 -25.9% |
| 2007 | -- | $163,891 -0.1% |
| 2006 | -- | $163,984 +35.9% |
| 2005 | -- | $120,684 +39.7% |
| 2004 | -- | $86,373 +1.3% |
| 2003 | -- | $85,232 +19.6% |
| 2002 | -- | $71,260 +4.3% |
| 2001 | -- | $68,310 |
Find assessor info on the county website
Monthly payment
Est. payment
Payment breakdown
Explore the cost of this home by adjusting the details. Changes won't be saved.Climate risks
Neighborhood: Summerlin North
Nearby schools
GreatSchools rating
- 8/10John W Bonner Elementary SchoolGrades: PK-5Distance: 0.5 mi
- 9/10Sig Rogich Middle SchoolGrades: 6-8Distance: 0.6 mi
- 8/10Palo Verde High SchoolGrades: 9-12Distance: 0.4 mi
Schools provided by the listing agent
- Elementary: Bonner, John W.,Bonner, John W.
- Middle: Rogich Sig
- High: Palo Verde
Source: LVR. This data may not be complete. We recommend contacting the local school district to confirm school assignments for this home.
- $754,1004 bd3 ba2.3k sqft10521 Biriba Pl, Las Vegas, NV 89144Off Market
- $592,4003 bd2 ba1.9k sqft10525 Biriba Pl, Las Vegas, NV 89144Off Market
- $300,8002 bd1 ba1.1k sqft10552 Pine Pointe Ave APT 101, Las Vegas, NV 89144Off Market

- $300,3002 bd2 ba1.1k sqft10552 Pine Pointe Ave APT 102, Las Vegas, NV 89144Off Market

- $282,3002 bd2 ba1.2k sqft10552 Pine Pointe Ave APT 103, Las Vegas, NV 89144Off Market
- $296,1002 bd2 ba1.2k sqft10552 Pine Pointe Ave APT 104, Las Vegas, NV 89144Off Market
- $288,0002 bd2 ba1.2k sqft10552 Pine Pointe Ave APT 105, Las Vegas, NV 89144Off Market
- $264,8002 bd2 ba980 sqft10552 Pine Pointe Ave APT 106, Las Vegas, NV 89144Off Market
A local agent can set up tours, give advice and negotiate with sellers.
Similar homes
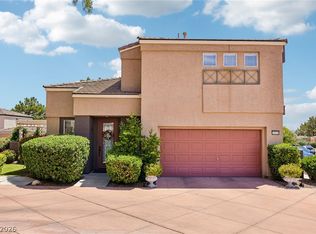
- $492,9683 bd3 ba1.5k sqft10528 India Hawthorn Ave, Las Vegas, NV 89144For Sale
 MLS ID #2781169, Mitchell B. Schwartz, Keller Williams MarketPlace. LVR
 - $525,0003 bd3 ba1.6k sqft11108 Desert Dove Ave, Las Vegas, NV 89144For Sale
 MLS ID #2791187, Mitchell B. Schwartz, Keller Williams MarketPlace. LVR
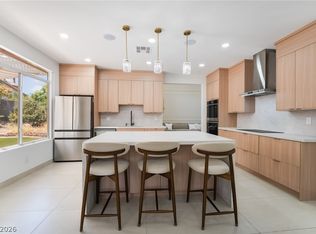
 - $874,9954 bd3 ba2.2k sqft8253 Ruby Mountain Way, Las Vegas, NV 89128For Sale
 MLS ID #2803867, Mahalalel A Hamilton, Infinity Brokerage. LVR
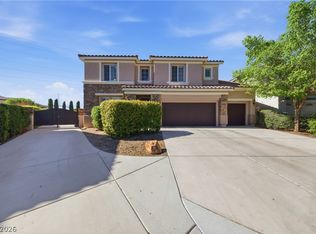
 - $750,0003 bd3 ba2.9k sqft10029 Central Valley Ave, Las Vegas, NV 89149For Sale
 MLS ID #2765725, Mark D. Perry, Local Realty. LVR
 - $750,0002 bd2 ba1.7k sqft4765 Regalo Bello St, Las Vegas, NV 89135For SaleMLS ID #2801134, Nestor Salgado, Century 21 Americana. LVR
- $620,0004 bd3 ba2.2k sqft2000 Summit Pointe Dr, Las Vegas, NV 89117For SaleMLS ID #2802609, Kathy Knight, Real Broker LLC. LVR
- $775,0003 bd2 ba2.7k sqft212 Cliff Valley Dr, Las Vegas, NV 89148For SaleMLS ID #2796187, Natalee Simmons Farrimond, LIFE Realty District. LVR
- $672,5003 bd3 ba2.8k sqft8048 Marbella Cir, Las Vegas, NV 89128For SaleMLS ID #2772425, Roshi Mahban, Signature Real Estate Group. LVR
- $705,0004 bd3 ba3.2k sqft3016 Palace Gate Ct, Las Vegas, NV 89117For SaleMLS ID #2794443, Luz E. Rodriguez-Velandia, Signature Real Estate Group. LVR
- $829,0003 bd3 ba2.3k sqft10414 Hemingway Ct, Las Vegas, NV 89149For SaleMLS ID #2756173, Helen E. Riley, Simply Vegas. LVR
- $760,0003 bd3 ba2.7k sqft6538 Green Sparrow Ln, North Las Vegas, NV 89084For SaleMLS ID #2788409, Jonny C. Lopez, Vegas Realty Experts. LVR
- $800,0004 bd3 ba2.6k sqft6904 May Basket Ave, Las Vegas, NV 89131For SaleMLS ID #2798959, Jason Lange, Nevada Realty Solutions. LVR
- $578,0003 bd3 ba2.5k sqft3021 Parchment Ct, Las Vegas, NV 89117For SaleMLS ID #2785647, Dominic Trujillo, eXp Realty. LVR
- $624,9993 bd2 ba2.5k sqft5216 Painted Lakes Way, Las Vegas, NV 89149For SaleMLS ID #2796963, Stephanie Lee, Realty ONE Group, Inc. LVR
- $785,0005 bd4 ba3.4k sqft6857 Adobe Villa Ave, Las Vegas, NV 89142For SaleMLS ID #2783150, Craig Tann, Huntington & Ellis, A Real Est. LVR
- $799,0003 bd3 ba2.8k sqft10739 Bramante Dr, Las Vegas, NV 89141For SaleMLS ID #2795919, Patrick Meiszburger, eXp Realty. LVR
- $500,0003 bd2 ba1.9k sqft10420 Bays Mountain Ave, Las Vegas, NV 89166For SaleMLS ID #2806472, Thomas L. Marsaw, Las Vegas Sotheby's Int'l. LVR
- $915,0004 bd4 ba3.3k sqft8320 Paseo Vista Dr, Las Vegas, NV 89128For SaleMLS ID #2797719, Candace N. Larson, Las Vegas Sotheby's Int'l. LVR
- $530,0004 bd3 ba2k sqft9928 Tradition Creek Ave, Las Vegas, NV 89149For SaleMLS ID #2804825, Felicia Martin Unzueta, Coldwell Banker Premier. LVR
- $625,0004 bd4 ba2.4k sqft435 Manderley Ct, Las Vegas, NV 89123For SaleMLS ID #2805170, Lauren Paris, Simply Vegas. LVR
