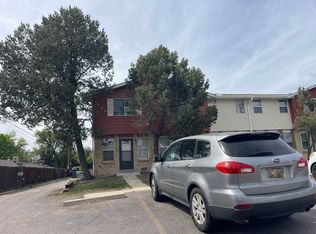
NO HOA! $15,000 price reduction. Discover elevated contemporary living in this beautifully designed townhome located in the sought-after West Line Village community. Blending modern architecture, stylish finishes, and an unbeatable location, this home offers the perfect combination for a Colorado lifestyle.
Inside, you’ll immediately be captivated by the stunning custom open staircase w/ sleek metal detailing, a true architectural focal point that brings dramatic modern character to the space. Vaulted ceilings and expansive windows create a light-filled atmosphere, while luxury vinyl plank flooring adds warmth, durability, and a clean contemporary feel throughout the home.
The thoughtfully designed open floorplan seamlessly connects the living, dining, and kitchen areas, creating an ideal space for entertaining or relaxing at home. The modern kitchen features gorgeous quartz countertops, upgraded stainless steel appliances, generous prep space, and stylish finishes that elevate the entire living experience. Step outside to enjoy your private front porch — the perfect spot for morning coffee, evening wine, or simply enjoying the neighborhood atmosphere.
Additional highlights include an oversized bathroom, in-unit laundry, and an spacious one-car garage with valuable extra storage space.
Head upstairs for an inviting primary bedroom, large window and space for a desk too!
West Line Village is known for its welcoming sense of community and convenient urban access. Enjoy nearby Sloan’s Lake, Edgewater Public Market, local restaurants, breweries, walking trails, and easy access to the RTD W Line for quick commutes into downtown Denver or Union Station. Plus, with the mountains just a short drive away, adventure is always within reach.
With its striking custom staircase, upscale finishes, luxury vinyl plank flooring, quartz kitchen, upgraded appliances, and incredible location, this stylish contemporary home delivers modern Colorado living at its best.
For sale
Price cut: $15K (6/26)
$375,000
1052 Depew Street, Lakewood, CO 80214
1beds
771sqft
:
Get pre-qualified$2,320/mo
Townhouse
Built in 2020
958 Square Feet Lot
$370,700 Zestimate®
$486/sqft
$-- HOA
What's special
- 64 days |
- 241 |
- 30 |
Zillow last checked:
Listing updated:
Listed by:
Audra Dubler 720-361-7050 audradubler@outlook.com,
Audra Dubler Real Estate
Source: REcolorado as distributed by MLS GRID,MLS#: 3704924
Facts & features
Interior
Bedrooms & bathrooms
- Bedrooms: 1
- Bathrooms: 1
- Full bathrooms: 1
- Main level bathrooms: 1
Bedroom
- Description: Large Bedroom With Big Window And Space For A Desk
- Features: Primary Suite
- Level: Upper
- Area: 173.99 Square Feet
- Dimensions: 12.7 x 13.7
Bathroom
- Description: Large Sunny Bathroom With Luxury Plank Flooring
- Features: Primary Suite
- Level: Main
- Area: 79.46 Square Feet
- Dimensions: 5.8 x 13.7
Dining room
- Description: Luxury Plank Floor With Chandelier
- Level: Main
Family room
- Description: Large Space With Large Windows And Abundant Natural Light
- Level: Main
- Area: 517.56 Square Feet
- Dimensions: 22.7 x 22.8
Kitchen
- Description: Grogeous Kitchen With Natural Light, Quartz Counters And Stainless Appliances
- Level: Main
- Area: 78.86 Square Feet
- Dimensions: 7.8 x 10.11
Laundry
- Description: Laundry Closet/ Stackables
- Level: Main
Heating
- Forced Air
Cooling
- Central Air
Appliances
- Included: Cooktop, Dishwasher, Disposal, Dryer, Microwave, Oven, Range, Refrigerator, Washer
- Laundry: In Unit
Features
- Ceiling Fan(s), High Ceilings, Open Floorplan, Quartz Counters, Vaulted Ceiling(s)
- Flooring: Vinyl
- Windows: Double Pane Windows, Window Coverings
- Has basement: No
- Common walls with other units/homes: End Unit
Interior area
- Total structure area: 771
- Total interior livable area: 771 sqft
- Finished area above ground: 771
Video & virtual tour
Property
Parking
- Total spaces: 1
- Parking features: Garage
- Garage spaces: 1
Features
- Levels: Two
- Stories: 2
- Entry location: Ground
- Patio & porch: Front Porch
- Exterior features: Lighting, Rain Gutters
- Fencing: None
Lot
- Size: 958 Square Feet
- Features: Corner Lot
Details
- Parcel number: 506426
- Zoning: Residential
- Special conditions: Standard
Construction
Type & style
- Home type: Townhouse
- Architectural style: Contemporary
- Property subtype: Townhouse
- Attached to another structure: Yes
Materials
- Wood Siding
- Foundation: Slab
- Roof: Composition
Condition
- Updated/Remodeled
- Year built: 2020
Utilities & green energy
- Electric: 220 Volts
- Sewer: Public Sewer
- Water: Public
- Utilities for property: Cable Available, Electricity Connected, Natural Gas Available, Natural Gas Connected, Phone Available
Community & HOA
Community
- Security: Carbon Monoxide Detector(s), Smoke Detector(s), Video Doorbell
- Subdivision: West Line Village
HOA
- Has HOA: No
Location
- Region: Lakewood
Financial & listing details
- Price per square foot: $486/sqft
- Tax assessed value: $392,010
- Annual tax amount: $4,718
- Date on market: 5/28/2026
- Listing terms: 1031 Exchange,Cash,FHA,VA Loan
- Exclusions: Staging Items
- Ownership: Individual
- Electric utility on property: Yes
- Road surface type: Paved
Estimated market value
$370,700
$352,000 - $389,000
$1,804/mo
Price history
| Date | Event | Price |
|---|---|---|
| 6/26/2026 | Price change | $375,000-3.8%$486/sqft |
Source:  REcolorado as distributed by MLS GRID #3704924 Report a problem REcolorado as distributed by MLS GRID #3704924 Report a problem | ||
| 5/28/2026 | Listed for sale | $390,000+29.1%$506/sqft |
Source: REcolorado as distributed by MLS GRID #3704924 Report a problem | ||
| 5/18/2025 | Listing removed | $2,000$3/sqft |
Source: Zillow Rentals Report a problem | ||
| 5/2/2025 | Price change | $2,000-4.8%$3/sqft |
Source: Zillow Rentals Report a problem | ||
| 4/26/2025 | Price change | $2,100+7.7%$3/sqft |
Source: Zillow Rentals Report a problem | ||
| 4/18/2025 | Price change | $1,950-2.5%$3/sqft |
Source: Zillow Rentals Report a problem | ||
| 4/6/2025 | Price change | $2,000-7%$3/sqft |
Source: Zillow Rentals Report a problem | ||
| 3/30/2025 | Listed for rent | $2,150$3/sqft |
Source: Zillow Rentals Report a problem | ||
| 2/27/2020 | Sold | $302,126$392/sqft |
Source: Public Record Report a problem | ||
Public tax history
| Year | Property taxes | Tax assessment |
|---|---|---|
| 2025 | $4,408 +2.4% | $24,501 +1.4% |
| 2024 | $4,306 +19.1% | $24,156 |
| 2023 | $3,617 -2% | $24,156 +6.2% |
| 2022 | $3,690 +28.5% | $22,754 -2.8% |
| 2021 | $2,871 | $23,409 +28.2% |
| 2020 | $2,871 +0.8% | $18,260 |
| 2019 | $2,850 +236.7% | $18,260 +242.2% |
| 2018 | $847 | $5,336 +189.2% |
| 2017 | $847 | $1,845 |
Find assessor info on the county website
Monthly payment
Est. payment
Payment breakdown
Explore the cost of this home by adjusting the details. Changes won't be saved.Climate risks
Neighborhood: Two Creeks
Nearby schools
GreatSchools rating
- 2/10Lumberg Elementary SchoolGrades: PK-6Distance: 1.3 mi
- 3/10Jefferson High SchoolGrades: 7-12Distance: 1.3 mi
Schools provided by the listing agent
- Elementary: Lumberg
- Middle: Jefferson
- High: Jefferson
- District: Jefferson County R-1
Source: REcolorado as distributed by MLS GRID. This data may not be complete. We recommend contacting the local school district to confirm school assignments for this home.
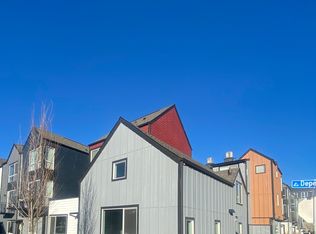
- $381,1001 bd1 ba788 sqft1056 Depew St, Lakewood, CO 80214Off Market
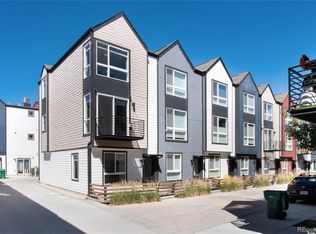
- $475,0002 bd3 ba1.2k sqft5570 W 10th Pl, Lakewood, CO 80214Sold
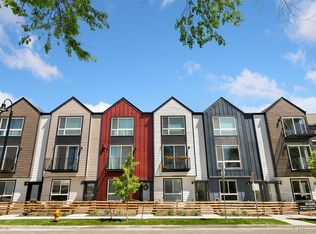
- $446,8003 bd3 ba1.2k sqft1060 Depew St, Lakewood, CO 80214Off Market
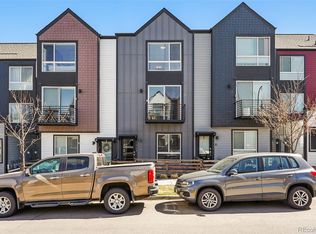
- $470,0002 bd3 ba1.2k sqft1064 Depew St, Lakewood, CO 80214Sold
- $485,0003 bd4 ba1.3k sqft5570 W 11th Pl, Lakewood, CO 80214Sold
- $522,5003 bd3 ba1.4k sqft5574 W 11th Pl, Lakewood, CO 80214Off Market
- $551,2003 bd3 ba1.4k sqft5574 W 11th Pl, Denver, CO 80214Off Market
- $476,3003 bd3 ba1.4k sqft5578 W 11th Pl, Lakewood, CO 80214Off Market
A local agent can set up tours, give advice and negotiate with sellers.
Similar homes
- $395,0001 bd1 ba771 sqft1075 Depew Street, Lakewood, CO 80214For Sale

 MLS ID #9227101, David Blackwell, Coldwell Banker Realty 54. REcolorado as distributed by MLS GRID
 - $--2 bd1 ba869 sqft6550 W 14th Ave APT 1, Lakewood, CO 80214Auction
 Auction.com 2
 - $419,9001 bd2 ba802 sqft1014 Depew Street, Lakewood, CO 80214For Sale
 MLS ID #5426954, Mike Olson, Real Broker, LLC DBA Real. REcolorado as distributed by MLS GRID
 - $445,0002 bd1 ba825 sqft1410 Chase St, Lakewood, CO 80214For Sale

 MLS ID #1065311, Jesenia Perez, KW Realty Downtown, LLC. IRES as distributed by MLS GRID
 - $360,0002 bd2 ba1.1k sqft1615 Depew Street, Lakewood, CO 80214For SaleMLS ID #5750650, Andrew Abrams, Guide Real Estate. REcolorado as distributed by MLS GRID
- $299,0002 bd1 ba871 sqft6550 W 14th Avenue #36, Lakewood, CO 80214For SaleMLS ID #7216986, Katherine McCaslin, Real Broker, LLC DBA Real. REcolorado as distributed by MLS GRID
- $350,0002 bd1 ba846 sqft4525 W 10th Avenue, Denver, CO 80204For SaleMLS ID #1677114, Rachel Abrahams, eXp Realty, LLC. REcolorado as distributed by MLS GRID
- $375,0001 bd1 ba920 sqft2463 Ingalls Street, Edgewater, CO 80214For SaleMLS ID #6504177, Lori Fontyn, Coldwell Banker Realty 56. REcolorado as distributed by MLS GRID
- $290,0002 bd2 ba972 sqft1924 Newland Court, Lakewood, CO 80214For SaleMLS ID #8073965, Betsy McKee, eXp Realty, LLC. REcolorado as distributed by MLS GRID
- $365,0002 bd1 ba778 sqft478 Knox Court, Denver, CO 80204For SaleMLS ID #4853317, Martin Romero, PAK Home Realty. REcolorado as distributed by MLS GRID
- $--3 bd2 ba1k sqft472 S Xavier St, Denver, CO 80219AuctionAuction.com 2
- $325,0002 bd2 ba1k sqft701 N Harlan Street #E27, Lakewood, CO 80214For SaleMLS ID #5537084, Jamie Segal, HomeSmart Realty. REcolorado as distributed by MLS GRID
- $295,0002 bd2 ba900 sqft1939 Newland Ct, Lakewood, CO 80214For SaleMLS ID #1063618, Carrie Bachofer, Coldwell Banker Realty-N Metro. IRES as distributed by MLS GRID
- $394,0002 bd2 ba1k sqft965 Wolff Street #D, Denver, CO 80204For SaleMLS ID #9196532, Rodd Jaramillo, Cornerstone Real Estate, LLC. REcolorado as distributed by MLS GRID
- $299,0002 bd2 ba1k sqft1399 Vance Street, Lakewood, CO 80214For SaleMLS ID #4397103, Kelly Birner, Compass - Denver. REcolorado as distributed by MLS GRID
- $420,0001 bd3 ba951 sqft1303 Osceola St, Denver, CO 80204For SaleMLS ID #1063611, Jennifer Lee, Compass-Denver. IRES as distributed by MLS GRID
- $205,0002 bd1 ba850 sqft6550 W 14th Avenue #3, Lakewood, CO 80214For SaleMLS ID #6502329, Sarah Charles, Engel & Volkers Denver. REcolorado as distributed by MLS GRID
- $250,0002 bd1 ba740 sqftCapistrano Court Condos, Lakewood, CO 80214For SaleMLS ID #3184935, Jennifer Lee, Compass - Denver. REcolorado as distributed by MLS GRID
- $245,0002 bd1 ba740 sqft6510 W 14th Avenue, Lakewood, CO 80214For SaleMLS ID #4106275, Stacy Grissom, Compass - Denver. REcolorado as distributed by MLS GRID
- $385,0004 bd2 ba768 sqft985 Xavier Street, Denver, CO 80204For SaleMLS ID #2679156, Mike Gebhardt, Coldwell Banker Realty 14. REcolorado as distributed by MLS GRID
