Like new home in a Prime North Augusta Location! Conveniently situated near Exit 1 in North Augusta, Wando Woodlands offers easy access to Fort Gordon, the downtown medical district, shopping, and -- all while being right around the corner from the North Augusta Greeneway.
This spacious home at 1052 Dietrich Lane features 5 bedrooms, 3 full bathrooms, a versatile loft, smart home package and a roof less than 2 years old.
Inside, you'll find LVT flooring throughout the main living areas with plenty of windows to let in tons of natural light.
The open-concept kitchen is designed for both everyday living and entertaining with features that include stainless appliances with gas stove, granite countertops, recessed lighting, corner pantry, abundant cabinet space, and large kitchen island.
The functional floor plan includes one bedroom with ensuite bathroom on the main level, while upstairs offers an oversized primary bedroom along with three additional bedrooms, two full bathrooms, and a spacious loft area.
Outside, the home boasts attractive brick and stone front accents, brick skirting along the sides, a fully landscaped yard, an irrigation system serving both the front and back yards, and gutters around the entire home.
Pending
$334,900
1052 Dietrich Lane, North Augusta, SC 29860
5beds
2,674sqft
:
Get pre-qualified$2,055/mo
Single Family Residence
Built in 2019
0.28 Acres Lot
$333,300 Zestimate®
$125/sqft
$21/mo HOA
What's special
Smart home packageSpacious loft areaVersatile loftCorner pantryLarge kitchen islandOpen-concept kitchenFully landscaped yard
- 35 days |
- 293 |
- 27 |
Zillow last checked:
Listing updated:
Listed by:
Christopher Robin Still 706-726-2981,
Meybohm Real Estate - Wheeler
Source: Hive MLS,MLS#: 100583156 Originating MLS: REALTORS® of Greater Augusta
Originating MLS: REALTORS® of Greater AugustaFacts & features
Interior
Bedrooms & bathrooms
- Bedrooms: 5
- Bathrooms: 3
- Full bathrooms: 3
Rooms
- Room types: Living Room, Master Bedroom, Bedroom 2, Bedroom 3, Bedroom 4, Bedroom 5, Dining Room, Family Room
Primary bedroom
- Level: Upper
- Dimensions: 13 x 20
Bedroom 2
- Level: Main
- Dimensions: 11 x 10
Bedroom 3
- Level: Upper
- Dimensions: 12 x 11
Bedroom 4
- Level: Upper
- Dimensions: 11 x 11
Bedroom 5
- Level: Upper
- Dimensions: 11 x 11
Dining room
- Level: Main
- Dimensions: 11 x 10
Family room
- Level: Main
- Dimensions: 12 x 11
Kitchen
- Level: Main
- Dimensions: 11 x 14
Living room
- Level: Main
- Dimensions: 15 x 15
Heating
- Fireplace(s), Forced Air, Natural Gas
Cooling
- Central Air
Appliances
- Included: Electric Oven, Built-In Microwave, Dishwasher, Gas Range
- Laundry: Dryer Hookup, Washer Hookup
Features
- Walk-in Closet(s), Solid Surface, Kitchen Island, Ceiling Fan(s), Pantry, Blinds/Shades, Eat-in Kitchen, Walk-In Closet(s), Other
- Flooring: LVT/LVP, Carpet, Vinyl
- Basement: None
- Attic: Pull Down Stairs
Interior area
- Total structure area: 2,674
- Total interior livable area: 2,674 sqft
Video & virtual tour
Property
Parking
- Total spaces: 2
- Parking features: Attached, Garage Door Opener, Garage
- Attached garage spaces: 2
Features
- Levels: Two
- Patio & porch: Porch
- Exterior features: Other
- Fencing: None
- Has view: Yes
- View description: None
- Frontage type: See Remarks
Lot
- Size: 0.28 Acres
- Dimensions: 153' x 80'
- Features: Other
Details
- Parcel number: 0011607024
- Zoning: QR
Construction
Type & style
- Home type: SingleFamily
- Property subtype: Single Family Residence
Materials
- Brick, Fiber Cement, Wood Frame
- Foundation: Slab
- Roof: Architectural Shingle
Condition
- New construction: No
- Year built: 2019
Utilities & green energy
- Sewer: Public Sewer
- Water: Public
- Utilities for property: Cable Available, Natural Gas Connected, Sewer Connected, Underground Utilities, Water Connected
Community & HOA
Community
- Security: Smoke Detector(s), Security System Owned
- Subdivision: Wando Woodlands
HOA
- Has HOA: Yes
- Amenities included: Maintenance Common Areas, Picnic Area, Sidewalks, Street Lights, Trash, Other
- HOA fee: $250 annually
- HOA name: Wando Woodlands Homeowners Association
- HOA phone: 706-210-0494
Location
- Region: North Augusta
Financial & listing details
- Price per square foot: $125/sqft
- Tax assessed value: $9,920
- Annual tax amount: $1,760
- Date on market: 6/19/2026
- Cumulative days on market: 35 days
- Listing agreement: Exclusive Right To Sell
- Listing terms: Cash,Conventional,FHA,VA Loan
Estimated market value
$333,300
$317,000 - $350,000
$2,433/mo
Price history
| Date | Event | Price |
|---|---|---|
| 7/24/2026 | Pending sale | $334,900$125/sqft |
Source:  Hive MLS #100583156 Report a problem Hive MLS #100583156 Report a problem | ||
| 3/31/2026 | Price change | $334,900-4.3%$125/sqft |
Source:  Aiken MLS #218080 Report a problem Aiken MLS #218080 Report a problem | ||
| 7/31/2025 | Price change | $349,900-2.8%$131/sqft |
Source:  REALTORS® of Greater Augusta #543649 Report a problem REALTORS® of Greater Augusta #543649 Report a problem | ||
| 6/25/2025 | Listed for sale | $359,900+60%$135/sqft |
Source: REALTORS® of Greater Augusta #543649 Report a problem | ||
| 6/24/2019 | Sold | $225,000$84/sqft |
Source: Aiken MLS #106108 Report a problem | ||
Public tax history
| Year | Property taxes | Tax assessment |
|---|---|---|
| 2025 | $992 | $9,920 |
| 2024 | $992 -0.2% | $9,920 |
| 2023 | $994 +2.8% | $9,920 +0.1% |
| 2022 | $967 -0.2% | $9,910 |
| 2021 | $969 +8.3% | $9,910 +9.9% |
| 2020 | $895 | $9,020 +329.5% |
| 2019 | -- | $2,100 +677.8% |
| 2018 | $64 | $270 |
Find assessor info on the county website
Monthly payment
Est. payment
Payment breakdown
Explore the cost of this home by adjusting the details. Changes won't be saved.Climate risks
Neighborhood: 29860
Nearby schools
GreatSchools rating
- 4/10North Augusta Elementary SchoolGrades: PK-5Distance: 4 mi
- 6/10North Augusta Middle SchoolGrades: 6-8Distance: 4 mi
- 6/10North Augusta High SchoolGrades: 9-12Distance: 1.2 mi
Schools provided by the listing agent
- Elementary: North Augusta
- Middle: North Augusta
- High: North Augusta
Source: Hive MLS. This data may not be complete. We recommend contacting the local school district to confirm school assignments for this home.
- $439,9004 bd2 ba3.4k sqft1044 Dietrich Ln, North Augusta, SC 29860Off Market
- $419,8005 bd4 ba3.4k sqft1060 Dietrich Ln, North Augusta, SC 29860Off Market

- $341,7005 bd3 ba2.5k sqft1082 Dietrich Ln N, Augusta, SC --Off Market

- $408,5005 bd5 ba3.4k sqft1090 Dietrich Ln N, Augusta, SC --Off Market

- $360,6004 bd4 ba2.8k sqft1085 Dietrich Ln N, Augusta, SC --Off Market
- $389,1005 bd4 ba3.1k sqft1077 Dietrich Ln N, Augusta, SC --Off Market
- $331,3004 bd2 ba2k sqft1068 Dietrich Ln N, Augusta, SC --Off Market
- $436,0005 bd4 ba3.7k sqft1038 Dietrich Ln, North Augusta, SC 29860Sold
A local agent can set up tours, give advice and negotiate with sellers.
A local lender can help you make sure your offer is ready when you are.
Similar homes
- $369,0005 bd3 ba3.2k sqft228 Journey Run, North Augusta, SC 29841For Sale
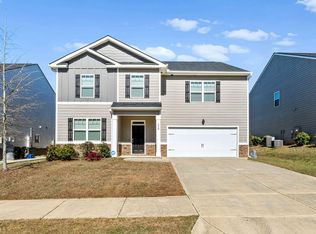
 MLS ID #98253802, Charles Kim, David Buck Real Estate. Hive MLS
 - $356,5455 bd3 ba2.5k sqft6228 General Drive, North Augusta, SC 29860New Construction
 Hive MLS
 - $334,5005 bd4 ba2.8k sqft6113 Whitewater Dr, North Augusta, SC 29841For Sale
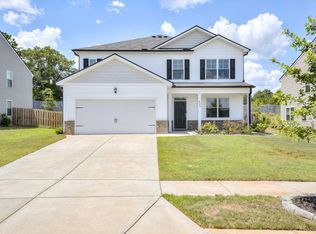 MLS ID #223733, Kayla Anthony, RE/MAX True Advantage. Aiken MLS
 - $324,9003 bd2 ba1.6k sqft1275 Gregory Landing Dr, North Augusta, SC 29860For Sale
 MLS ID #223208, Emily Hadden, Blanchard & Calhoun - Evans. Aiken MLS
 - $347,3904 bd3 ba2.5k sqft5216 Proper Ct, North Augusta, SC 29860New ConstructionAiken MLS
- $425,0004 bd3 ba2.5k sqft238 Bonhill St, North Augusta, SC 29860New ConstructionMLS ID #224368, Candace Rosbach, Real Broker LLC/Aiken. Aiken MLS
- $315,0003 bd2 ba1.5k sqft333 Wood Fall Court, North Augusta, SC 29860For SaleMLS ID #100587512, Robert Haywood Duke, Dogwood Real Estate, LLC. Hive MLS
- $399,9904 bd4 ba2.4k sqft151 Tupelo Lane, North Augusta, SC 29860New ConstructionMLS ID #100579627, Tia Allen, Reward Realty. Hive MLS
- $409,9904 bd4 ba2.6k sqft149 Tupelo Lane, North Augusta, SC 29860New ConstructionMLS ID #100579625, Tia Allen, Reward Realty. Hive MLS
- $343,9005 bd3 ba2.8k sqft6270 Whirlaway Rd, Graniteville, SC 29829For SaleMLS ID #11716721, William Benton, Fox And Hound Realty, Inc.. My State MLS
- $349,9903 bd3 ba1.8k sqft145 Tupelo Lane, North Augusta, SC 29860New ConstructionMLS ID #98030821, Tia Allen, Reward Realty. Hive MLS
- $329,0005 bd4 ba2.7k sqft3196 White Gate Loop, Aiken, SC 29801For SaleMLS ID #224159, Andy and Allison Homes Team, Meybohm Real Estate - North Au. Aiken MLS
- $342,4005 bd3 ba2.6k sqft4703 Southwind Road, Evans, GA 30809For SaleMLS ID #98252363, Peter Larson, Summer House Realty. Hive MLS
- $335,9553 bd2 ba1.8k sqft417 Minim Way, North Augusta, SC 29860New ConstructionAiken MLS
- $304,9004 bd2 ba1.6k sqft405 Mill Stone Ln, North Augusta, SC 29860New ConstructionMLS ID #220611, William Seamon, Real Broker LLC. Aiken MLS
- $369,9004 bd2 ba2.3k sqft853 Prairie Lane, Evans, GA 30809For SaleMLS ID #100582846, Brian O'Neill, Home Relief, Llc. Hive MLS
- $329,9004 bd3 ba3.1k sqft3027 Rockwell Ct, Graniteville, SC 29829For SaleMLS ID #224271, William Seamon, Real Broker LLC. Aiken MLS
- $309,9003 bd3 ba1.8k sqft384 Mill Stone Ln, North Augusta, SC 29860New ConstructionMLS ID #218204, William Seamon, Real Broker LLC. Aiken MLS
- $349,0004 bd3 ba2.4k sqft7002 Summerton Drive, Augusta, GA 30909For SaleMLS ID #100587668, Tonda Booker, Real Broker, LLC. Hive MLS
- $339,9004 bd3 ba2.5k sqft538 Burnaby Court, Aiken, SC 29801For SaleMLS ID #100586359, Sheron Sizemore, United Real Estate, Aiken. Hive MLS
