This Gulf Access Pool Home on a Double Lot! This stunning waterfront home sits on a rare double lot with 160 feet of water frontage, offering boat dock, lift, a concrete seawall, and ample space for outdoor enjoyment. Located out of the flood zone, this property boasts a southeast-facing backyard, providing sunlight almost all day long, perfect for relaxing or entertaining. The home features a versatile and flexible floor plan, with a family room, living room, dining room, and a cozy dinette area framed by an aquarium window that brings the beauty of the outdoors inside. The beautiful kitchen featuring quartz countertops, a tiled backsplash, a large island, a breakfast bar, and a pantry, ideal for cooking, entertaining, and creating memories. It seamlessly connects to the living areas, making it the perfect gathering space for family and friends. An indoor laundry room adds convenience and practicality to everyday living. The split floor plan provides privacy and comfort, with the primary bedroom suite located on the left side of the home and the two additional large bedrooms (12x13) on the opposite side. The luxurious primary suite features his-and-her closets, a spa-like bathroom with a large walk-in shower with quartz shower walls, his-and-her vanities, a garden tub, linen closet and a private water closet. Three sets of sliding glass doors lead to the inviting SALT-WATER swimming pool, creating a seamless connection between indoor and outdoor living. The tall ceilings with crown molding, elegant arches, and stately columns add a sense of grandeur, while updates like a new metal roof (2023), an HVAC system (2017), hurricane windows, and accordion shutters on the sliders provide peace of mind. Outdoors, the property is a true gem. It features new pilings and a 40x8 Trex boat dock, concrete seawall, two spacious sheds (24x11 and 12x10), and a large area for RV or boat parking. The beautifully landscaped yard, with low-maintenance rocks surrounding the home. Additional features include city water, irrigation by well, and a three-car garage for all your storage needs. This home combines elegance, functionality, and waterfront living in a way that is truly unmatched. Home has luxurious upgrades, and stunning outdoor spaces with it’s a one-of-a-kind property you won’t want to miss. Schedule your private showing today!
Pending
$775,000
1052 EPPINGER DRIVE, PORT CHARLOTTE, FL 33953
3beds
2,348sqft
:
Get pre-qualified$5,091/mo
Single Family Residence
Built in 2000
0.46 Acres Lot
$731,800 Zestimate®
$330/sqft
$-- HOA
What's special
Boat dockLarge islandThree-car garageBreakfast barIndoor laundry roomFamily roomNew pilings
- 56 days |
- 309 |
- 20 |
Zillow last checked:
Listing updated:
Listed by:
Teresa Haberman 941-232-5104,
AYERS AND ASSOCIATES REAL ESTATE 941-837-2778,
Holly Barabas 941-270-2409,
AYERS AND ASSOCIATES REAL ESTATE
Source: Stellar MLS,MLS#: N6144637 Originating MLS: Sarasota - Manatee
Originating MLS: Sarasota - Manatee
Facts & features
Interior
Bedrooms & bathrooms
- Bedrooms: 3
- Bathrooms: 2
- Full bathrooms: 2
Primary bedroom
- Features: Walk-In Closet(s)
- Level: First
- Area: 260 Square Feet
- Dimensions: 13x20
Bedroom 2
- Features: Walk-In Closet(s)
- Level: First
- Area: 156 Square Feet
- Dimensions: 12x13
Bedroom 3
- Features: Built-in Closet
- Level: First
- Area: 156 Square Feet
- Dimensions: 12x13
Family room
- Level: First
- Area: 340 Square Feet
- Dimensions: 17x20
Kitchen
- Level: First
- Area: 144 Square Feet
- Dimensions: 12x12
Living room
- Level: First
- Area: 456 Square Feet
- Dimensions: 19x24
Heating
- Central
Cooling
- Central Air
Appliances
- Included: Dishwasher, Microwave, Range, Refrigerator
- Laundry: Laundry Room
Features
- Ceiling Fan(s), Crown Molding, High Ceilings, Open Floorplan, Primary Bedroom Main Floor, Walk-In Closet(s)
- Flooring: Luxury Vinyl
- Doors: Sliding Doors
- Windows: Hurricane Shutters
- Has fireplace: No
Interior area
- Total structure area: 3,214
- Total interior livable area: 2,348 sqft
Video & virtual tour
Property
Parking
- Total spaces: 3
- Parking features: Garage - Attached
- Attached garage spaces: 3
Features
- Levels: One
- Stories: 1
- Exterior features: Irrigation System, Lighting, Storage
- Has private pool: Yes
- Pool features: Gunite
- Has view: Yes
- View description: Canal
- Has water view: Yes
- Water view: Canal
- Waterfront features: Canal - Brackish, Canal - Saltwater, Bay/Harbor Access, Brackish Canal Access, Saltwater Canal Access, Gulf/Ocean Access, Bridges - Fixed, Lift - Covered, Seawall
- Body of water: JUPITER WATERWAY
Lot
- Size: 0.46 Acres
Details
- Parcel number: 402109204005
- Zoning: RSF3.5
- Special conditions: None
Construction
Type & style
- Home type: SingleFamily
- Property subtype: Single Family Residence
Materials
- Block
- Foundation: Slab
- Roof: Metal
Condition
- New construction: No
- Year built: 2000
Utilities & green energy
- Sewer: Septic Tank
- Water: Public
- Utilities for property: Electricity Connected
Community & HOA
Community
- Pet fee: $0 monthly
- Subdivision: PORT CHARLOTTE SEC 048
HOA
- Has HOA: No
Location
- Region: Pt Charlotte
Financial & listing details
- Price per square foot: $330/sqft
- Tax assessed value: $543,516
- Annual tax amount: $6,551
- Date on market: 6/8/2026
- Cumulative days on market: 55 days
- Listing terms: Cash,Conventional
- Ownership: Fee Simple
- Total actual rent: 0
- Electric utility on property: Yes
- Road surface type: Asphalt
Estimated market value
$731,800
$695,000 - $768,000
$2,937/mo
Price history
| Date | Event | Price |
|---|---|---|
| 7/20/2026 | Pending sale | $775,000$330/sqft |
Source:  Stellar MLS #N6144637 Report a problem Stellar MLS #N6144637 Report a problem | ||
| 6/8/2026 | Listed for sale | $775,000-6.1%$330/sqft |
Source: Stellar MLS #N6144637 Report a problem | ||
| 3/31/2026 | Listing removed | $825,000$351/sqft |
Source: Stellar MLS #C7504519 Report a problem | ||
| 3/10/2026 | Price change | $825,000-2.9%$351/sqft |
Source: Stellar MLS #C7504519 Report a problem | ||
| 2/16/2026 | Price change | $850,000-4%$362/sqft |
Source: Stellar MLS #C7504519 Report a problem | ||
| 1/14/2026 | Price change | $885,000-1.1%$377/sqft |
Source: Stellar MLS #C7504519 Report a problem | ||
| 9/30/2025 | Price change | $895,000-0.3%$381/sqft |
Source: Stellar MLS #C7504519 Report a problem | ||
| 8/30/2025 | Price change | $898,000-0.1%$382/sqft |
Source:  Florida Gulf Coast MLS #225058743 Report a problem Florida Gulf Coast MLS #225058743 Report a problem | ||
| 7/17/2025 | Price change | $899,000-2.8%$383/sqft |
Source: Stellar MLS #C7504519 Report a problem | ||
| 5/6/2025 | Price change | $925,000-2.5%$394/sqft |
Source: Stellar MLS #C7504519 Report a problem | ||
| 3/8/2025 | Price change | $949,000-2.7%$404/sqft |
Source: Stellar MLS #C7504519 Report a problem | ||
| 2/9/2025 | Listed for sale | $975,000+112%$415/sqft |
Source: Stellar MLS #C7504519 Report a problem | ||
| 4/20/2018 | Sold | $460,000-3.1%$196/sqft |
Source: Public Record Report a problem | ||
| 3/25/2018 | Pending sale | $474,900$202/sqft |
Source: CENTURY 21 Sunbelt Realty #C7249711 Report a problem | ||
| 2/8/2018 | Price change | $474,900-4.8%$202/sqft |
Source: CENTURY 21 Sunbelt Realty #C7249711 Report a problem | ||
| 12/8/2017 | Listed for sale | $499,000+4%$213/sqft |
Source: CENTURY 21 Sunbelt Realty #C7249711 Report a problem | ||
| 6/22/2004 | Sold | $480,000$204/sqft |
Source: Public Record Report a problem | ||
Public tax history
| Year | Property taxes | Tax assessment |
|---|---|---|
| 2025 | $6,825 +2.2% | $390,569 +3% |
| 2024 | $6,679 +3.9% | $379,062 +6.9% |
| 2023 | $6,428 +8.2% | $354,474 +8.7% |
| 2022 | $5,940 -0.3% | $326,223 +3% |
| 2021 | $5,959 +1.6% | $316,721 +1.4% |
| 2020 | $5,867 +5.2% | $312,348 +3.5% |
| 2019 | $5,577 +18% | $301,870 +13.7% |
| 2018 | $4,724 | $265,588 +2.1% |
| 2017 | $4,724 +0.8% | $260,125 +2.1% |
| 2016 | $4,689 +0.4% | $254,775 +0.7% |
| 2015 | $4,673 -0.3% | $253,004 +0.8% |
| 2014 | $4,687 +29.9% | $250,996 +0.6% |
| 2013 | $3,608 +0.9% | $249,500 -1.3% |
| 2012 | $3,577 -0.6% | $252,810 |
| 2011 | $3,600 -1.2% | $252,810 +0.6% |
| 2010 | $3,642 -18.9% | $251,242 -21.5% |
| 2009 | $4,491 | $320,155 -36.6% |
| 2007 | -- | $505,137 |
| 2006 | -- | $505,137 +166.6% |
| 2005 | -- | $189,467 +1.9% |
| 2003 | -- | $185,934 +2.4% |
| 2002 | $2,829 +2.7% | $181,576 +1.6% |
| 2001 | $2,755 | $178,717 |
Find assessor info on the county website
Monthly payment
Est. payment
Payment breakdown
Explore the cost of this home by adjusting the details. Changes won't be saved.Climate risks
Neighborhood: 33953
Nearby schools
GreatSchools rating
- 6/10Liberty Elementary SchoolGrades: PK-5Distance: 6.2 mi
- 5/10Murdock Middle SchoolGrades: 6-8Distance: 3.2 mi
- 2/10Port Charlotte High SchoolGrades: 9-12Distance: 3.9 mi
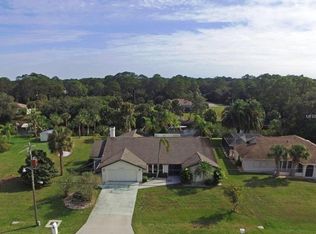
- $374,5003 bd2 ba2.3k sqft1068 Eppinger Dr, Pt Charlotte, FL 33953Off Market
- $16,000-- bd-- ba-- sqft1061 Eppinger Dr, Pt Charlotte, FL 33953Off Market
- $16,0009,999 Square Feet1053 Eppinger Dr, Port Charlotte, FL 33953Off Market
- $549,2003 bd2 ba2k sqft1036 Eppinger Dr, Pt Charlotte, FL 33953Off Market
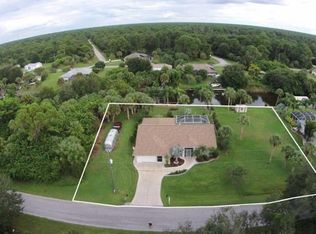
- $301,6003 bd2 ba1.7k sqft1076 Eppinger Dr, Pt Charlotte, FL 33953Off Market
- $424,6003 bd2 ba2.3k sqft1069 Eppinger Dr, Pt Charlotte, FL 33953Off Market
- $16,000-- bd-- ba-- sqft1045 Eppinger Dr, Port Charlotte, FL 33953Off Market
- $16,000-- bd-- ba-- sqft1037 Eppinger Dr, Port Charlotte, FL 33953Off Market
A local agent can set up tours, give advice and negotiate with sellers.
Similar homes
- $714,9003 bd2 ba2.5k sqft3077 STONE STREET, PORT CHARLOTTE, FL 33981For Sale
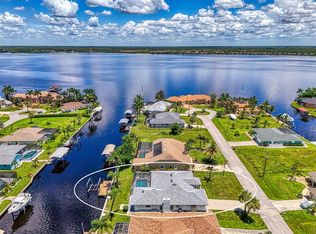
 MLS ID #O6393903, Dan Letzler, LAUREATE PARK REALTY. Stellar MLS
 - $720,0003 bd3 ba2.6k sqft470 SPRING LAKE BOULEVARD NW, PORT CHARLOTTE, FL 33952For Sale
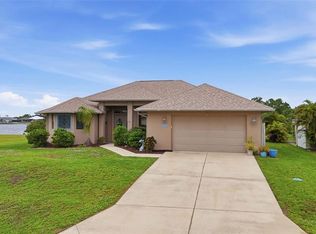 MLS ID #C7528699, Matthew Patterson, KW PEACE RIVER PARTNERS. Stellar MLS
 - $795,0003 bd3 ba2.6k sqft14332 PONCE DE LEON TRAIL, PORT CHARLOTTE, FL 33981For Sale
 MLS ID #C7524421, Christopher Grant, GRANT TEAM REAL ESTATE, LLC. Stellar MLS
 - $775,0004 bd3 ba2.8k sqft13346 CEDAR CITY AVENUE, PORT CHARLOTTE, FL 33981For Sale
 MLS ID #D6147628, Amy Gonzales, MICHAEL SAUNDERS & COMPANY. Stellar MLS
 - $599,9003 bd2 ba1.5k sqft5105 ACKLEY TERRACE, PORT CHARLOTTE, FL 33981For SaleMLS ID #D6148160, Carla Stiver, PA, RE/MAX ALLIANCE GROUP. Stellar MLS
- $799,9996 bd4 ba3.3k sqft5291 WHITE IBIS DRIVE, NORTH PORT, FL 34287For SaleMLS ID #A4692714, Shane Doyle, KELLER WILLIAMS ISLAND LIFE REAL ESTATE. Stellar MLS
- $900,0003 bd3 ba2k sqft2209 TROPICAIRE BOULEVARD, NORTH PORT, FL 34286For SaleMLS ID #TB8534448, Kelly Liedtke, AMW REAL ESTATE. Stellar MLS
- $423,5003 bd2 ba2.2k sqft16352 CHICOPEE AVENUE, PORT CHARLOTTE, FL 33954For SaleMLS ID #C7528622, Patricia Upp, LPT REALTY, LLC. Stellar MLS
- $699,0003 bd2 ba1.9k sqft2089 MAUVE TERRACE, NORTH PORT, FL 34286For SaleMLS ID #D6147314, Carla Stiver, PA, RE/MAX ALLIANCE GROUP. Stellar MLS
- $449,0003 bd2 ba1.7k sqft3401 BAY RIDGE WAY, PORT CHARLOTTE, FL 33953For SaleMLS ID #D6144020, Janice Fanstill, RIVERWOOD REALTY. Stellar MLS
- $390,0005 bd3 ba2.9k sqft2084 LA PALMA AVENUE, PORT CHARLOTTE, FL 33953For SaleMLS ID #A4698223, Liz Vasconcelos Roos, EXP REALTY LLC. Stellar MLS
- $550,0004 bd2 ba1.6k sqft1264 S SALFORD BOULEVARD, NORTH PORT, FL 34287For SaleMLS ID #C7528857, Christopher Grant, GRANT TEAM REAL ESTATE, LLC. Stellar MLS
- $787,0003 bd2 ba2.5k sqft709 VIA TUNIS, PUNTA GORDA, FL 33950For SaleMLS ID #C7523271, Jeff Cardillo, RE/MAX HARBOR REALTY. Stellar MLS
- $390,0003 bd2 ba1.7k sqft1182 YORKSHIRE STREET, PORT CHARLOTTE, FL 33952For SaleMLS ID #C7528659, Bradly Linenberg, COLDWELL BANKER REALTY. Stellar MLS
- $425,0003 bd2 ba1.6k sqft5379 ENSLEY TERRACE, NORTH PORT, FL 34288For SaleMLS ID #D6148180, Barbara Hamerton, LLC, RE/MAX ALLIANCE GROUP. Stellar MLS
- $450,0003 bd3 ba2.1k sqft4236 FENWAY STREET, PORT CHARLOTTE, FL 33948For SaleMLS ID #C7526659, Christopher Grant, GRANT TEAM REAL ESTATE, LLC. Stellar MLS
- $800,0003 bd2 ba2.3k sqft718 ANTALYA COURT, PUNTA GORDA, FL 33950For SaleMLS ID #C7524245, Christopher Grant, GRANT TEAM REAL ESTATE, LLC. Stellar MLS
- $625,0004 bd3 ba2.7k sqft1816 NORTHLAND AVENUE, NORTH PORT, FL 34288For SaleMLS ID #C7522198, Jeff Vickery, COLDWELL BANKER REALTY. Stellar MLS
- $657,5003 bd2 ba2k sqft569 RIO VISTA AVENUE, PUNTA GORDA, FL 33982For SaleMLS ID #C7527932, Lorrie Tanksley, RE/MAX HARBOR REALTY. Stellar MLS
- $419,0003 bd2 ba1.9k sqft3691 SESAME STREET, NORTH PORT, FL 34287For SaleMLS ID #A4696348, David Griffin, KELLER WILLIAMS ISLAND LIFE REAL ESTATE. Stellar MLS
