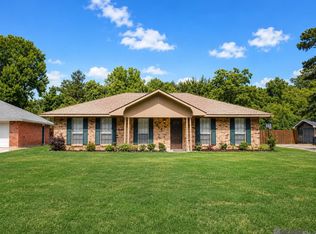
Amazing location with incredible potential. Vision with a little care goes a long way. Perfect for an investor or someone looking to put their touch on it. This home boasts some extraordinary features waiting to shine. High ceilings, wood-burning fireplace, and detailed trim give the living room a grand feel. Formal dining room and eat-in kitchen. 4 bedrooms, 2 bathrooms. Large primary bedroom with 2 walk-in closets. Rear courtyard with patio, attached storage room, and extra shed in the large backyard. Opportunity awaits!
For sale
$285,000
10521 Pinebrook Ave, Baton Rouge, LA 70809
4beds
2,079sqft
Single Family Residence
Built in 1996
10,454 Square Feet Lot
$279,000 Zestimate®
$137/sqft
$8/mo HOA
What's special
Attached storage roomDetailed trimRear courtyard with patioLarge primary bedroomEat-in kitchenWood-burning fireplaceFormal dining room
- 3 days
- 463
- 76
Likely to sell faster than
Zillow last checked:
Listing updated:
Listed by:
Erin McLain,
Dawson Grey Real Estate 225-325-5555
Source: ROAM MLS,MLS#: 200UFD
Facts & features
Interior
Bedrooms & bathrooms
- Bedrooms: 4
- Bathrooms: 2
- Full bathrooms: 2
Primary bedroom
- Features: Walk-In Closet(s)
- Level: First
- Area: 228.96 Square Feet
- Dimensions: 15.9x14.4
Bedroom
- Level: First
- Area: 141.61 Square Feet
- Dimensions: 11.9x11.9
Bedroom
- Level: First
- Area: 132.24 Square Feet
- Dimensions: 11.6x11.4
Bedroom
- Level: First
- Area: 123.76 Square Feet
- Dimensions: 11.9x10.4
Dining room
- Level: First
- Area: 172.5 Square Feet
- Dimensions: 13.8x12.5
Kitchen
- Features: Eat-in Kitchen
- Level: First
- Area: 124.12 Square Feet
- Dimensions: 11.6x10.7
Living room
- Features: Bookcases
- Level: First
- Area: 356.21 Square Feet
- Dimensions: 19.9x17.9
Other
- Level: First
- Area: 72 Square Feet
- Dimensions: 8x9
Utility room
- Level: First
- Area: 52.8 Square Feet
- Dimensions: 8x6.6
Heating
- Central, Natural Gas
Cooling
- Central Air, Ceiling Fan(s)
Appliances
- Included: Electric Oven, Electric Range, Microwave, Gas Water Heater, Electric Stove Connection
- Laundry: Electric Dryer Hookup, Main Level, Washer Hookup
Features
- Double Vanity, Eat-in Kitchen, Walk-In Closet(s), Walk-In Tub, High Ceilings, Separate Shower, Tray Ceiling(s), En Suite
- Flooring: Other
- Number of fireplaces: 1
- Fireplace features: Wood Burning, Gas Starter
Interior area
- Total structure area: 2,704
- Total interior livable area: 2,079 sqft
Property
Parking
- Total spaces: 4
- Parking features: Attached Carport, Driveway, Off Street
- Carport spaces: 2
- Has uncovered spaces: Yes
Features
- Levels: One
- Stories: 1
- Exterior features: Storage
- Fencing: Partial,Wood
Lot
- Size: 10,454 Square Feet
- Dimensions: 150 x 70
- Features: Other, Back Yard
Details
- Parcel number: 789593
- Other equipment: Generator
Construction
Type & style
- Home type: SingleFamily
- Architectural style: Traditional
- Property subtype: Single Family Residence
Materials
- Brick, Frame, Other, Stucco
- Foundation: Slab
- Roof: Shingle,Hip
Condition
- Year built: 1996
Utilities & green energy
- Electric: Circuit Breakers
- Sewer: Public Sewer
- Water: Public
- Utilities for property: Cable Available, Electricity Available, Electricity Connected, Natural Gas Available, Natural Gas Connected, Sewer Available, Sewer Connected, Underground Utilities, Water Available, Water Connected, Internet Available, Phone Available
Community & HOA
Community
- Features: Sidewalks, Close to Library, Close to Shopping Center
- Subdivision: Jefferson Terrace
HOA
- Has HOA: Yes
- Services included: Accounting, Common Area
- HOA fee: $100 annually
- HOA name: JT6 Homeowners Association
Location
- Region: Baton Rouge
Financial & listing details
- Price per square foot: $137/sqft
- Tax assessed value: $190,500
- Annual tax amount: $1,349
- Date on market: 11/12/2026
- Listing terms: Cash,Conventional
Estimated market value
$279,000
$265,000 - $293,000
$2,107/mo
Price history
| Date | Event | Price |
|---|---|---|
| 11/12/2026 | Listed for sale | $285,000$137/sqft |
Source:  ROAM MLS #200UFD Report a problem | ||
| 9/5/1997 | Sold | -- |
Source: ROAM MLS #200062097 Report a problem | ||
Public tax history
| Year | Property taxes | Tax assessment |
|---|---|---|
| 2025 | $1,349 -0.5% | $19,050 |
| 2024 | $1,355 -1.1% | $19,050 |
| 2023 | $1,371 +3.2% | $19,050 |
| 2022 | $1,328 +2% | $19,050 |
| 2021 | $1,302 +0.7% | $19,050 |
| 2020 | $1,294 -41.1% | $19,050 |
| 2019 | $2,196 +1.3% | $19,050 |
| 2018 | $2,168 +63.4% | $19,050 |
| 2017 | $1,327 | $19,050 |
| 2016 | $1,327 +2.6% | $19,050 |
| 2015 | $1,293 +2.4% | $19,050 |
| 2014 | $1,263 | $19,050 |
| 2013 | $1,263 -38.8% | $19,050 |
| 2012 | $2,062 -0.9% | $19,050 |
| 2011 | $2,080 +1.2% | $19,050 |
| 2010 | $2,056 +67.5% | $19,050 |
| 2009 | $1,227 -0.6% | $19,050 |
| 2008 | $1,235 +15.7% | $19,050 +9.2% |
| 2007 | $1,067 -1.4% | $17,450 |
| 2006 | $1,083 -1.7% | $17,450 |
| 2005 | $1,101 +3.7% | $17,450 |
| 2004 | $1,062 +6.3% | $17,450 +6.4% |
| 2003 | $999 +0% | $16,400 |
| 2002 | $999 +2.9% | $16,400 |
| 2001 | $971 +3.4% | $16,400 |
| 2000 | $939 | $16,400 |
Find assessor info on the county website
Monthly payment
Est. payment
Payment breakdown
Explore the cost of this home by adjusting the details. Changes won't be saved.Climate risks
Neighborhood: Inniswold
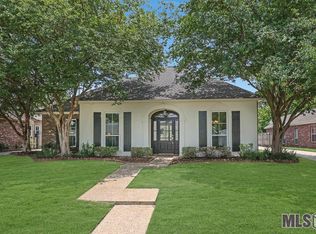
Similar homes
- $374,9003 bd2 ba2k sqft10637 Ridgebrook Ave, Baton Rouge, LA 70809For Sale
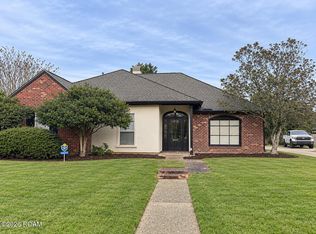
 MLS ID #200UBX, Kurt Clements, ListWithFreedom.com, Inc. ROAM MLS
- $290,0003 bd2 ba1.7k sqft9866 Azrok Ave, Baton Rouge, LA 70809For Sale
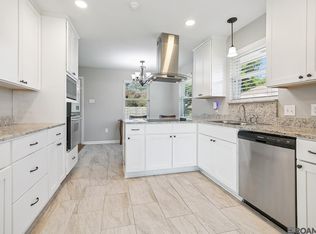 MLS ID #2026012348, Molly Desselle, Coldwell Banker ONE. ROAM MLS
- $250,0003 bd4 ba2.1k sqft2840 Aubin Ln, Baton Rouge, LA 70816For Sale
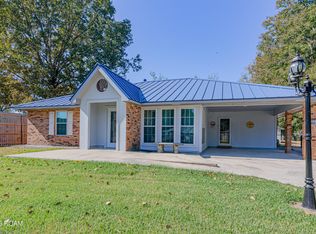 MLS ID #200VJX, Yusmila Arocha Escobar, Keller Williams Realty-First Choice. ROAM MLS
- $275,0004 bd3 ba2.2k sqft9967 Bunting Dr, Baton Rouge, LA 70809For Sale
 MLS ID #2026010012, Alexa Ritchie, RE/MAX Real Estate Group. ROAM MLS
- $255,0003 bd3 ba1.9k sqft10041 Jefferson Hwy, Baton Rouge, LA 70809For SaleMLS ID #200VJS, Kelly Gable, Gable Realty, LLC. ROAM MLS
- $275,0003 bd2 ba1.9k sqft12435 Parkvilla Ave, Baton Rouge, LA 70816For SaleMLS ID #200SJX, Joseph Brantley, Patton Brantley Realty Group. ROAM MLS
- $355,0004 bd3 ba2.1k sqft10514 Landsbury Ave, Baton Rouge, LA 70809For SaleMLS ID #200QBV, Emily Jocius, Keller Williams Realty-First Choice. ROAM MLS
- $299,0003 bd2 ba1.8k sqft10011 Bunting Dr, Baton Rouge, LA 70809For SaleMLS ID #2026014417, Trey Willard, The W Group Real Estate LLC. ROAM MLS
- $335,0003 bd2 ba1.6k sqft10562 Oakley Trace Dr, Baton Rouge, LA 70809For SaleMLS ID #2026018042, Kodie Robertson, Blue Porch Properties. ROAM MLS
- $305,0003 bd2 ba2.1k sqft10024 Ridgely Dr, Baton Rouge, LA 70809For SaleMLS ID #2026009057, Kim Trahan, Roussel Real Estate. ROAM MLS
- $350,0005 bd3 ba2.8k sqft10375 Ridgely Dr, Baton Rouge, LA 70809For SaleMLS ID #2026018182, Brandon Baird, Keyfinders Team Realty. ROAM MLS
- $375,0003 bd2 ba1.8k sqft10550 Tanwood Ave, Baton Rouge, LA 70809For SaleMLS ID #2026018083, Rachel Creed, Compass - Perkins. ROAM MLS
- $235,0003 bd2 ba1.6k sqft10016 Hawthorne Dr, Baton Rouge, LA 70809For SaleMLS ID #200ISV, Stacie Greene, Greene Properties of Louisiana, LLC. ROAM MLS
- $275,0003 bd2 ba1.6k sqft4665 Downing Dr, Baton Rouge, LA 70809For SaleMLS ID #2026017189, Frankie LaBorde, Compass - Perkins. ROAM MLS
- $350,0003 bd2 ba1.8k sqft10565 Oak Bend Dr, Baton Rouge, LA 70809For SaleMLS ID #2026016644, Shawn Gee, Katie Miller Realty, LLC. ROAM MLS
- $399,0004 bd3 ba2k sqft10530 Tanwood Ave, Baton Rouge, LA 70809For SaleMLS ID #2026014799, Ryan Spencer, Coldwell Banker ONE. ROAM MLS
- $325,0003 bd2 ba2k sqft3911 Prospect Way Dr, Baton Rouge, LA 70809For SaleMLS ID #2026018149, Lauren Becnel, Keller Williams Realty-First Choice. ROAM MLS
- $270,0003 bd2 ba1.5k sqft8636 E Cypress Point Ct, Baton Rouge, LA 70809For SaleMLS ID #2026016944, Karen Moore, Keller Williams Realty-First Choice. ROAM MLS
- $243,0003 bd2 ba1.1k sqft4938 Idlewood Dr, Baton Rouge, LA 70809For SaleMLS ID #2026015586, Melissa Landers, RE/MAX Professional. ROAM MLS
- $380,0004 bd3 ba2.2k sqft11051 Shoreline Dr, Baton Rouge, LA 70809For SaleMLS ID #2026007887, Janet Anderson, RE/MAX Professional. ROAM MLS
