Welcome to this spacious 4 bedroom 2 1/2 bathroom and 2 car garage in Pine Meadows Subd. Living room and formal dining room located as you enter the home. Kitchen has an island and pantry. Primary bedroom is downstairs with an en-suite bathroom that has a separate shower, garden tub, and walk in closets. 3 spacious bedrooms located upstairs all have walk-in closets with a huge game room or additional living room. Out back is a covered patio and storage shed. Neighborhood is close to schools, shopping and restaurants. Easy access to TX 146 and I10. Make your appointment today.
Pending
Price cut: $5.9K (5/13)
$259,000
10523 Evergreen St, Baytown, TX 77523
4beds
2,438sqft
:
Get pre-qualifiedN/A
Single Family Residence
Built in 2006
5,924 Square Feet Lot
$256,800 Zestimate®
$106/sqft
$17/mo HOA
What's special
Storage shedFormal dining roomCovered patio
- 117 days |
- 7 |
- 0 |
Zillow last checked:
Listing updated:
Listed by:
Keri Dillard TREC #0543270 713-702-8982,
JLA Realty
Source: HAR,MLS#: 58323937
Facts & features
Interior
Bedrooms & bathrooms
- Bedrooms: 4
- Bathrooms: 3
- Full bathrooms: 2
- 1/2 bathrooms: 1
Rooms
- Room types: Utility Room
Primary bathroom
- Features: Primary Bath: Separate Shower, Primary Bath: Soaking Tub, Secondary Bath(s): Tub/Shower Combo
Kitchen
- Features: Breakfast Bar
Heating
- Natural Gas
Cooling
- Electric
Appliances
- Included: Disposal, Gas Oven, Microwave, Gas Range
- Laundry: Electric Dryer Hookup, Gas Dryer Hookup, Washer Hookup
Features
- En-Suite Bath, Primary Bed - 1st Floor, Walk-In Closet(s)
- Flooring: Carpet, Vinyl
Interior area
- Total structure area: 2,438
- Total interior livable area: 2,438 sqft
Property
Parking
- Total spaces: 2
- Parking features: Attached
- Attached garage spaces: 2
Features
- Stories: 2
- Patio & porch: Patio/Deck
- Fencing: Back Yard
Lot
- Size: 5,924 Square Feet
- Features: Subdivided, 0 Up To 1/4 Acre
Details
- Additional structures: Shed(s)
- Parcel number: 42689
Construction
Type & style
- Home type: SingleFamily
- Architectural style: Traditional
- Property subtype: Single Family Residence
Materials
- Brick, Cement Siding
- Foundation: Slab
- Roof: Composition
Condition
- New construction: No
- Year built: 2006
Utilities & green energy
- Water: Water District
Community & HOA
Community
- Subdivision: Pine Meadows Sub
HOA
- Has HOA: Yes
- HOA fee: $200 annually
Location
- Region: Baytown
Financial & listing details
- Price per square foot: $106/sqft
- Tax assessed value: $321,040
- Annual tax amount: $5,572
- Date on market: 3/31/2026
- Listing terms: Cash,Conventional,FHA,VA Loan
Estimated market value
$256,800
$244,000 - $270,000
$2,236/mo
Price history
| Date | Event | Price |
|---|---|---|
| 6/13/2026 | Pending sale | $259,000$106/sqft |
Source:  HAR #58323937 Report a problem HAR #58323937 Report a problem | ||
| 5/13/2026 | Price change | $259,000-2.2%$106/sqft |
Source: HAR #58323937 Report a problem | ||
| 4/21/2026 | Price change | $264,900-3.6%$109/sqft |
Source: HAR #58323937 Report a problem | ||
| 3/31/2026 | Listed for sale | $274,900+41%$113/sqft |
Source: HAR #58323937 Report a problem | ||
| 2/14/2020 | Listing removed | $195,000$80/sqft |
Source: Opendoor Brokerage, LLC #51254005 Report a problem | ||
| 1/19/2020 | Pending sale | $195,000$80/sqft |
Source: Opendoor #51254005 Report a problem | ||
| 1/10/2020 | Listed for sale | $195,000$80/sqft |
Source: Opendoor Brokerage, LLC #51254005 Report a problem | ||
Public tax history
| Year | Property taxes | Tax assessment |
|---|---|---|
| 2025 | $864 +10% | $321,040 -2.8% |
| 2024 | $786 +8% | $330,280 +18.8% |
| 2023 | $728 +0.4% | $277,940 +50.4% |
| 2022 | $725 -8.9% | $184,840 |
| 2021 | $795 -20.2% | $184,840 |
| 2020 | $997 +75.7% | $184,840 +40.8% |
| 2018 | $567 -73.8% | $131,300 |
| 2017 | $2,165 -0.2% | $131,300 |
| 2016 | $2,170 -6% | $131,300 |
| 2015 | $2,308 | -- |
| 2014 | $2,308 | $131,300 |
| 2013 | -- | -- |
| 2012 | -- | -- |
| 2011 | -- | -- |
| 2010 | -- | -- |
| 2009 | -- | -- |
| 2008 | -- | -- |
| 2007 | -- | -- |
| 2006 | -- | -- |
Find assessor info on the county website
Monthly payment
Est. payment
Payment breakdown
Explore the cost of this home by adjusting the details. Changes won't be saved.Climate risks
Neighborhood: 77523
Nearby schools
GreatSchools rating
- 6/10Clark Elementary SchoolGrades: K-5Distance: 7.1 mi
- 5/10Gentry Junior High SchoolGrades: 6-8Distance: 3 mi
- 4/10Sterling High SchoolGrades: 9-12Distance: 5.3 mi
Schools provided by the listing agent
- Elementary: Clark Elementary School (Goose Creek)
- Middle: Gentry Junior High School
- High: Sterling High School (Goose Creek)
Source: HAR. This data may not be complete. We recommend contacting the local school district to confirm school assignments for this home.
- $278,9004 bd2 ba-- sqft10523 Evergreen St, Beach City, TX 77523Off Market

- $270,7004 bd3 ba2.3k sqft10519 Evergreen St, Baytown, TX 77523Off Market

- $254,800-- bd-- ba1.8k sqft10603 Evergreen St, Baytown, TX 77523Off Market
- $235,2003 bd2 ba1.6k sqft10515 Evergreen St, Baytown, TX 77523Off Market

- $247,600-- bd-- ba1.7k sqft10607 Evergreen St, Baytown, TX 77523Off Market
- $261,0004 bd-- ba2.1k sqft8319 White Willow Ln, Baytown, TX 77523Off Market
- $222,8003 bd2 ba1.3k sqft10511 Evergreen St, Baytown, TX 77523Off Market
- $280,6004 bd2 ba1.8k sqft8318 White Willow Ln, Baytown, TX 77523Off Market
A local agent can set up tours, give advice and negotiate with sellers.
Similar homes
- $255,0003 bd2 ba2.1k sqft8003 Beaver St, Baytown, TX 77523For Sale
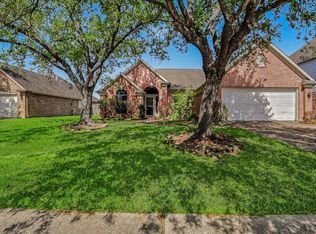 MLS ID #39985209, Desha Bloom, Orchard Brokerage. HAR
 - $254,9003 bd3 ba2.2k sqft7906 Brookfield St, Baytown, TX 77523For Sale
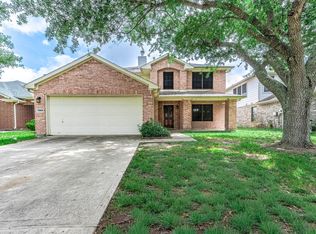 MLS ID #83500335, David Kane, Kane Rescom Realty. HAR
 - $237,0003 bd2 ba1.4k sqft10707 Mocker Nut St, Baytown, TX 77523For Sale
 MLS ID #27985330, Traci Hernandez, Origen Realty. HAR
 - $289,0004 bd3 ba2k sqft2123 Levant Ln, Baytown, TX 77523For Sale
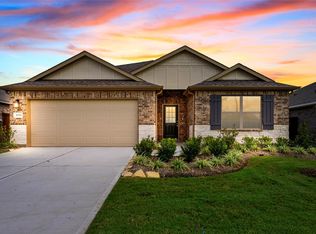 MLS ID #21303124, Holly Jackson, RE/MAX ONE - Premier. HAR
 - $260,0004 bd3 ba2.3k sqft5431 Rio Dr, Baytown, TX 77521For SaleMLS ID #9252998, Paula Givens, Keller Williams Preferred. HAR
- $274,9004 bd2 ba2.1k sqft6615 Hunters Trace Ln, Baytown, TX 77521For SaleMLS ID #39591721, Lynette Thomas, Entera Realty LLC. HAR
- $239,9003 bd3 ba1.8k sqft6038 Coral Cove Rd, Cove, TX 77523For SaleMLS ID #94253098, Lynette Thomas, Entera Realty LLC. HAR
- $287,0004 bd3 ba2.1k sqft6527 Hunters Trace Ln, Baytown, TX 77521For SaleMLS ID #82766262, Yesenia Madriz, Keller Williams Elite. HAR
- $249,9004 bd3 ba2.7k sqft5411 Rio Dr, Baytown, TX 77521For SaleMLS ID #53335509, Carlene Johnson, The Sears Group. HAR
- $274,9004 bd3 ba2.3k sqft5215 Espuela Ln, Baytown, TX 77521For SaleMLS ID #87851524, Misty Martinez, Monarch & Co. HAR
- $299,9004 bd3 ba2.8k sqft4502 Marquis Ave, Baytown, TX 77521For SaleMLS ID #38957753, Rachael Garnett, JLA Realty. HAR
- $239,9003 bd2 ba1.4k sqft7307 Willow Oak Dr, Baytown, TX 77521For SaleMLS ID #34058012, Lynette Thomas, Entera Realty LLC. HAR
- $280,0004 bd3 ba2.3k sqft4534 Marquis Ave, Baytown, TX 77521For SaleMLS ID #64829029, Rocio Del Bosque, JLA Realty. HAR
- $259,9994 bd3 ba1.8k sqft8650 Bar Harbor Dr, Baytown, TX 77521For SaleMLS ID #28555192, Hannah Norris-Camargo, Keller Williams Elite. HAR
- $310,0004 bd3 ba2.1k sqft8002 Tamarind Ln, Baytown, TX 77521For SaleMLS ID #95856981, Elisa Hanson-Linton, Compass RE Texas, LLC - The Woodlands. HAR
- $276,0004 bd3 ba1.9k sqft10002 Palm Royal Dr, Baytown, TX 77521For SaleMLS ID #73303409, Michelle Lenderman, RE/MAX Excellence. HAR
- $250,0003 bd2 ba1.7k sqft8203 Tamarind Ln, Baytown, TX 77521For SaleMLS ID #8916959, Ozzie Ramirez, AEA Realty, LLC. HAR
- $225,0004 bd2 ba1.7k sqft3323 Red Cedar Dr, Baytown, TX 77521For SaleMLS ID #66425526, Raquel Johnson, Sapphire Homes Realty. HAR
- $335,0004 bd4 ba2.1k sqft4743 Bay Vista Dr, Baytown, TX 77523For SaleMLS ID #92861964, Cristal Torres, 1st Class Real Estate Elevate. HAR
- $288,0004 bd3 ba2.3k sqft5911 Rosemary Cir, Baytown, TX 77521For SaleMLS ID #91635205, Julie Baker, Corcoran Genesis. HAR
