Welcome to 142951 Rolling Meadows Ln, where spacious design, thoughtful features, and everyday comfort come together. The main floor living area showcases vaulted ceilings, creating an open and inviting feel. The kitchen offers a peninsula with breakfast bar, flowing into the dining area for easy gathering and entertaining. A convenient laundry room with pantry and sink adds function and storage. The primary suite features a large walk-in closet and private bath with jetted tub, walk-in shower, and tile finishes. The guest room offers a walk-in closet and en suite bath, creating a comfortable setup for visitors or multi-generational living. The finished lower level expands the living space with a family room featuring a gas fireplace, in-wall speaker setup, subwoofer, and a drop-down projector screen, great space for movie nights, game days or entertaining! Along with an additional bedroom, full bath, and office/storage space, there is a walk out patio door leading to a concrete patio. Plus, a large unfinished storage area in lower level. Outside, enjoy the new composite deck with
Contingent
$529,900
142951 ROLLING MEADOWS LANE, Wausau, WI 54401
3beds
2,600sqft
:
Get pre-qualified$3,778/mo
Single Family Residence
Built in 2002
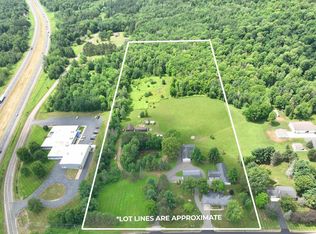
2.84 Acres Lot
$525,900 Zestimate®
$204/sqft
$-- HOA
What's special
Gas fireplaceTile finishesDrop-down projector screenSpacious designPeninsula with breakfast barVaulted ceilingsNew composite deck
- 21 days |
- 47 |
- 0 |
Zillow last checked:
Listing updated:
Listed by:
AARON WEILER Main:715-359-0521,
COLDWELL BANKER ACTION,
Carla Baumgardt 715-573-7603,
COLDWELL BANKER ACTION
Source: WIREX MLS,MLS#: 22603094 Originating MLS: Central WI Board of REALTORS
Originating MLS: Central WI Board of REALTORSFacts & features
Interior
Bedrooms & bathrooms
- Bedrooms: 3
- Bathrooms: 3
- Full bathrooms: 3
- Main level bedrooms: 2
Primary bedroom
- Level: Lower
- Area: 170
- Dimensions: 17 x 10
Bedroom 2
- Level: Main
- Area: 154
- Dimensions: 14 x 11
Bedroom 3
- Level: Main
- Area: 168
- Dimensions: 14 x 12
Bathroom
- Features: Master Bedroom Bath, Whirlpool
Dining room
- Level: Main
- Area: 156
- Dimensions: 13 x 12
Family room
- Level: Lower
- Area: 630
- Dimensions: 42 x 15
Kitchen
- Level: Main
- Area: 135
- Dimensions: 15 x 9
Living room
- Level: Main
- Area: 360
- Dimensions: 20 x 18
Heating
- Natural Gas, Hot Water, Forced Air
Cooling
- Central Air
Appliances
- Included: Refrigerator, Range/Oven, Dishwasher, Microwave, Washer, Dryer
Features
- Walk-In Closet(s), High Speed Internet
- Flooring: Carpet
- Basement: Walk-Out Access,Partially Finished,Concrete
Interior area
- Total structure area: 2,600
- Total interior livable area: 2,600 sqft
- Finished area above ground: 1,700
- Finished area below ground: 900
Property
Parking
- Total spaces: 4
- Parking features: 4 Car, Attached, Heated Garage, Garage Door Opener
- Attached garage spaces: 4
Features
- Levels: One
- Stories: 1
- Patio & porch: Deck, Patio
- Has spa: Yes
- Spa features: Bath
Lot
- Size: 2.84 Acres
Details
- Parcel number: 07629062710016
- Zoning: Residential
Construction
Type & style
- Home type: SingleFamily
- Architectural style: Ranch
- Property subtype: Single Family Residence
Materials
- Stone
- Roof: Shingle
Condition
- 21+ Years
- New construction: No
- Year built: 2002
Utilities & green energy
- Sewer: Septic Tank, Mound Septic
- Water: Well
Community & HOA
Community
- Security: Smoke Detector(s)
- Subdivision: Rolling Meadows
Location
- Region: Wausau
- Municipality: Stettin
Financial & listing details
- Price per square foot: $204/sqft
- Tax assessed value: $335,100
- Annual tax amount: $5,234
- Date on market: 7/6/2026
Estimated market value
$525,900
$500,000 - $552,000
$3,262/mo
Price history
| Date | Event | Price |
|---|---|---|
| 7/9/2026 | Contingent | $529,900$204/sqft |
Source:  WIREX MLS #22603094 Report a problem WIREX MLS #22603094 Report a problem | ||
| 7/6/2026 | Listed for sale | $529,900+65.1%$204/sqft |
Source: WIREX MLS #22603094 Report a problem | ||
| 9/7/2018 | Sold | $321,000-2.7%$123/sqft |
Source: CWMLS #1802911 Report a problem | ||
| 5/23/2018 | Listed for sale | $329,900$127/sqft |
Source: RE/MAX EXCEL #1802911 Report a problem | ||
Public tax history
| Year | Property taxes | Tax assessment |
|---|---|---|
| 2024 | $5,184 -11.2% | $335,100 |
| 2023 | $5,839 +9.5% | $335,100 |
| 2022 | $5,332 +2% | $335,100 |
| 2021 | $5,228 +0.6% | $335,100 +20.5% |
| 2020 | $5,198 -1% | $278,000 |
| 2019 | $5,253 -2.5% | $278,000 |
| 2018 | $5,388 +1.6% | $278,000 |
| 2017 | $5,301 +5.4% | $278,000 |
| 2016 | $5,031 -6.2% | $278,000 |
| 2015 | $5,364 +4.7% | $278,000 |
| 2014 | $5,126 -10.2% | $278,000 -9.5% |
| 2013 | $5,707 +7.1% | $307,100 |
| 2012 | $5,329 -2.8% | $307,100 |
| 2011 | $5,484 -4.4% | $307,100 |
| 2010 | $5,739 +0.7% | $307,100 |
| 2009 | $5,697 +5.8% | $307,100 |
| 2008 | $5,387 +6.4% | $307,100 +42.8% |
| 2007 | $5,066 +7.1% | $215,100 |
| 2006 | $4,728 -1.2% | $215,100 |
| 2005 | $4,784 | $215,100 |
Find assessor info on the county website
Monthly payment
Est. payment
Payment breakdown
Explore the cost of this home by adjusting the details. Changes won't be saved.Climate risks
Neighborhood: 54401
Nearby schools
GreatSchools rating
- 8/10Stettin Elementary SchoolGrades: K-5Distance: 3.2 mi
- 6/10John Muir Middle SchoolGrades: 6-8Distance: 5.8 mi
- 5/10West High SchoolGrades: 9-12Distance: 5.9 mi
Schools provided by the listing agent
- High: Wausau
- District: Wausau
Source: WIREX MLS. This data may not be complete. We recommend contacting the local school district to confirm school assignments for this home.
- $617,800-- bd-- ba-- sqft142857 Rolling Meadows Ln, Wausau, WI 54401Off Market
- $877,7005 bd6 ba5.1k sqft10550 Rolling Meadows Ln, Wausau, WI 54401Off Market
- $622,9003 bd2 ba-- sqft143041 Rolling Meadows Ln, Wausau, WI 54401Off Market
- $613,600-- bd-- ba-- sqft142858 Rolling Meadows Ln, Wausau, WI 54401Off Market
- $429,1004 bd2 ba2k sqft231370 County Road O, Wausau, WI 54401Off Market
- $---- bd-- ba-- sqft10625 Meadow Ridge Rd, Wausau, WI 54401Off Market
- $679,7004 bd4 ba4k sqft142845 Meadow Ridge Rd, Wausau, WI 54401Off Market
- $606,500-- bd-- ba-- sqft231503 N 104th Ave, Wausau, WI 54401Off Market
A local agent can set up tours, give advice and negotiate with sellers.
Similar homes
- $550,0004 bd3 ba2.6k sqft116 S 68TH AVENUE, Wausau, WI 54401Active
 MLS ID #22603399, MIKE SCHLICHTE REALTY GROUP. WIREX MLS
 - $719,9003 bd3 ba3.5k sqft812 S 84TH AVENUE, Wausau, WI 54401Active
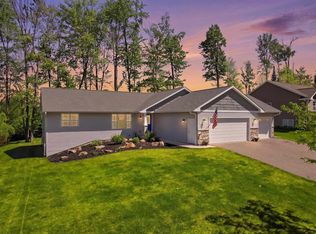
 MLS ID #22603548, THE WARAKSA GROUP. WIREX MLS
 - $449,9994 bd2 ba2k sqft6712 SARISSA DRIVE, Wausau, WI 54401Active
 MLS ID #22603482, JACQUELYN STOCK-KIRCHNER. WIREX MLS
 - $399,9004 bd3 ba2.2k sqft6707 CAVIN DRIVE, Wausau, WI 54401Active
 MLS ID #22603555, LARKIN REAL ESTATE GROUP. WIREX MLS
 - $462,9003 bd3 ba2.4k sqft231875 Twin Fawn Trail #SA22, Wausau, WI 54401ActiveMLS ID #22601957, STEPHANIE OSOWSKI. WIREX MLS
- $389,0003 bd2 ba2.3k sqft221800 WINTERGREEN ROAD, Wausau, WI 54401ActiveMLS ID #22603431, JEFF STEFONEK. WIREX MLS
- $494,9004 bd2 ba2.3k sqft233765 FIRE STATION ROAD, Wausau, WI 54403ActiveMLS ID #22603443, MIKE SCHLICHTE REALTY GROUP. WIREX MLS
- $445,0004 bd3 ba2.3k sqft1700 GOLF CLUB ROAD, Wausau, WI 54403ActiveMLS ID #22603541, NICOLE ERICKSON. WIREX MLS
- $439,0004 bd3 ba2.4k sqft227056 QUAIL AVENUE, Wausau, WI 54401ActiveMLS ID #22603039, THE WARAKSA GROUP. WIREX MLS
- $389,5004 bd4 ba2.6k sqft413 S EMERALD DRIVE, Wausau, WI 54401ActiveMLS ID #22603165, PAM BEHRENS. WIREX MLS
- $439,9003 bd3 ba2.8k sqft3011 GLENDALE AVENUE, Wausau, WI 54401ActiveMLS ID #22602750, JANNA HAMANN. WIREX MLS
- $414,9003 bd3 ba2.6k sqft1615 GEMINI PLACE, Wausau, WI 54401ActiveMLS ID #22602972, AUSTIN SOLOMON. WIREX MLS
- $448,3003 bd2 ba2k sqft231827 Twin Fawn Trail #SA20, Wausau, WI 54401ActiveMLS ID #22602089, JEFF MARG. WIREX MLS
- $269,9004 bd2 ba2.3k sqft1311 PINE STREET, Wausau, WI 54401ActiveMLS ID #22603501, BRAD HARVEY. WIREX MLS
- $749,9004 bd3 ba3.4k sqft231768 N 104TH AVENUE, Wausau, WI 54401ActiveMLS ID #22601087, MALLORY SIERK. WIREX MLS
- $599,9003 bd3 ba2k sqft138580 WOODLAND DRIVE, Marathon, WI 54448ActiveMLS ID #22602983, NICOLE ERICKSON. WIREX MLS
- $499,0005 bd3 ba3k sqft1862 MIKE LANE, Kronenwetter, WI 54455ActiveMLS ID #22603452, BRENDA SCHUMACHER. WIREX MLS
- $339,5554 bd4 ba2.7k sqft506 ROGER DRIVE, Wausau, WI 54401ActiveMLS ID #22601830, MARILYN HAROLDSON. WIREX MLS
- $499,0005 bd3 ba3.4k sqft3942 HILLSIDE LANE, Wausau, WI 54403ActiveMLS ID #22603049, MAXELLE REA. WIREX MLS
- $319,9004 bd3 ba2.1k sqft3601 N 18TH AVENUE, Wausau, WI 54401ActiveMLS ID #22602208, JOLETA WESBROCK. WIREX MLS
