Discover the perfect blend of comfort, convenience, and an exceptional lifestyle in the highly desirable 55+ guard-gated Siena at Summerlin community! This charming 2-bedroom, 2-bathroom home offers a spacious, open floor plan designed for comfortable everyday living and effortless entertaining.
Step inside to find fresh interior paint, brand-new carpeting, ceiling fans throughout, and an inviting layout filled with natural light. The open living and dining areas provide plenty of room to relax, entertain guests, or simply enjoy the comforts of home.
Step outside to your spacious backyard featuring an expansive covered patio, perfect for morning coffee, outdoor dining, entertaining friends, or relaxing while enjoying beautiful Las Vegas weather. With NO REAR NEIGHBORS, you'll appreciate the added privacy and peaceful outdoor setting. The generous backyard offers plenty of possibilities to create your own personal retreat!
Living in Siena means enjoying a true country club lifestyle with an incredible selection of resort-style amenities, including golf, indoor and outdoor swimming pools and spas, a state-of-the-art fitness center, clubhouse, on-site restaurant, concierge services, social clubs, organized events, fitness classes, and countless opportunities to stay active and connected.
LOCATION, LOCATION, LOCATION! Conveniently situated near Downtown Summerlin, premier shopping, dining, entertainment, medical facilities, everyday services, and easy access to the 215 freeway.
Active
$515,000
10527 Riva De Fiore Ave, Las Vegas, NV 89135
2beds
1,589sqft
Single Family Residence
Built in 2000
5,227 Square Feet Lot
$-- Zestimate®
$324/sqft
$331/mo HOA
What's special
Spacious backyardGenerous backyardExpansive covered patioSpacious open floor planPeaceful outdoor settingCeiling fans throughoutBrand-new carpeting
- 11 hours
- 105
- 5
Zillow last checked:
Listing updated:
Listed by:
Shannon N. Hearn S.0189032 (702)439-9696,
Keller Williams VIP
Source: LVR,MLS#: 2831263 Originating MLS: Greater Las Vegas Association of Realtors Inc
Facts & features
Interior
Bedrooms & bathrooms
- Bedrooms: 2
- Bathrooms: 2
- Full bathrooms: 2
Primary bedroom
- Description: Ceiling Fan,Ceiling Light,Walk-In Closet(s)
- Dimensions: 14x13
Bedroom 2
- Description: Closet,Ceiling Fan,Ceiling Light
- Dimensions: 12x12
Den
- Description: Ceiling Fan,Ceiling Light
- Dimensions: 11x10
Great room
- Description: None
- Dimensions: 24x14
Kitchen
- Description: Breakfast Bar/Counter,Granite Countertops,Lighting Recessed
Heating
- Central, Gas
Cooling
- Central Air, Electric
Appliances
- Included: Dryer, Dishwasher, Disposal, Gas Range, Microwave, Refrigerator, Washer
- Laundry: Gas Dryer Hookup, Laundry Room
Features
- Ceiling Fan(s), Primary Downstairs, Window Treatments
- Flooring: Carpet, Linoleum, Tile, Vinyl
- Windows: Blinds, Double Pane Windows
- Has fireplace: No
Interior area
- Total structure area: 1,589
- Total interior livable area: 1,589 sqft
Video & virtual tour
Property
Parking
- Total spaces: 2
- Parking features: Attached, Garage, Garage Door Opener, Inside Entrance, Private, Storage
- Attached garage spaces: 2
Features
- Stories: 1
- Patio & porch: Patio
- Exterior features: Patio, Private Yard
- Pool features: Community
- Fencing: Block,Partial
Lot
- Size: 5,227 Square Feet
- Features: Desert Landscaping, Landscaped, < 1/4 Acre
Details
- Parcel number: 16424611009
- Zoning description: Single Family
- Other equipment: Water Softener Loop
- Horse amenities: None
Construction
Type & style
- Home type: SingleFamily
- Architectural style: One Story
- Property subtype: Single Family Residence
Materials
- Drywall
- Roof: Tile
Condition
- Resale
- Year built: 2000
Utilities & green energy
- Electric: Photovoltaics None
- Sewer: Public Sewer
- Water: Public
- Utilities for property: Underground Utilities
Green energy
- Energy efficient items: Windows
Community & HOA
Community
- Features: Pool
- Security: Gated Community
- Senior community: Yes
- Subdivision: Sun Colony At Summerlin
HOA
- Has HOA: Yes
- Amenities included: Clubhouse, Dog Park, Fitness Center, Golf Course, Gated, Indoor Pool, Pickleball, Pool, Recreation Room, Guard, Spa/Hot Tub, Tennis Court(s)
- Services included: Association Management, Clubhouse, Maintenance Grounds, Recreation Facilities, Security
- HOA fee: $331 monthly
- HOA name: Siena HOA
- HOA phone: 702-258-2500
Location
- Region: Las Vegas
Financial & listing details
- Price per square foot: $324/sqft
- Tax assessed value: $401,814
- Annual tax amount: $2,923
- Date on market: 11/2/2026
- Listing agreement: Exclusive Right To Sell
- Listing terms: Cash,Conventional,FHA,VA Loan
Estimated market value
Not available
Estimated sales range
Not available
Not available
Price history
| Date | Event | Price |
|---|---|---|
| 11/2/2026 | Listed for sale | $515,000+146.5%$324/sqft |
Source:  LVR #2831263 Report a problem | ||
| 2/3/2000 | Sold | $208,958$132/sqft |
Source: Public Record Report a problem | ||
Public tax history
| Year | Property taxes | Tax assessment |
|---|---|---|
| 2026 | $2,925 +3% | $140,635 +3.3% |
| 2025 | $2,840 +3% | $136,200 +15.2% |
| 2024 | $2,758 +3% | $118,204 +12.4% |
| 2023 | $2,678 +3% | $105,202 +6.2% |
| 2022 | $2,600 +3% | $99,095 +4.3% |
| 2021 | $2,523 +3% | $95,023 +3.3% |
| 2020 | $2,449 +3% | $91,948 +8.5% |
| 2019 | $2,378 +5.7% | $84,782 |
| 2018 | $2,250 | $84,782 +3.8% |
| 2017 | $2,250 | $81,649 -5.2% |
| 2016 | $2,250 +0.2% | $86,149 +15.9% |
| 2015 | $2,246 +3% | $74,359 +5.2% |
| 2014 | $2,180 | $70,687 |
| 2013 | -- | $70,687 -0.8% |
| 2012 | -- | $71,281 +4.1% |
| 2011 | -- | $68,504 -13.2% |
| 2010 | -- | $78,885 -20.5% |
| 2009 | -- | $99,194 |
| 2008 | -- | $99,194 -33.3% |
| 2007 | -- | $148,668 -4.4% |
| 2006 | -- | $155,559 +39.4% |
| 2005 | -- | $111,612 +39.9% |
| 2004 | -- | $79,786 +8.1% |
| 2003 | -- | $73,826 +7.6% |
| 2002 | -- | $68,630 +22.6% |
| 2001 | -- | $55,970 |
Find assessor info on the county website
Monthly payment
Est. payment
Payment breakdown
Explore the cost of this home by adjusting the details. Changes won't be saved.Climate risks
Neighborhood: Summerlin South
Nearby schools
Schools provided by the listing agent
- Elementary: Abston, Sandra B,Abston, Sandra B
- Middle: Fertitta Frank & Victoria
- High: Durango
Source: LVR. This data may not be complete. We recommend contacting the local school district to confirm school assignments for this home.
- $506,1002 bd2 ba1.3k sqft10535 Riva De Fiore Ave, Las Vegas, NV 89135Off Market
- $558,2002 bd2 ba1.6k sqft10519 Riva De Fiore Ave, Las Vegas, NV 89135Off Market
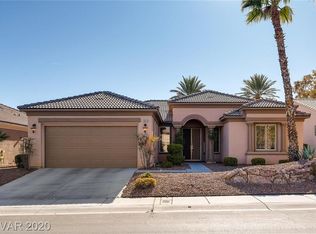
- $643,7002 bd3 ba2k sqft10539 Riva De Fiore Ave, Las Vegas, NV 89135Off Market

- $616,6002 bd3 ba1.9k sqft10511 Riva De Fiore Ave, Las Vegas, NV 89135Off Market

Similar homes
- $499,9002 bd2 ba1.3k sqft10240 Notte Ave, Las Vegas, NV 89135For Sale
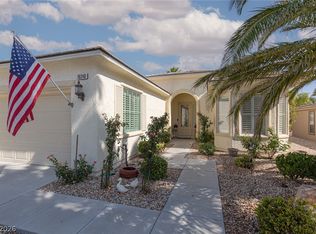 MLS ID #2830952, Rachel Booth, ERA Brokers Consolidated. LVR
- $519,0002 bd2 ba1.5k sqft4438 Regalo Bello St, Las Vegas, NV 89135For Sale
 MLS ID #2800233, Carole B. Hartman, Affirm Hartman Realty. LVR
- $550,0002 bd2 ba1.6k sqft4396 Regalo Bello St, Las Vegas, NV 89135For Sale
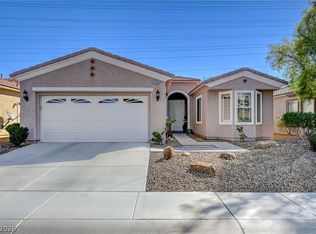 MLS ID #2825253, Karen Bye, Award Realty. LVR
- $539,9002 bd2 ba1.6k sqft4639 Denaro Dr, Las Vegas, NV 89135For Sale
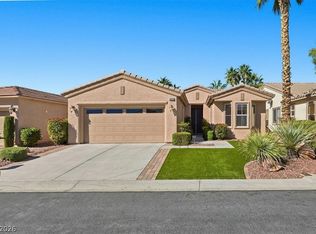 MLS ID #2822255, Robert W. Morganti, LIFE Realty District. LVR
