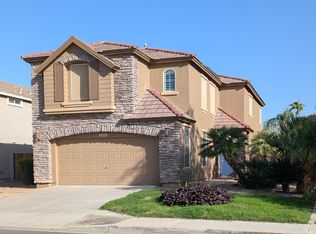
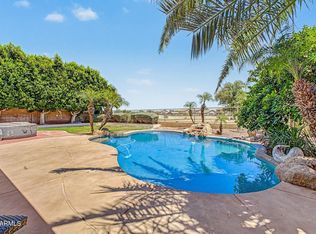
Discover the charm of this beautifully maintained two-story home featuring great curb appeal, manicured landscaping, and a 3-car garage. Inside, enjoy spacious living areas with tile flooring, soaring vaulted ceilings, plantation shutters, and a neutral color palette. The kitchen boasts white cabinetry with crown molding, granite countertops, built-in appliances, and a center island. The spacious primary suite includes a walk-in closet and an en-suite bath with a separate soaking tub and shower. Upstairs, a versatile loft offers the perfect space for a home office, media room, or play area. This move-in-ready home is ready to impress! Out back, you'll have plenty of room for entertaining guests and unwinding after a long day, including a covered patio and a grass area. What's not to love? Make it yours!
For sale
Price cut: $8K (10/13)
$465,000
10529 W MAGNOLIA Street, Tolleson, AZ 85353
4beds
3,110sqft
Single Family Residence
Built in 2003
7,150 Square Feet Lot
$-- Zestimate®
$150/sqft
$72/mo HOA
What's special
Covered patioManicured landscapingVersatile loftCenter islandGreat curb appealBuilt-in appliancesPlantation shutters
- 78 days
- 239
- 13
Zillow last checked:
Listing updated:
Listed by:
Juan Carlos Grimaldo 480-365-8346,
eXp Realty,
Carlos E Martinez Trujillo 623-824-4717,
eXp Realty
Source: ARMLS,MLS#: 7062534
Facts & features
Interior
Bedrooms & bathrooms
- Bedrooms: 4
- Bathrooms: 3
- Full bathrooms: 3
Heating
- Electric
Cooling
- Central Air, Ceiling Fan(s)
Appliances
- Included: Built-in Microwave, Dishwasher, Disposal, Electric Range
- Laundry: Inside
Features
- High Speed Internet, Granite Counters, Upstairs, Eat-in Kitchen, Breakfast Bar, Vaulted Ceiling(s), Kitchen Island, Pantry, Full Bth Master Bdrm, Separate Shwr & Tub
- Flooring: Carpet, Laminate, Tile
- Has basement: No
- Has fireplace: No
Interior area
- Total structure area: 3,110
- Total interior livable area: 3,110 sqft
Property
Parking
- Total spaces: 6
- Parking features: Garage Door Opener, Direct Access
- Garage spaces: 3
- Uncovered spaces: 3
Accessibility
- Accessibility features: Bath Lever Faucets
Features
- Stories: 2
- Patio & porch: Covered, Patio
- Spa features: None
- Fencing: Block
- Has view: Yes
- View description: City
Lot
- Size: 7,150 Square Feet
- Features: North/South Exposure, Desert Front, Grass Back
Details
- Parcel number: 10115328
Construction
Type & style
- Home type: SingleFamily
- Architectural style: Ranch
- Property subtype: Single Family Residence
Materials
- Stucco, Wood Frame, Painted
- Roof: Tile
Condition
- Year built: 2003
Details
- Builder name: D R HORTON HOMES
Utilities & green energy
- Sewer: Public Sewer
Community & HOA
Community
- Features: Playground
- Subdivision: ESTRELLA PARK
HOA
- Has HOA: Yes
- Services included: Maintenance Grounds
- HOA fee: $72 monthly
- HOA name: Estrella Park
- HOA phone: 623-877-1396
Location
- Region: Tolleson
Financial & listing details
- Price per square foot: $150/sqft
- Tax assessed value: $361,800
- Annual tax amount: $2,490
- Date on market: 8/8/2026
- Cumulative days on market: 78 days
- Listing terms: VA Loan,Cash,Conventional,FHA
- Ownership: Fee Simple
- Road surface type: Paved
Estimated market value
Not available
Estimated sales range
Not available
Not available
Price history
| Date | Event | Price |
|---|---|---|
| 10/13/2026 | Price change | $465,000-1.7%$150/sqft |
Source:  ARMLS #7062534 Report a problem ARMLS #7062534 Report a problem | ||
| 9/1/2026 | Price change | $473,000-1.5%$152/sqft |
Source: ARMLS #7062534 Report a problem | ||
| 8/8/2026 | Listed for sale | $480,000+100.1%$154/sqft |
Source: ARMLS #7062534 Report a problem | ||
| 6/25/2018 | Sold | $239,900$77/sqft |
Source: ARMLS #5732473 Report a problem | ||
| 4/18/2018 | Price change | $239,900-5.9%$77/sqft |
Source: Olson Gough #5732473 Report a problem | ||
| 4/4/2018 | Price change | $254,900-5.6%$82/sqft |
Source: Olson Gough #5732473 Report a problem | ||
| 3/6/2018 | Listed for sale | $269,900+28.5%$87/sqft |
Source: Olson Gough #5732473 Report a problem | ||
| 12/1/2016 | Listing removed | $210,000$68/sqft |
Source: West USA Realty #5496049 Report a problem | ||
| 9/12/2016 | Listed for sale | $210,000+16.2%$68/sqft |
Source: West USA Realty #5496049 Report a problem | ||
| 8/25/2003 | Sold | $180,665$58/sqft |
Source: Public Record Report a problem | ||
Public tax history
| Year | Property taxes | Tax assessment |
|---|---|---|
| 2025 | $2,460 +11.3% | $36,180 -11% |
| 2024 | $2,209 -2.2% | $40,660 +171.7% |
| 2023 | $2,260 0% | $14,966 -39.5% |
| 2022 | $2,260 +6.8% | $24,750 +6.8% |
| 2021 | $2,116 +1.9% | $23,170 +8.5% |
| 2020 | $2,077 +23.1% | $21,350 +7.9% |
| 2019 | $1,688 | $19,780 +6.2% |
| 2018 | $1,688 +6.3% | $18,620 +11.4% |
| 2017 | $1,588 +12.3% | $16,720 +9.9% |
| 2016 | $1,414 -1.3% | $15,220 +8.7% |
| 2015 | $1,433 | $14,000 +34.9% |
| 2014 | -- | $10,380 +18.4% |
| 2013 | -- | $8,770 -7.9% |
| 2012 | -- | $9,520 -2.4% |
| 2011 | -- | $9,750 -26% |
| 2010 | -- | $13,170 -40.3% |
| 2009 | -- | $22,060 -14.8% |
| 2008 | -- | $25,900 +19.4% |
| 2007 | -- | $21,700 +36.5% |
| 2006 | -- | $15,900 |
| 2005 | -- | $15,900 +351.7% |
| 2004 | -- | $3,520 |
Find assessor info on the county website
Monthly payment
Est. payment
Payment breakdown
Explore the cost of this home by adjusting the details. Changes won't be saved.Climate risks
Neighborhood: 85353
Nearby schools
Schools provided by the listing agent
- Elementary: Littleton Elementary School
- Middle: Littleton Elementary School
- High: Tolleson Union High School
- District: Littleton Elementary District
Source: ARMLS. This data may not be complete. We recommend contacting the local school district to confirm school assignments for this home.


Similar homes
- $400,0003 bd2 ba2.2k sqft10102 W RIVERSIDE Avenue, Tolleson, AZ 85353For Sale
 MLS ID #7024610, Vanessa Camarena Ibarra, HomeSmart. ARMLS
 - $450,0005 bd3 ba2.5k sqft13544 W San Juan Avenue, Litchfield Park, AZ 85340For Sale
 MLS ID #7096750, Daniel Demers, Sell Your Home Services. ARMLS
 - $--3 bd2 ba1.6k sqft7309 W Pioneer St, Phoenix, AZ 85043AuctionXome
- $500,0004 bd2 ba2.1k sqft21 N 119TH Avenue, Avondale, AZ 85323For Sale
 MLS ID #7031698, Katie Conway, Keller Williams Realty Sonoran Living. ARMLS
